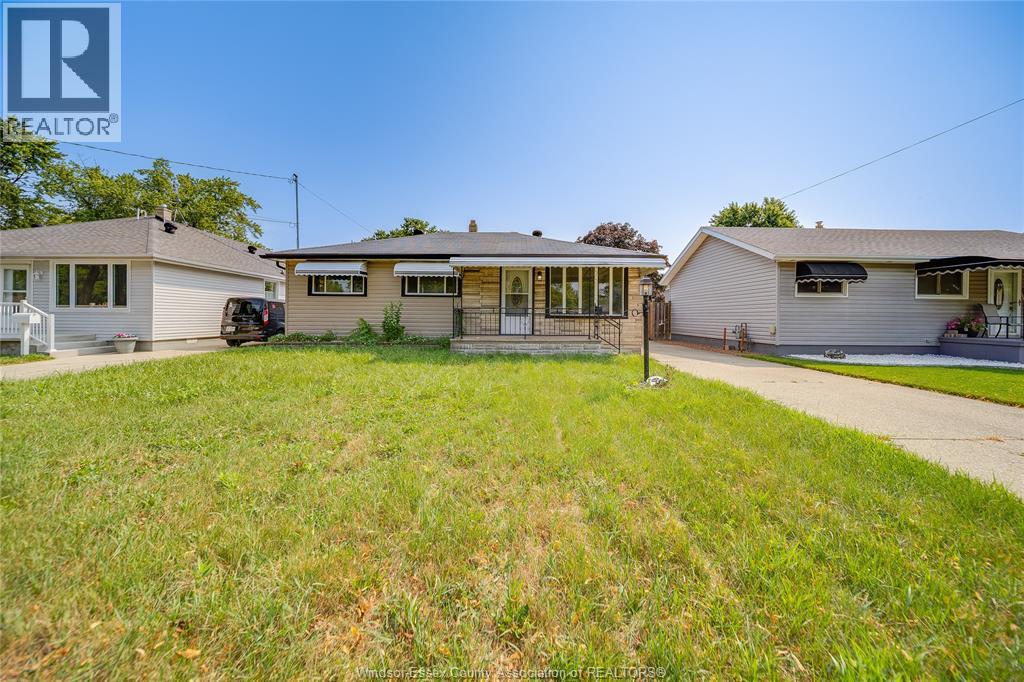
 For sale 50
$429,999
3 bed1 bath
1650 Glendale
Windsor
1 month agoMLS® 26020747
REMAX CARE REALTY
3210 Halpin Road
Windsor, Ontario N8R2B2
For sale· Added
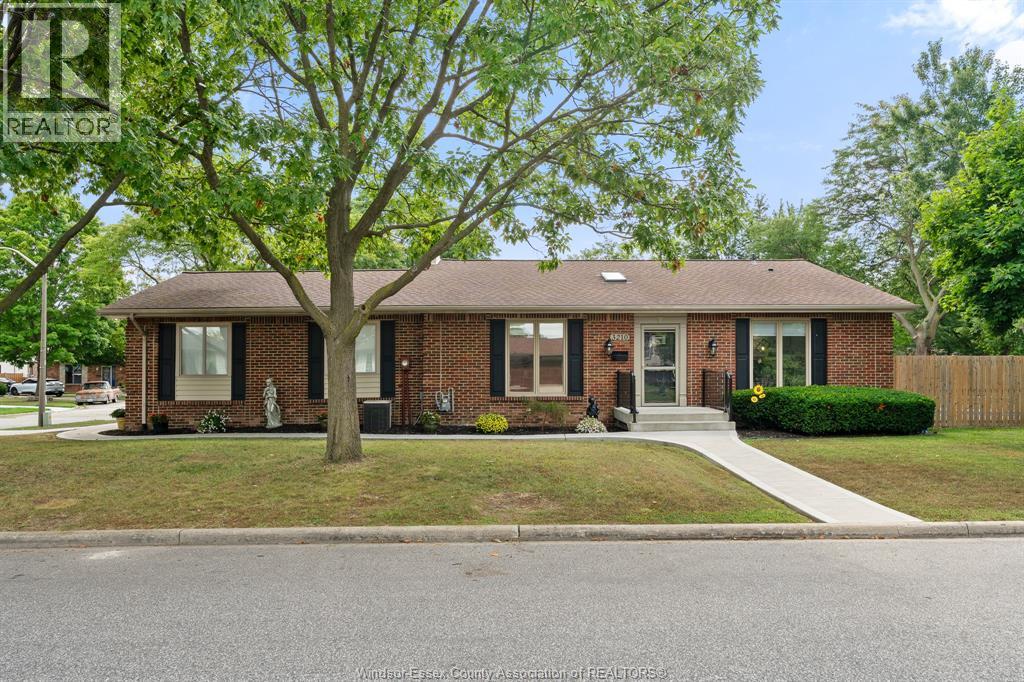
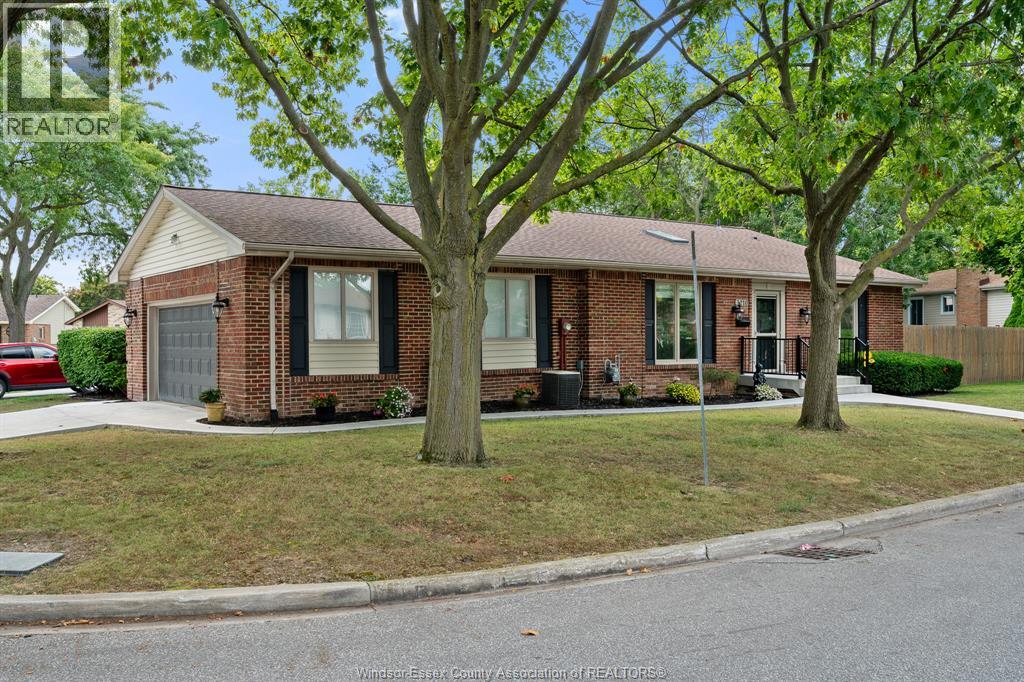
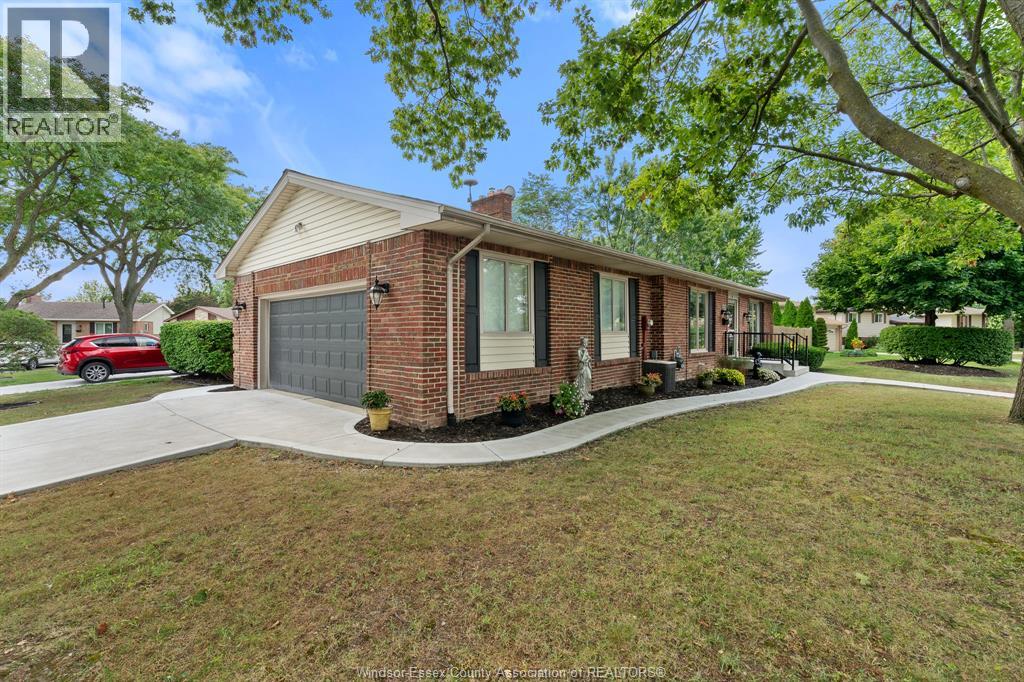
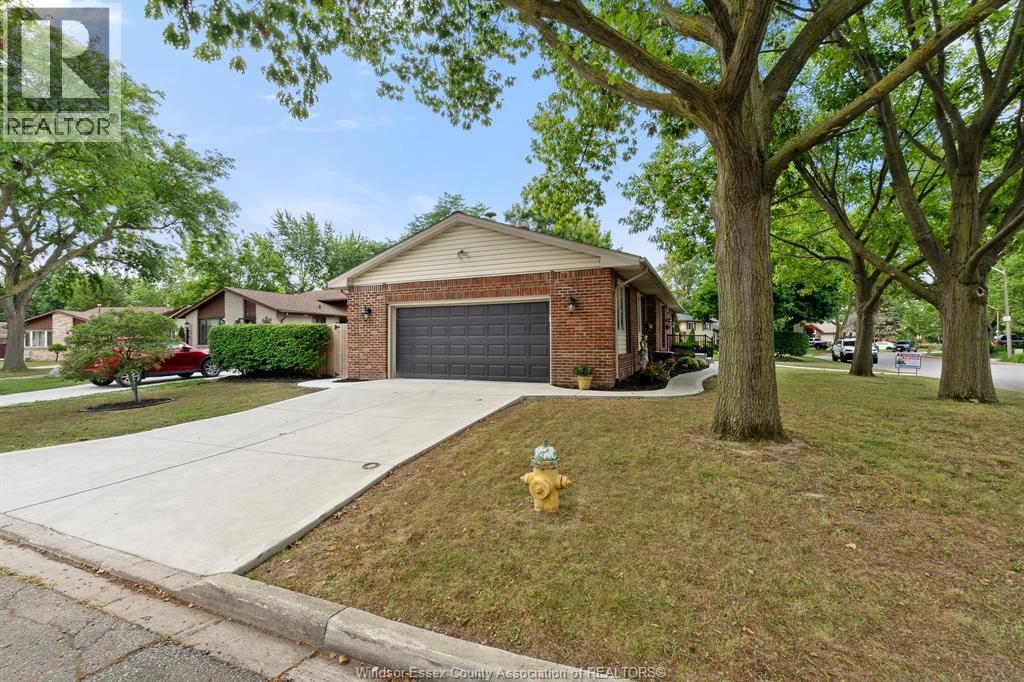
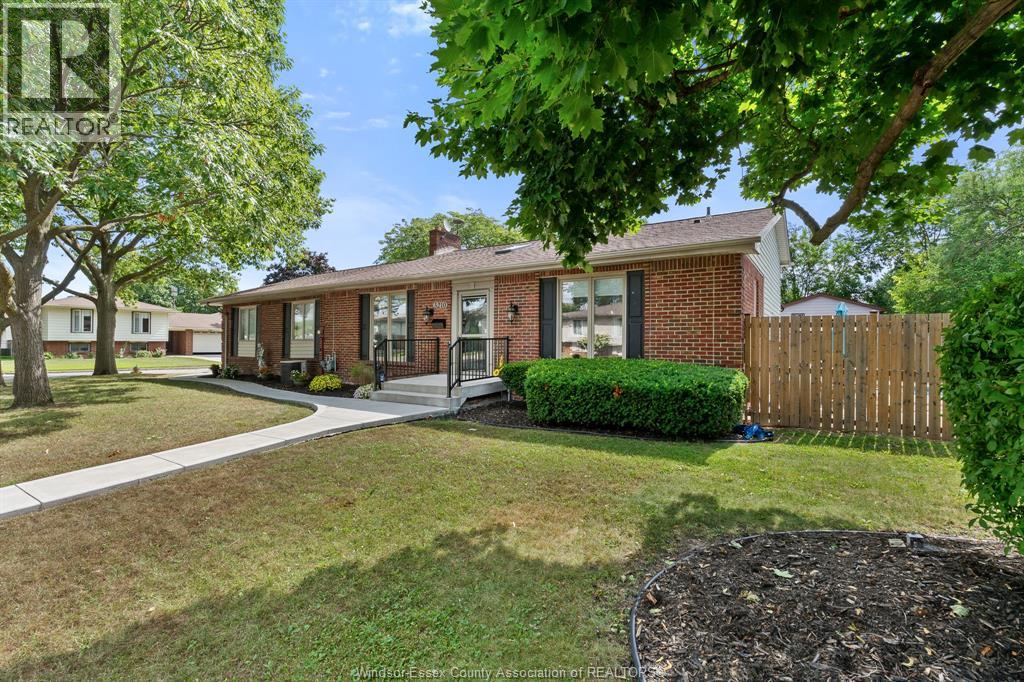
Absolutely immaculate Forest Glade home where pride of ownership is evident throughout. Meticulously cared for and offering numerous updates, this spacious 4-level home features 3+1 bedrooms and 3 baths, with a fully finished layout providing plenty of room for the entire family. The bright, updated kitchen flows seamlessly into the inviting living spaces, while the cozy family room with gas fireplace offers the perfect place to relax. Tons of storage throughout ensures everything has its place. Step outside and enjoy your own private courtyard, ideal for entertaining family and friends. The beautifully landscaped yard features an inground pool, creating the perfect setting for summer fun and making memories. Located in a terrific, family-friendly area, this exceptional home truly has it all. A must-see!
Map data © OpenStreetMap contributors
No open houses are scheduled for this home.
Can't make it? Request a private viewing.
| Laundry room | Basement | 13.11 x 9.5 |
| Utility room | Basement | 7.7 x 5.4 |
| Storage | Basement | 21.8 x 11.2 |
| 2pc Bathroom | Third level | 4.6 x 5 |
| Office | Third level | 11.2 x 12.10 |
| Living room | Third level | 4.6 x 5 |
| 4pc Bathroom | Second level | 9.10 x 5 |
| Bedroom | Second level | 9.3 x 12.2 |
| Bedroom | Second level | 13 x 10.4 |
| 3pc Ensuite bath | Second level | 4.9 x 9.11 |
| Primary Bedroom | Second level | 12 x 15.8 |
| Dining room | Main level | 16.4 x 11.7 |
| Kitchen | Main level | 14 x 11.8 |
| Foyer | Main level | — |