 For sale 50
$445,000
3 bed1 bath
5122 Colbourne Drive
Windsor
1 month agoMLS® 26021809
REMAX CARE REALTY
3630 Avondale Avenue
Windsor, Ontario N9E1X9
For sale· Added
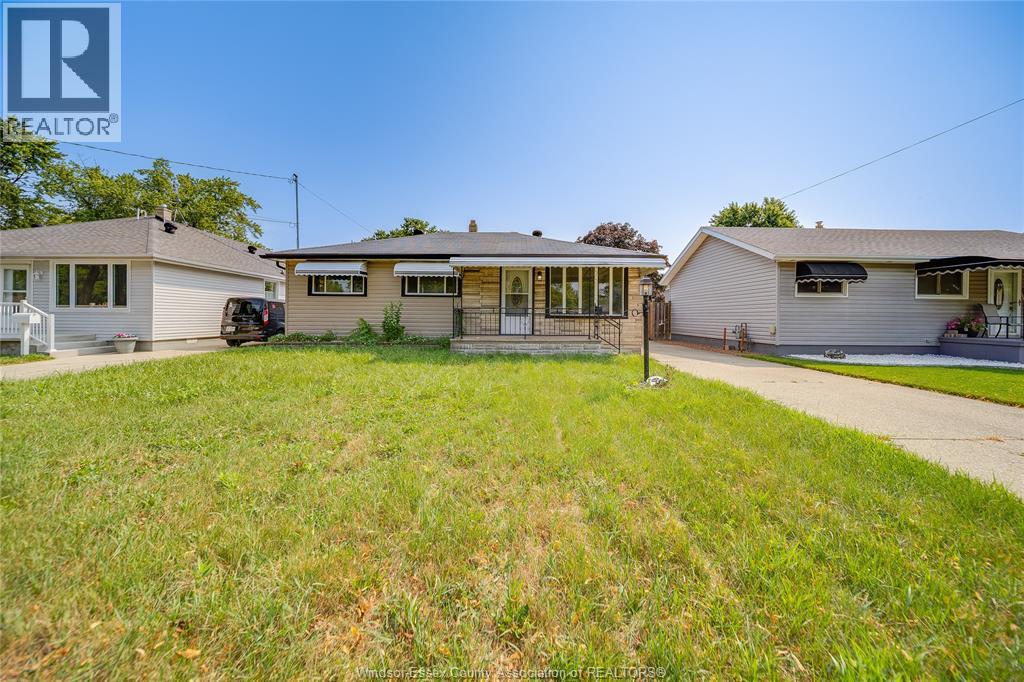
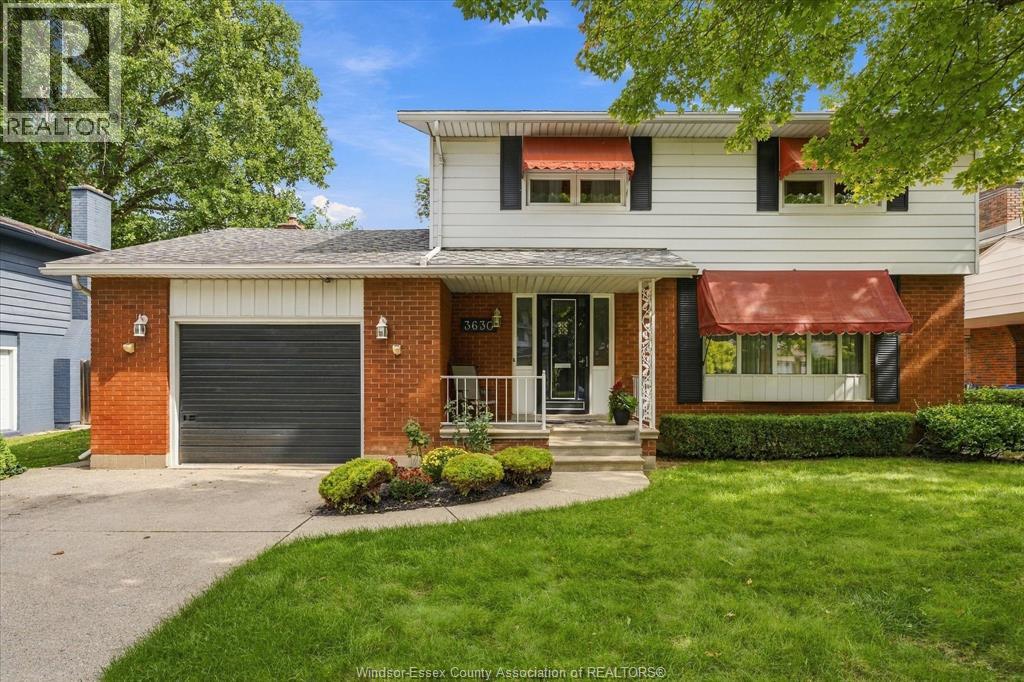
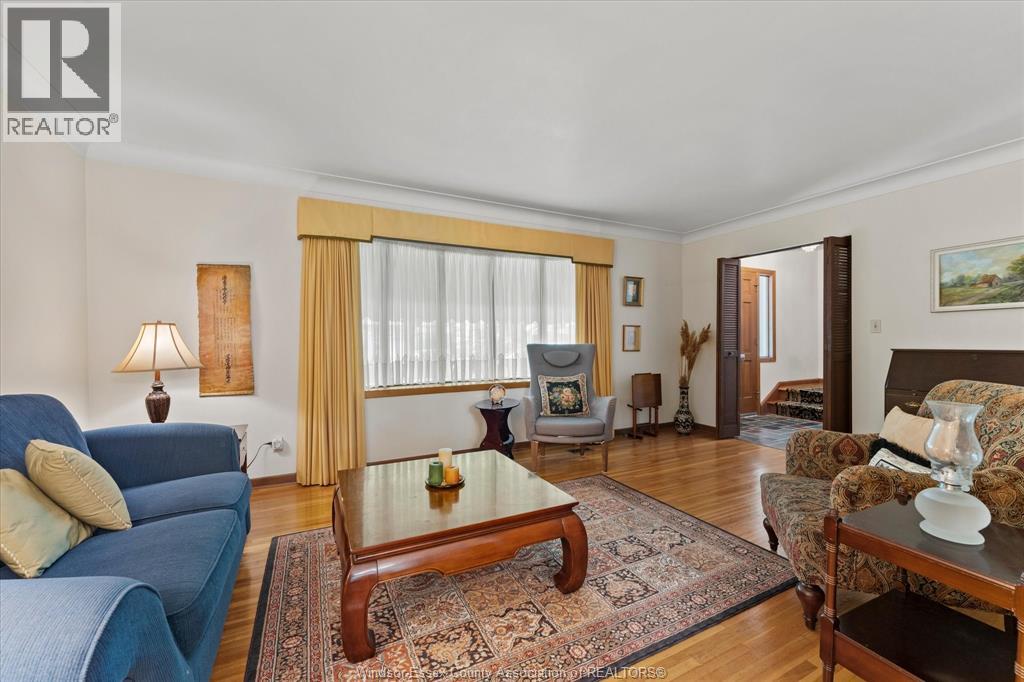
WONDERFUL FAMILY HOME IN FANTASTIC SOUTH WINDSOR LOCATION. THIS 2 STOREY HOME IS PERFECTLY SUITED FOR ALL FAMILIES. PROVIDING 4 BEDROOMS, 2 BATHS. LARGE LIVING, DINING ROOM & KITCHEN WITH EATING AREA. LARGE MAIN FLOOR FAMILY ROOM WITH GAS FIREPLACE & PATIO DOORS LEADING YOU TO A PEACEFUL PATIO & HUGE BACKYARD. UPPER FLOOR HAS 4 SPACIOUS BEDROOMS WITH A 4 PC BATH. LOWER LEVEL HAS A 2ND FAMILY ROOM OR GAMES. LOADS OF STORAGE IN LOWER LEVEL. AN ATTACHED 1.5 CAR GARAGE WITH INSIDE ENTRY, SOME UPDATED VINYL WINDOWS. WALKING DISTANCE TO SCHOOLS BOTH PRIMARY & SECONDARY AS WELL AS ST.CLAIR COLLEGE AND MINUTES FROM THE UNIVERSITY OF WINDSOR. WALK TO ALL MAJOR SHOPPING, RESTAURANTS, GYMS, PARKS,OUTDOOR POOLS, PICKLE BALL & TENNIS COURTS WITH LIGHTS AND BEAUTIFUL GOLF COURSES. ONLY MINUTES FROM 3 INTERNATIONAL BORDER CROSSINGS THE NEW GORDIE HOWE BRIDGE, AMBASSADOR BRIDGE & WINDSOR /DETROIT TUNNEL.
Map data © OpenStreetMap contributors
No open houses are scheduled for this home.
Can't make it? Request a private viewing.
| 4pc Bathroom | Second level | — |
| 3pc Bathroom | Main level | — |
| Storage | Basement | — |
| Laundry room | Basement | — |
| Utility room | Basement | — |
| Family room | Basement | — |
| Bedroom | Second level | — |
| Bedroom | Second level | — |
| Bedroom | Second level | — |
| Primary Bedroom | Second level | — |
| Family room/Fireplace | Main level | — |
| Kitchen | Main level | — |
| Dining room | Main level | — |
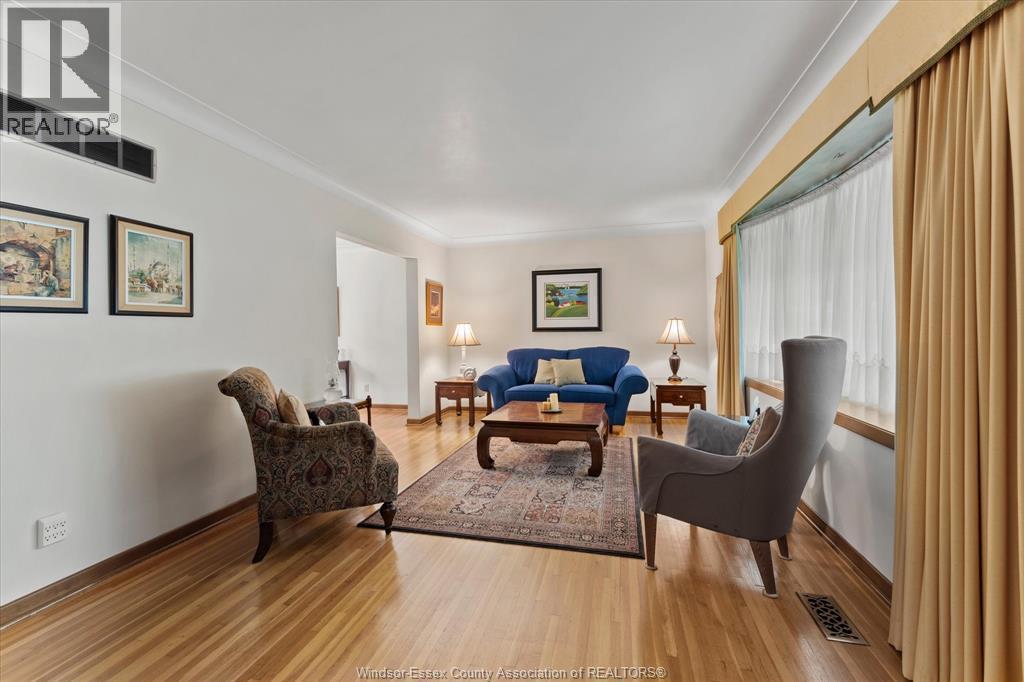
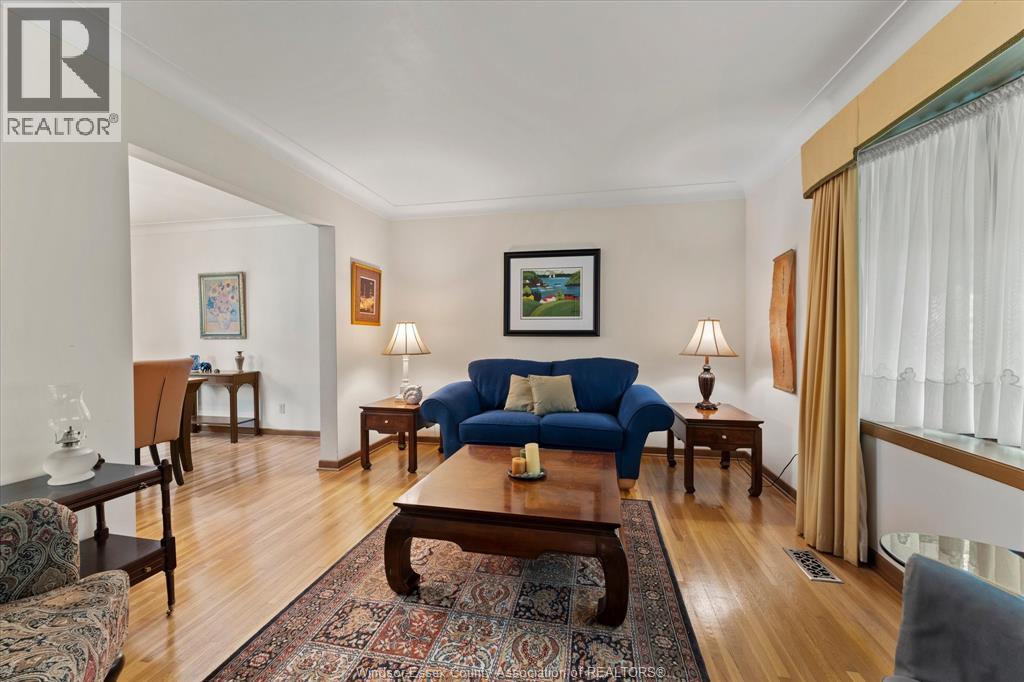
| Living room | Main level | — |
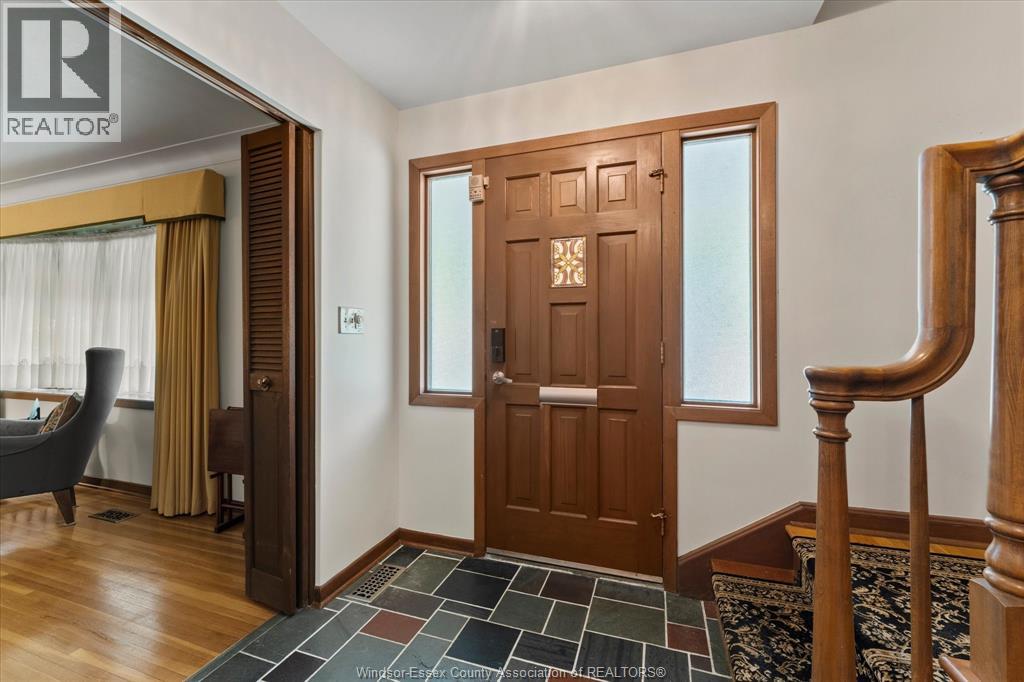
| Foyer | Main level | — |