 For sale 50
$629,900
4+1 bed4 bath
2203 Victoria
Windsor
1 month agoMLS® 26022196
DEERBROOK REALTY INC.
3852 Concord Court
Windsor, Ontario N9G3B3
For sale· Added
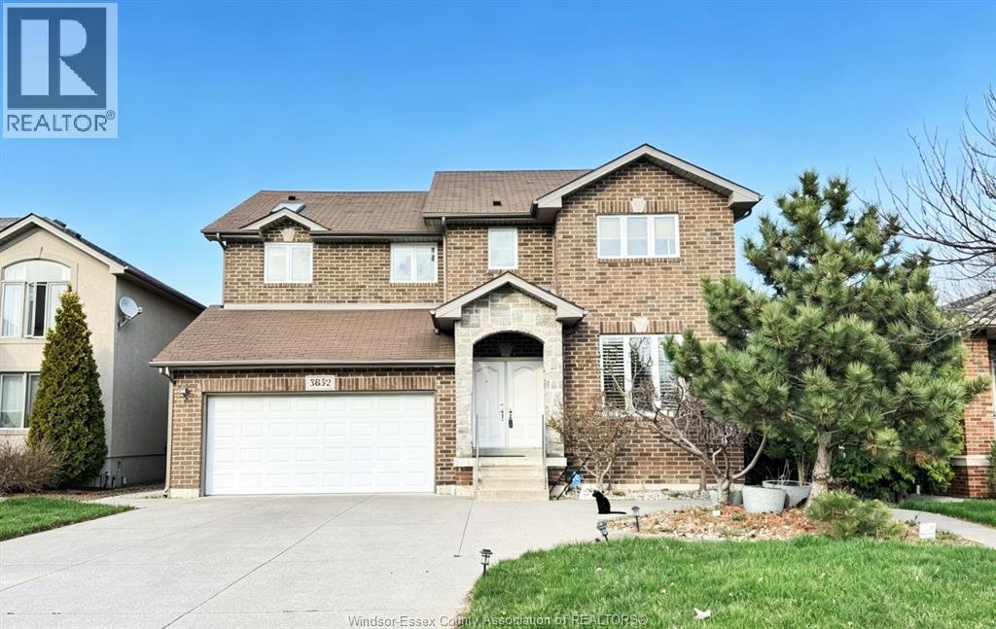
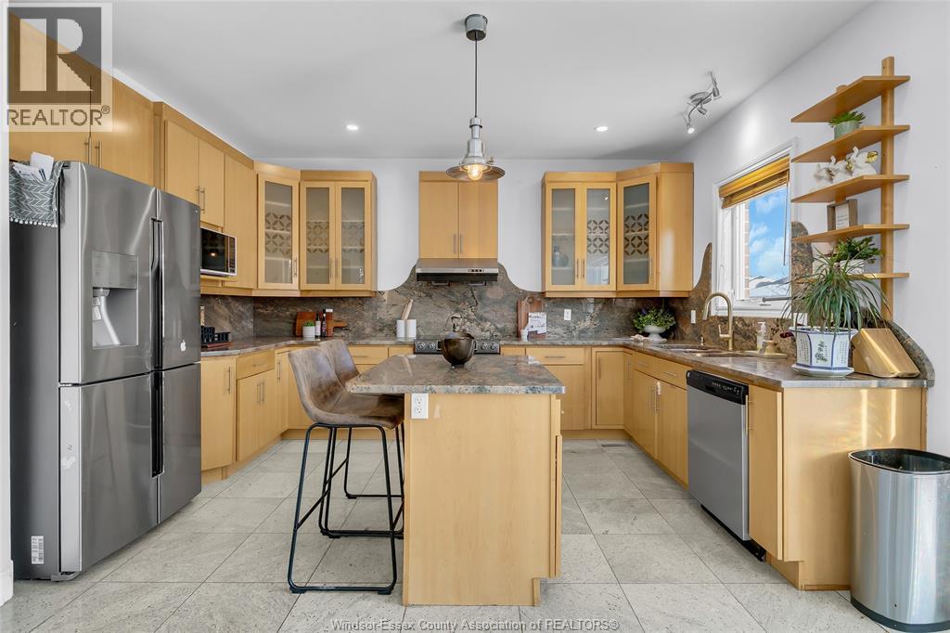
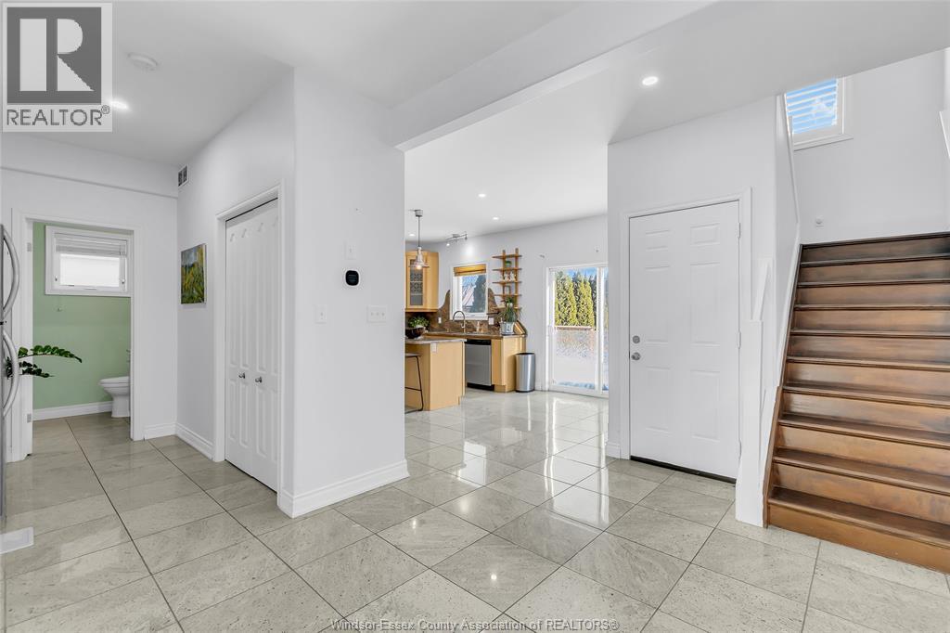
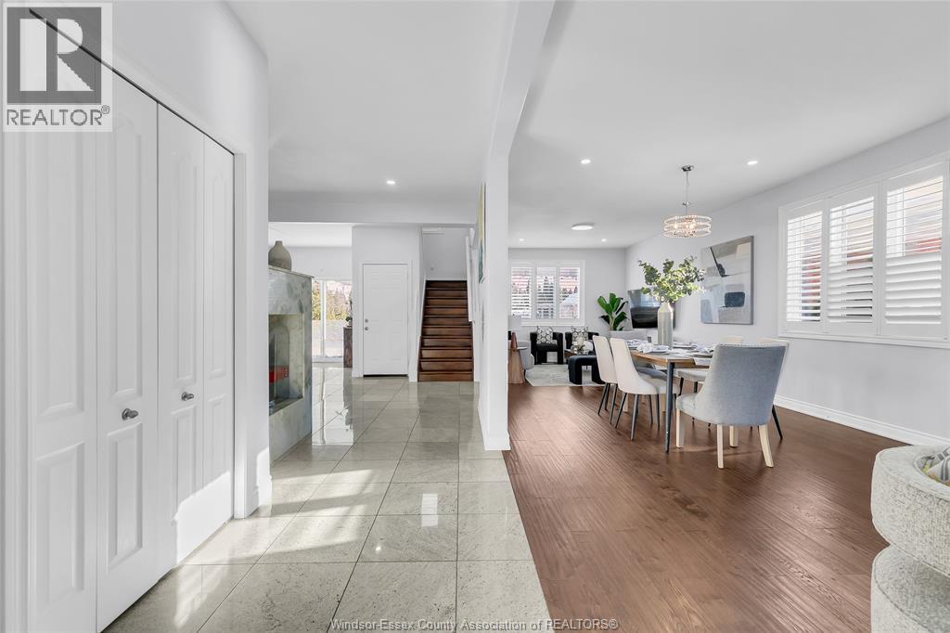
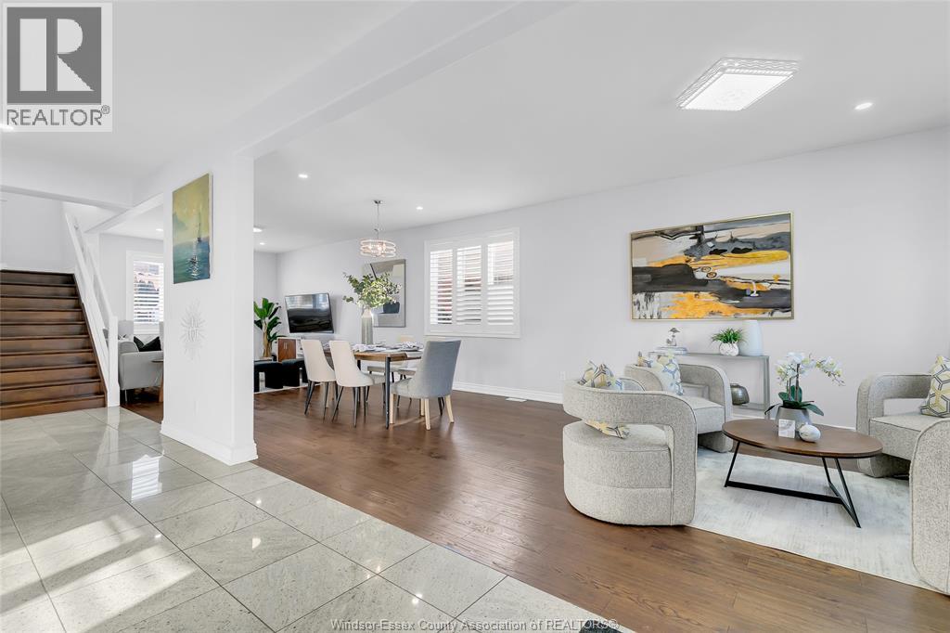
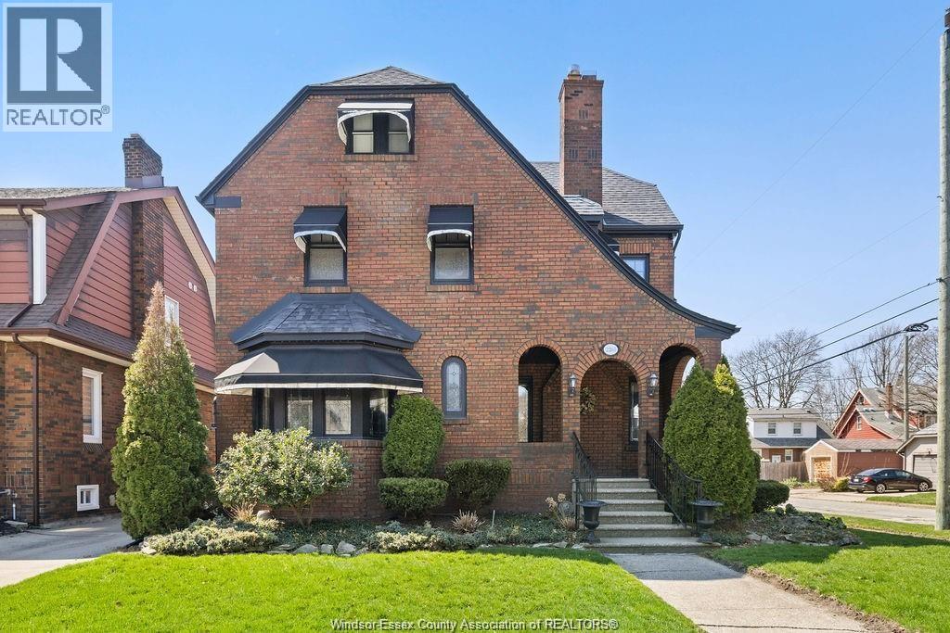
Welcome to 3852 Concord Court,a stunning full-brick executive two-storey home located in the heart of desirable South Windsor,close to top-rated schools and ideal for a large or multi-generational family.This bright and spacious home features an open-concept layout with abundant natural light.The main and upper levels offer 5 bedrooms and 3 bathrooms, including a luxurious primary suite with two walk-in closets and a spa-like ensuite complete with a separate tiled shower and soaker tub.The open second-floor loft provides a perfect games or family area for kids with skylight. The fully finished basement includes 3 additional bedrooms, 2 bathrooms, a kitchen, laundry, and a separate entrance, offering excellent flexibility for extended family living or potential rental income. Beautifully landscaped front and backyard complete this exceptional property — a rare opportunity combining location, space, and lifestyle. Furnace 2024, A/C 2024, HWT 2024, Roof 2026.
Map data © OpenStreetMap contributors
No open houses are scheduled for this home.
Can't make it? Request a private viewing.
| Utility room | Basement | — |
| Laundry room | Basement | — |
| Eating area | Basement | — |
| Kitchen | Basement | — |
| 3pc Ensuite bath | Basement | — |
| 4pc Bathroom | Basement | — |
| Bedroom | Basement | — |
| Bedroom | Basement | — |
| Bedroom | Basement | — |
| 5pc Ensuite bath | Second level | — |
| Primary Bedroom | Second level | — |
| Bedroom | Second level | — |
| 4pc Bathroom | Second level | — |
| Bedroom | Second level | — |
| Bedroom | Second level | — |
| 3pc Ensuite bath | Second level | — |
| Bedroom | Second level | — |
| Laundry room | Main level | — |
| 2pc Bathroom | Main level | — |
| Eating area | Main level | — |
| Family room | Main level | — |
| Kitchen | Main level | — |
| Living room | Main level | — |