 For sale 50
$499,900
4 bed3 bath
1219 Elsmere Avenue
Windsor
2 months agoMLS® 26017302
PINNACLE PLUS REALTY LTD.
11143 Ancona Crescent
Windsor, Ontario N8R2K2
For sale· Added
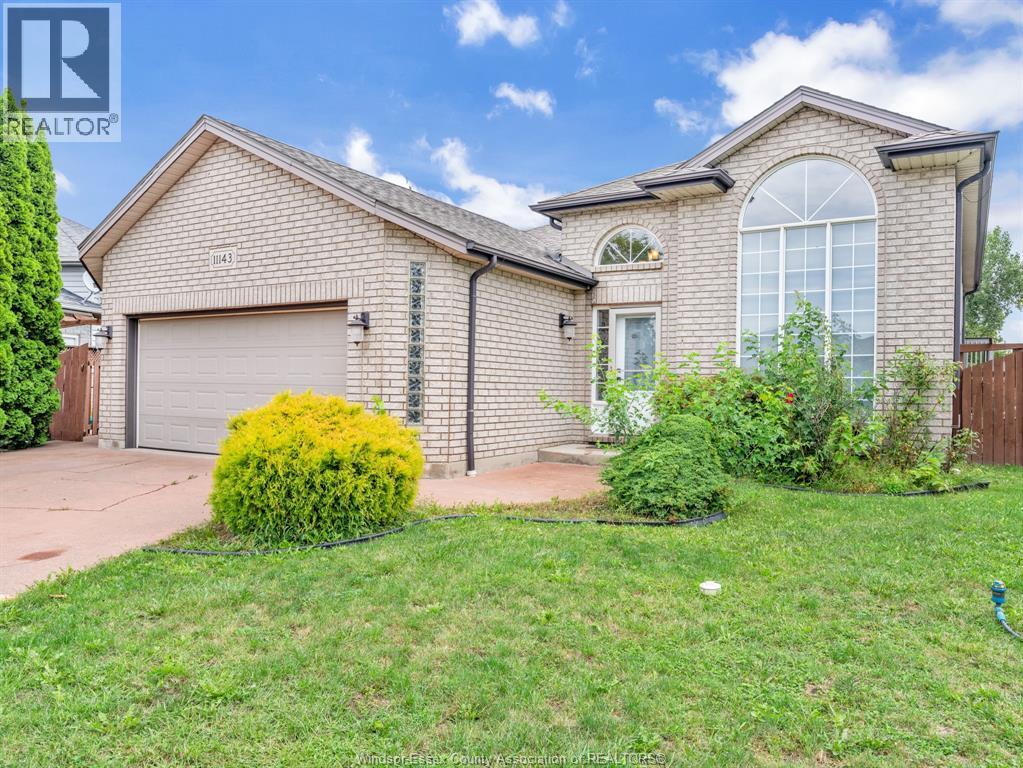
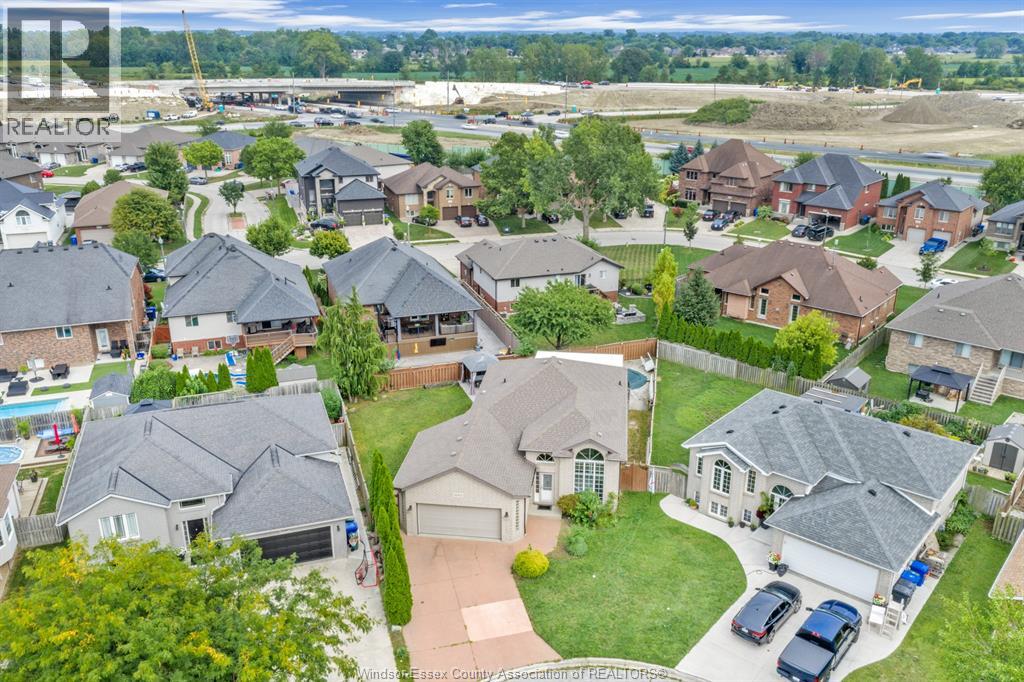
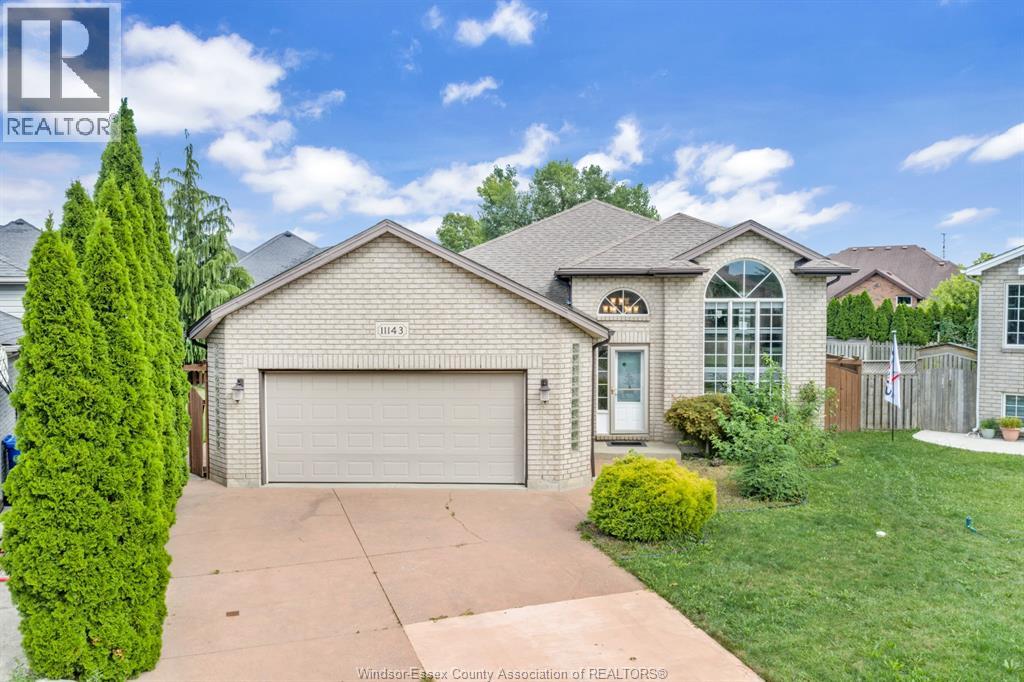
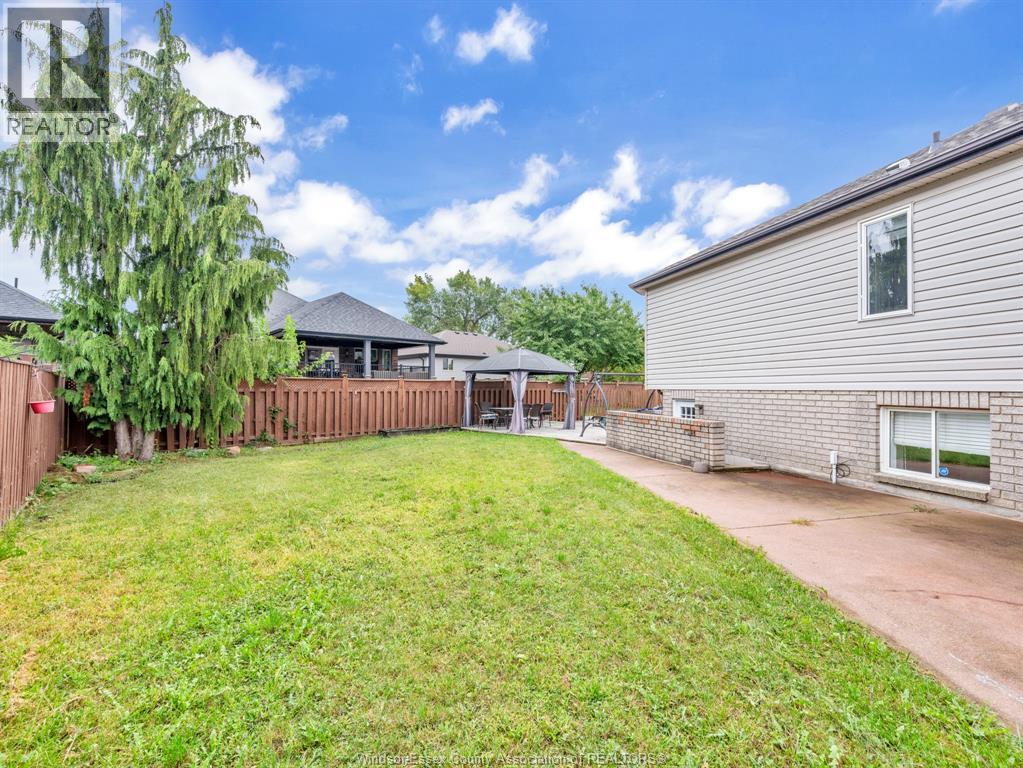
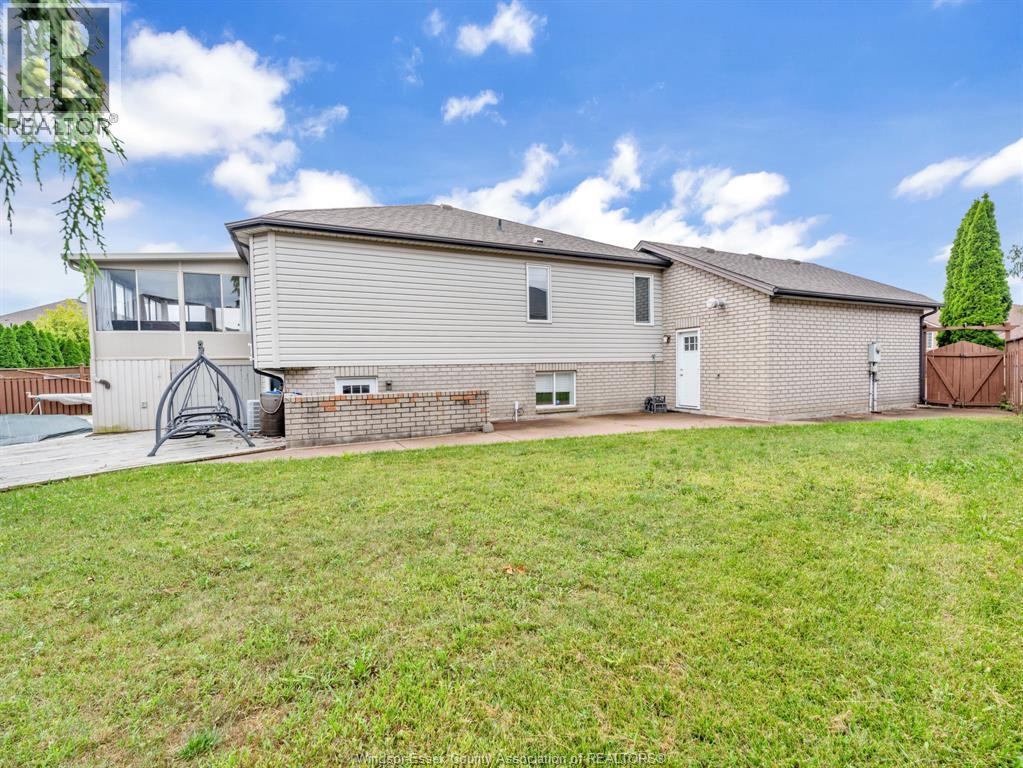
WELCOME TO THIS BRIGHT & SPACIOUS RAISED RANCH IN THE DESIRABLE FOREST GLADE AREA! Situated on a large pie-shaped lot, this beautifully maintained 3+2 bedroom home features an open-concept living, dining & kitchen area with cathedral ceiling, newer kitchen and flooring, granite countertops, and all appliances. Garden doors lead to a fabulous sunroom overlooking the backyard. The finished lower level offers a spacious living room, new wet bar, 2 additional bedrooms, 4-piece bath, and grade-level entrance—perfect for extended family, guests, or potential rental income. The backyard features a pool, nice deck, and beautifully landscaped, fully fenced yard, perfect for outdoor enjoyment and entertaining. The heated & insulated 2-car garage provides excellent parking and storage. Fantastic Forest Glade location close to schools, shopping, parks, amenities, and major routes. A great family home offering flexibility, updates, and excellent potential. Don’t miss out on this home!
Map data © OpenStreetMap contributors
No open houses are scheduled for this home.
Can't make it? Request a private viewing.
| 4pc Bathroom | Basement | — |
| 4pc Bathroom | Main level | — |
| Kitchen | Basement | — |
| Living room | Basement | — |
| Bedroom | Basement | — |
| Laundry room | Basement | — |
| Bedroom | Basement | — |
| Sunroom | Main level | — |
| Bedroom | Main level | — |
| Living room | Main level | — |
| Dining room | Main level | — |
| Bedroom | Main level | — |
| Primary Bedroom | Main level | — |
| Kitchen | Main level | — |