 For sale 50
$499,900
4 bed3 bath
1219 Elsmere Avenue
Windsor
2 months agoMLS® 26017302
PINNACLE PLUS REALTY LTD.
1488 Imperial Crescent
Windsor, Ontario N9G2T7
For sale· Added
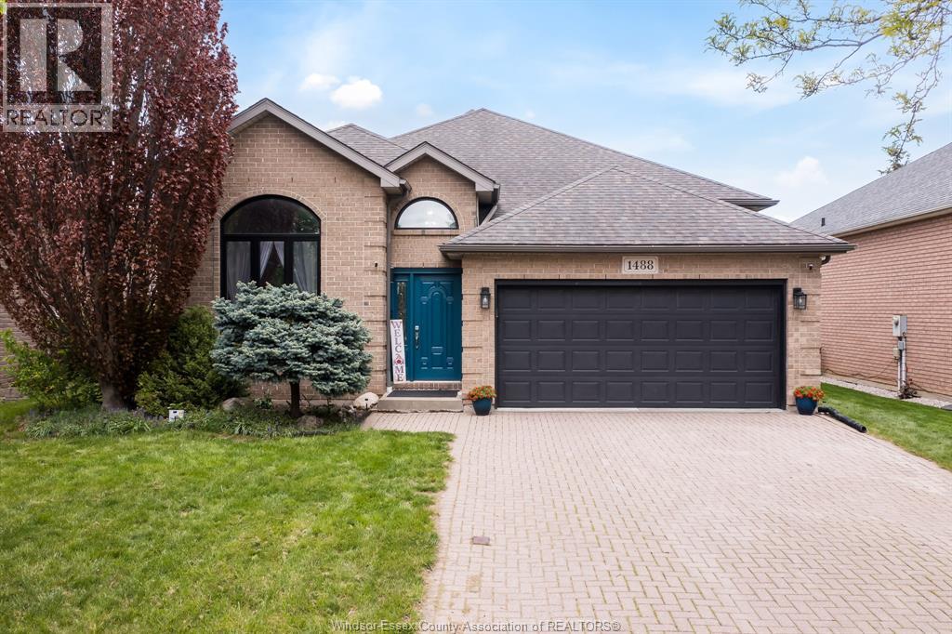
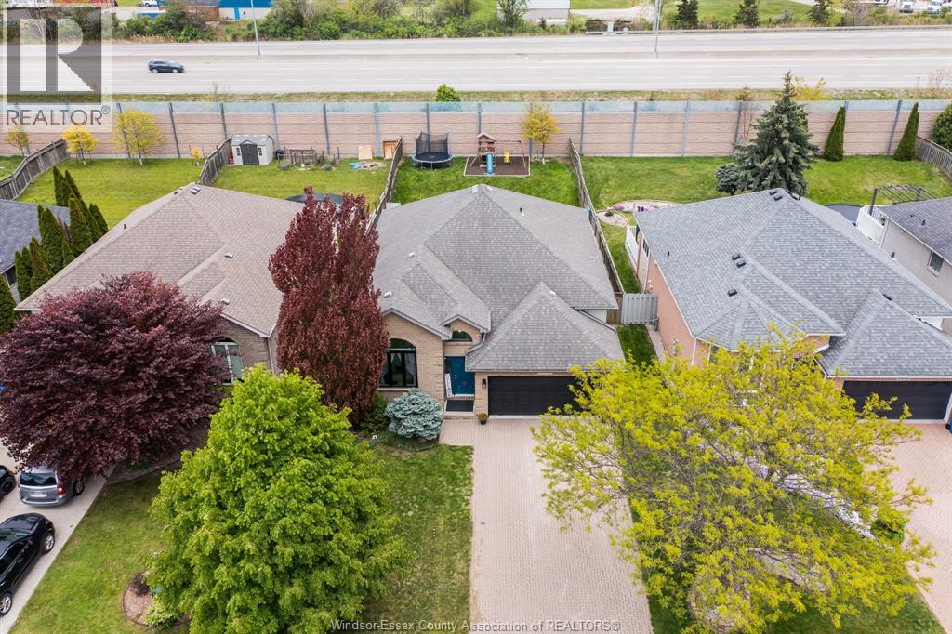
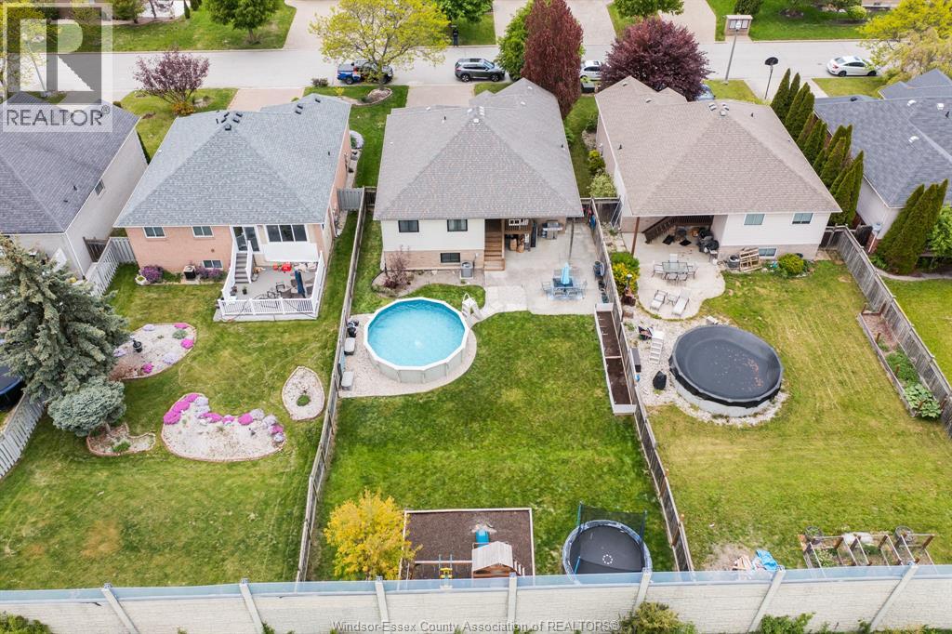
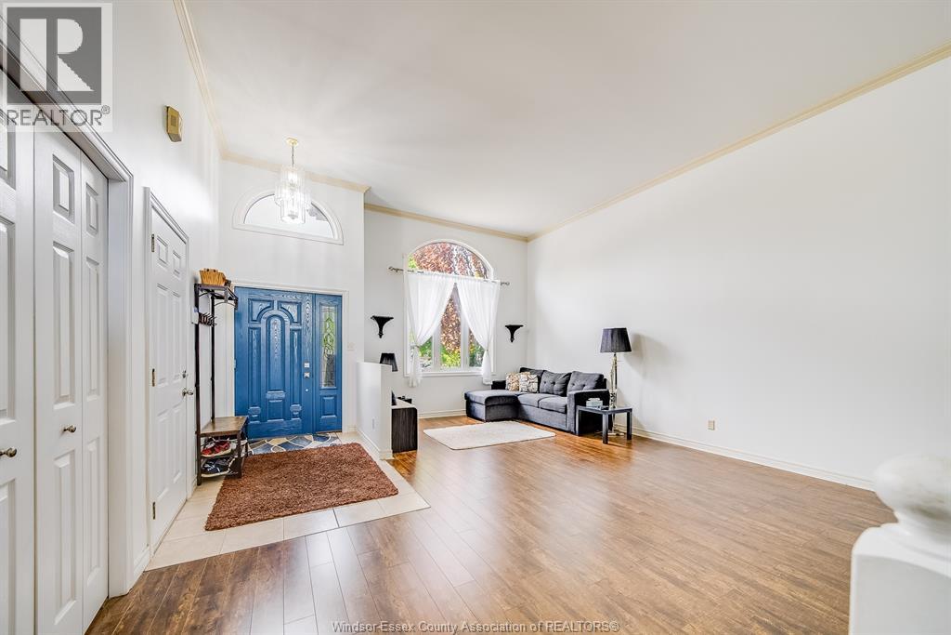
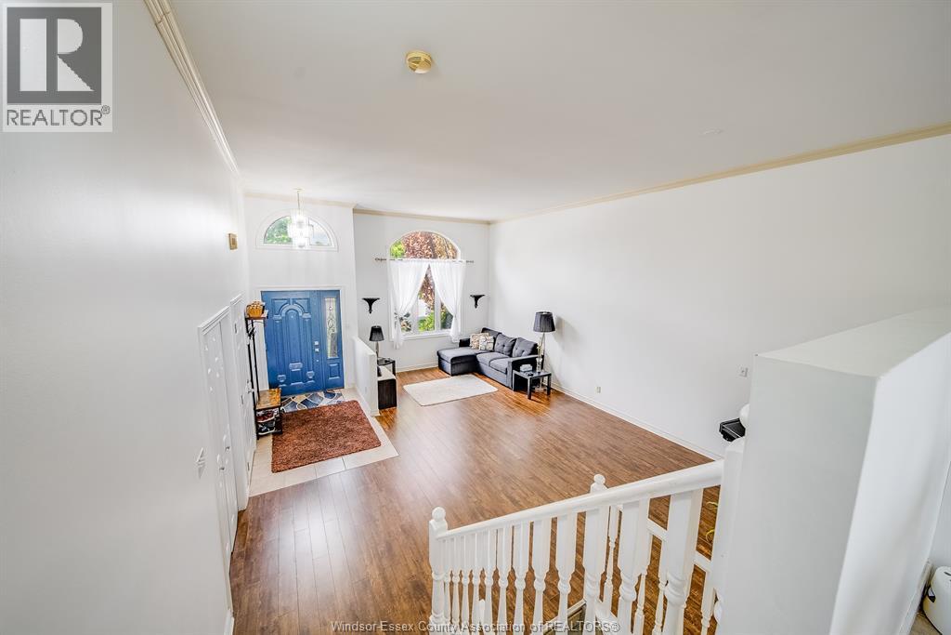
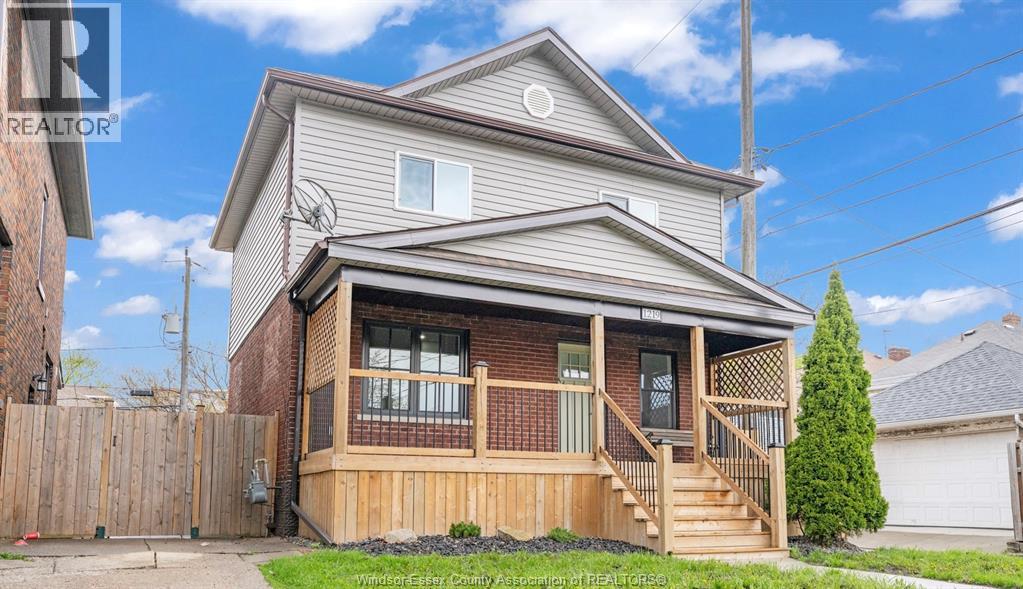
Get ready to be captivated by this family-focused and inviting home offering an open living and dining area with tall ceilings, a 2-car garage and a premium deep lot on a quiet Southwood Lakes street in Windsor. A few steps up from the main floor lead to a modern, fully remodeled bright kitchen along with three generous bedrooms and a well-appointed full bath. The lower level encompasses a large family room, plus a private room ideal for a home office or cozy den, a second full bathroom, and a laundry room. Outside is an expansive backyard featuring an above-ground pool, children's play centre, trampoline, and a sizable paved area for outdoor dining and activities. Thoughtfully arranged living spaces, modern kitchen updates, and abundant outdoor amenities make this home an excellent choice for growing families.
Map data © OpenStreetMap contributors
No open houses are scheduled for this home.
Can't make it? Request a private viewing.
| Storage | Lower level | — |
| Office | Lower level | — |
| Laundry room | Lower level | — |
| Family room | Lower level | — |
| 3pc Bathroom | Lower level | — |
| Eating area | Second level | — |
| 4pc Bathroom | Second level | — |
| Bedroom | Second level | — |
| Bedroom | Second level | — |
| Bedroom | Second level | — |
| Kitchen | Second level | — |
| Dining room | Main level | — |
| Living room | Main level | — |
| Foyer | Main level | — |