 NewFor sale 50
$564,900
2+1 bed2 bath
1974 Arthur
Windsor
7 hours agoMLS® 26025171
DEERBROOK REALTY INC.
3915 Villa Borghese Drive
Windsor, Ontario N9G2K3
For sale· Added
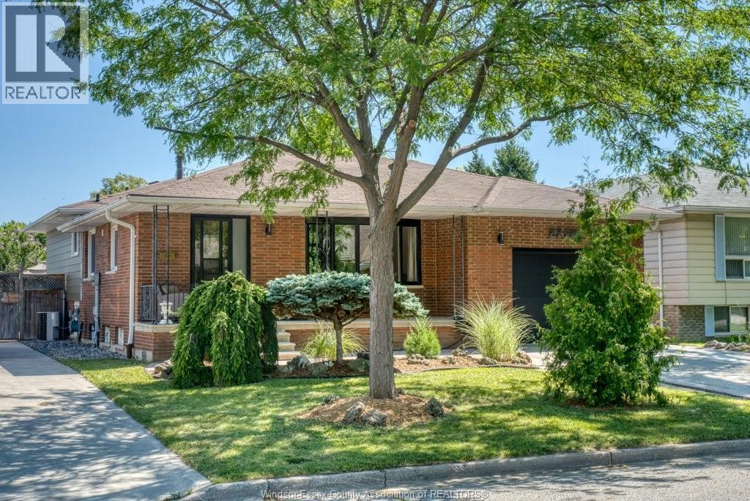
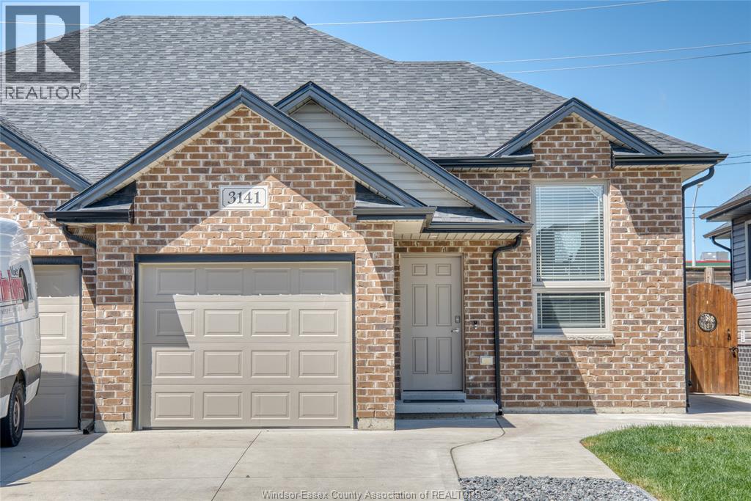
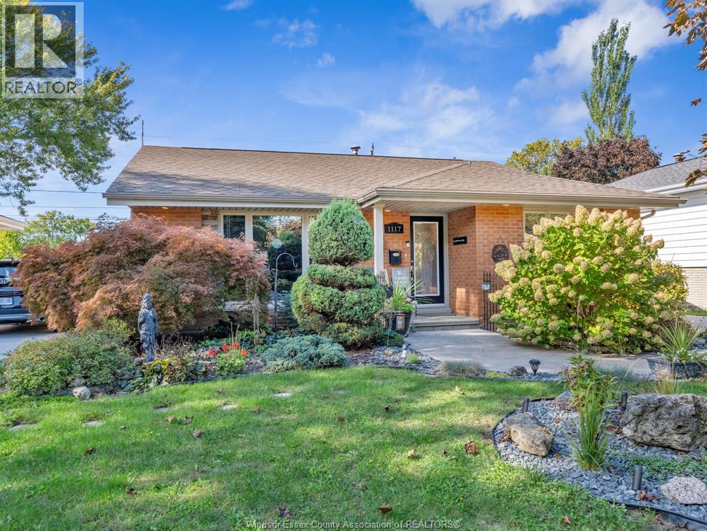
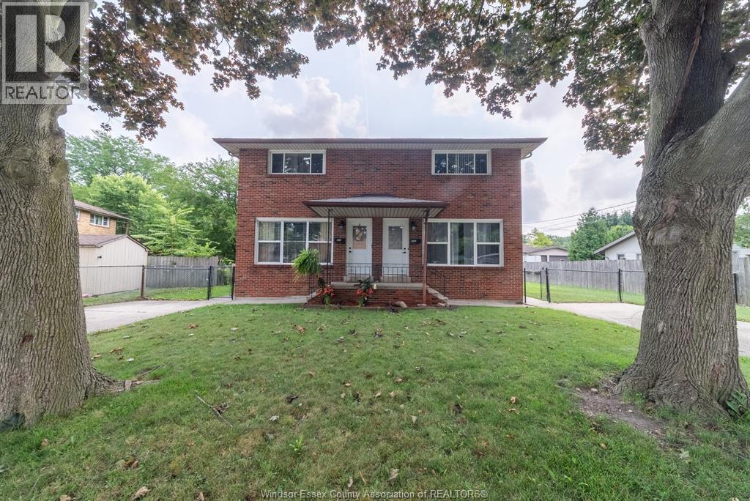
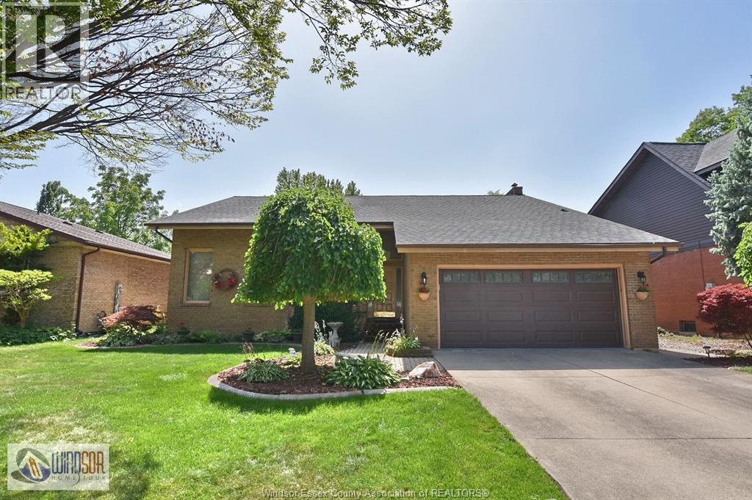
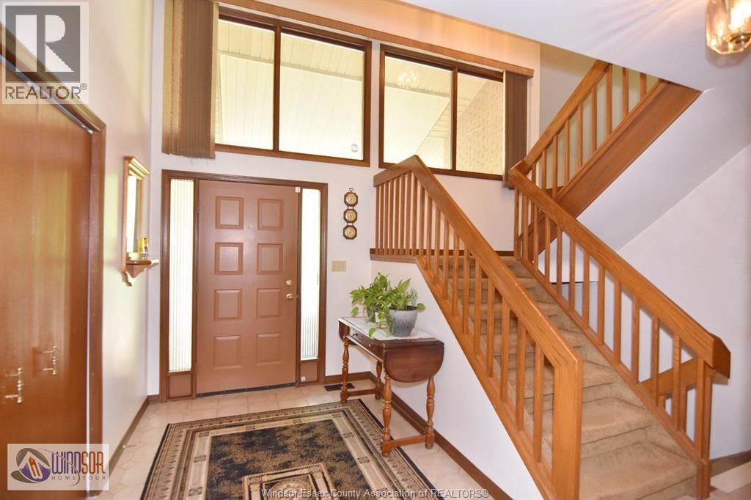
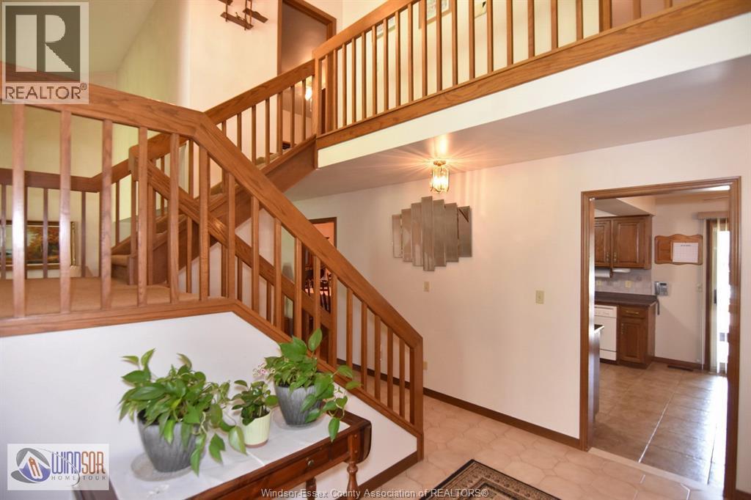
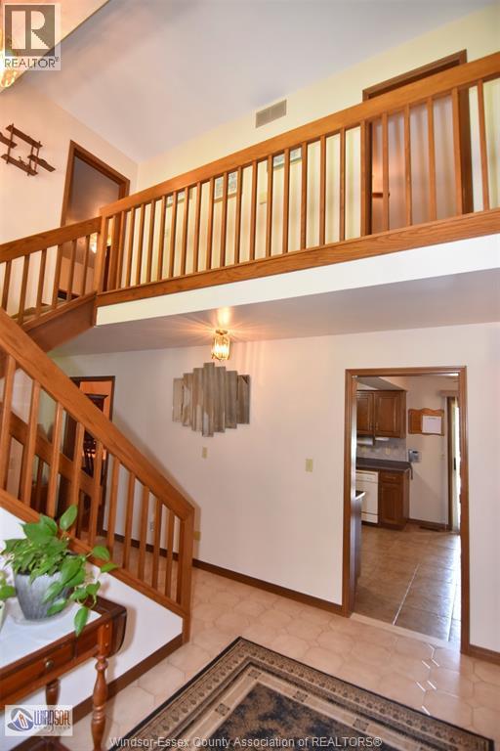
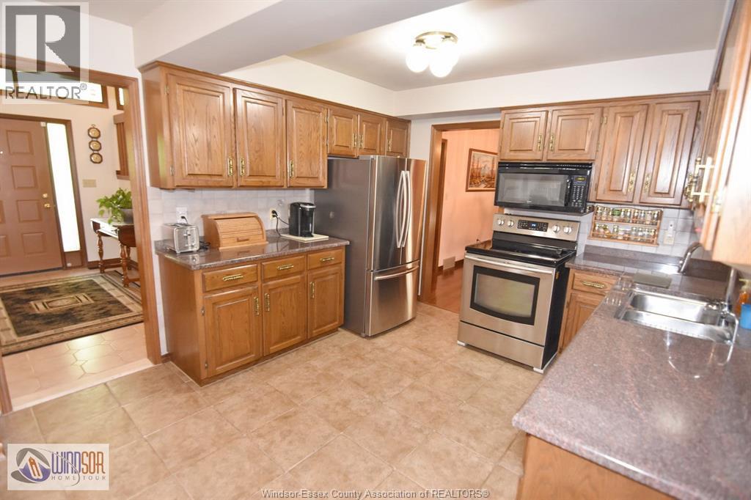
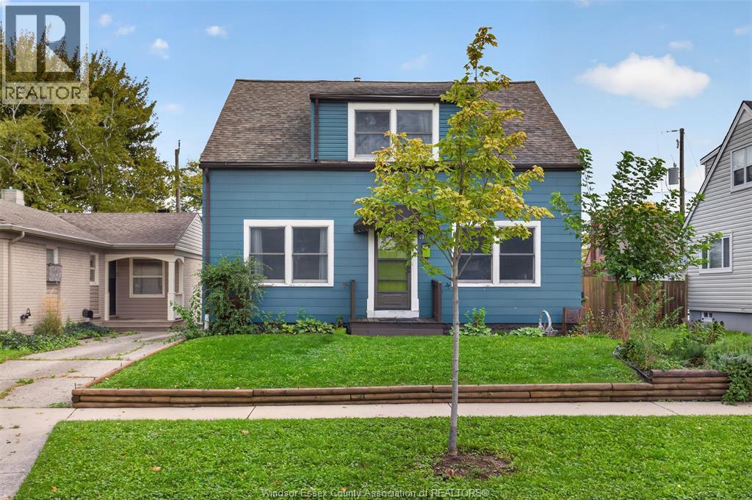
BRICK & VINYL ULTRA MODERN CUSTOM BUILT 2-STOREY WITH 4 LARGE BEDROOMS. EXCELLENT NEIGHBOURHOOD NEAR WALKING/BIKING TRAILS AND PARK, WALKING DISTANCE TO ST. CLAIR COLLEGE, ELEMENTARY & SECONDARY SCHOOLS. EASY ACCESS TO 401 & BRIDGE TO USA. MAIN FLOOR FEATURES LIVING & DINING ROOMS, KITCHEN, EATING AREA & MAIN FLOOR FAMILY & LAUNDRY ROOMS. PLASTER CONSTRUCTION THROUGHOUT. OAK STAIRCASE TO SECOND FLOOR. 2 1/2 BATHS. FINISHED BASEMENT WITH REC ROOM & WET BAR. 2-CAR ATTACHED GARAGE WITH NEWER DOOR. DOUBLE CEMENT DRIVE. FENCED YARD. COVERED DECK IN REAR WITH ABOVE GROUND POOL. METICULOUS LANDSCAPED GROUNDS, NEWER ROOF, NEWER FURNACE & CENTRAL AIR. ORIGINAL OWNER OF HOME! A MUST TO SEE!
Map data © OpenStreetMap contributors
No open houses are scheduled for this home.
Can't make it? Request a private viewing.
| 3pc Ensuite bath | Second level | — |
| 4pc Bathroom | Second level | — |
| 2pc Bathroom | Main level | — |
| Fruit cellar | Basement | — |
| Storage | Basement | — |
| Recreation room | Basement | — |
| Storage | Second level | — |
| Bedroom | Second level | — |
| Bedroom | Second level | — |
| Bedroom | Second level | — |
| Primary Bedroom | Second level | — |
| Laundry room | Main level | — |
| Family room | Main level | — |
| Eating area | Main level | — |
| Kitchen | Main level | — |
| Dining room | Main level | — |
| Living room | Main level | — |
| Foyer | Main level | — |