 For sale 50
$429,999
3 bed1 bath
1650 Glendale
Windsor
1 month agoMLS® 26020747
REMAX CARE REALTY
4050 Eden Drive
Windsor, Ontario N9G2E8
For sale· Added
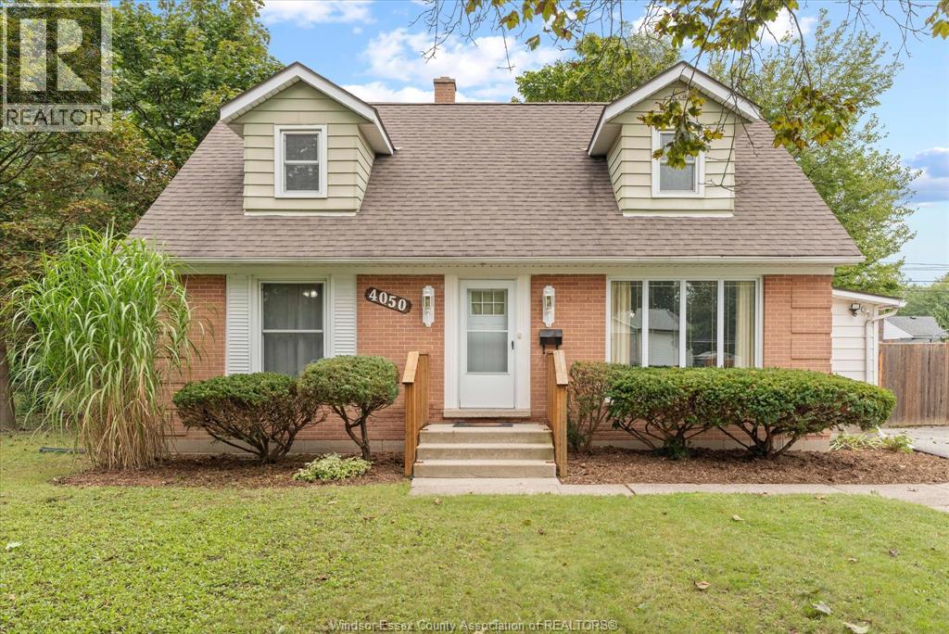
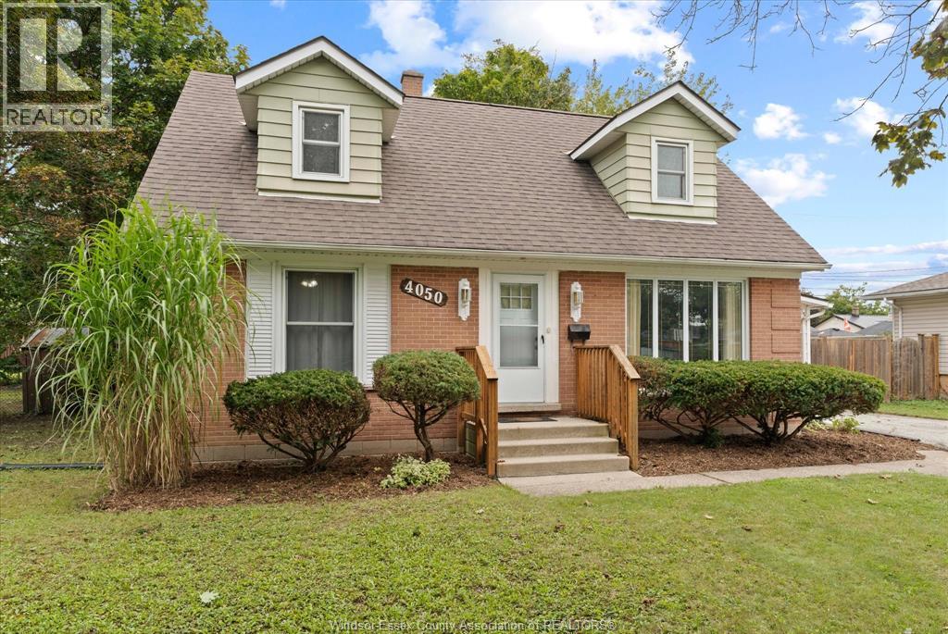
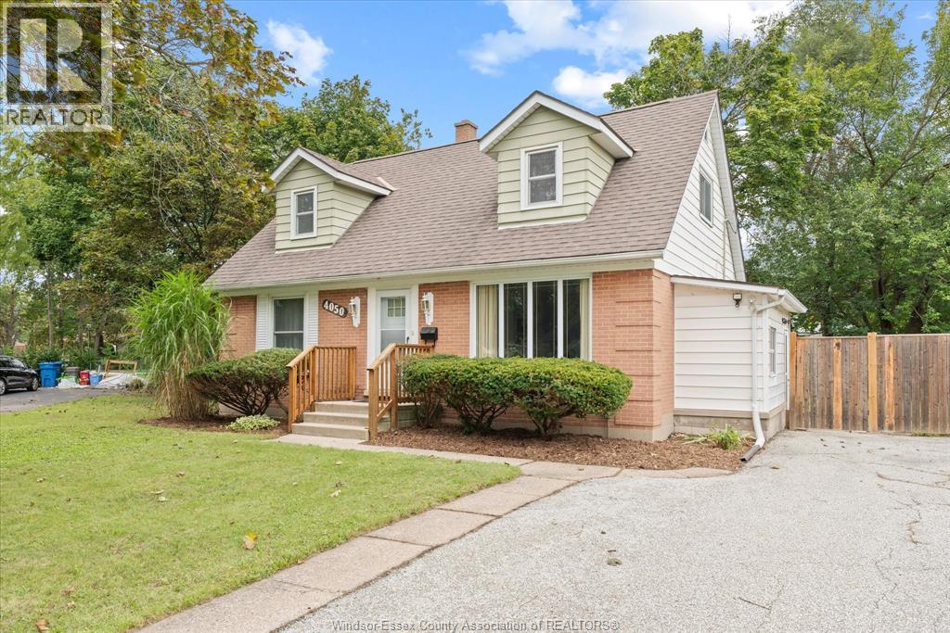
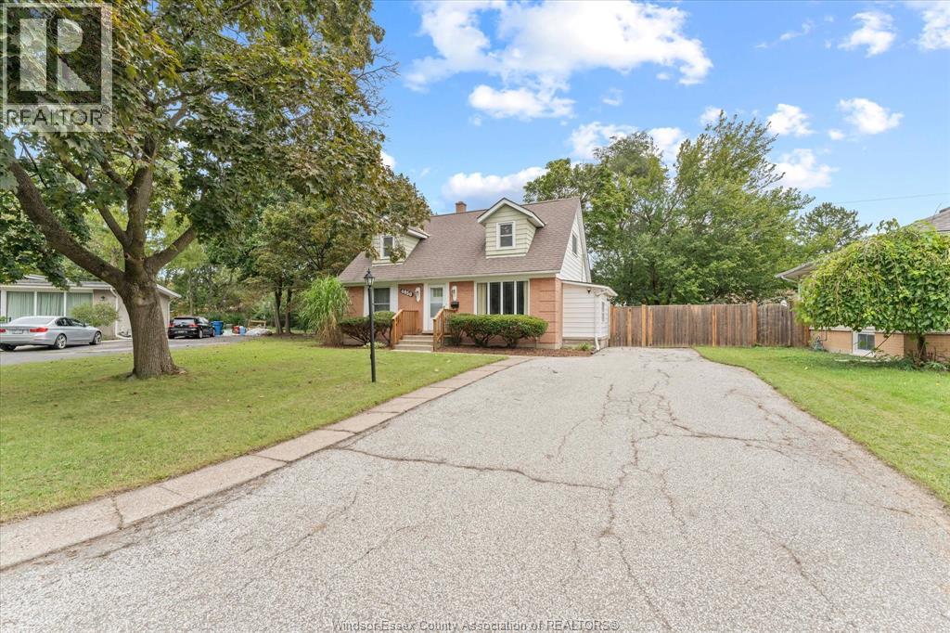
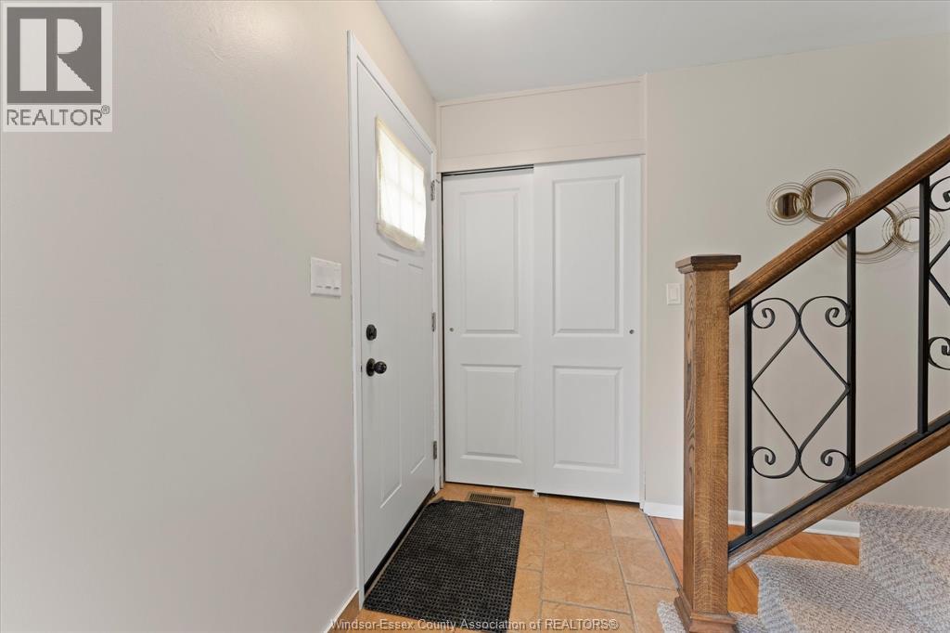
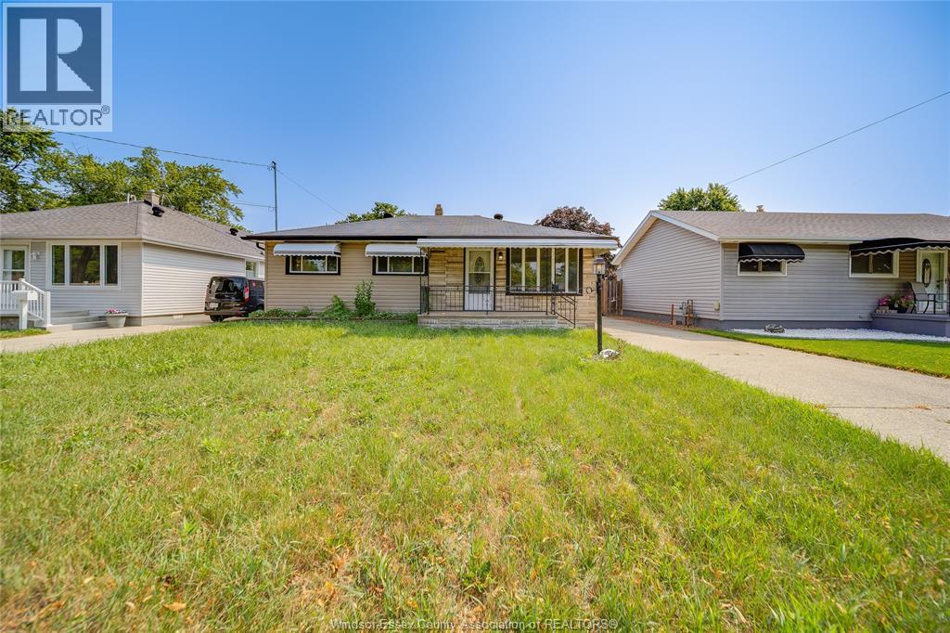
Traditional Listing! This classic South Windsor home is now available in a beautiful, treed neighborhood. This 4BR, 2BTH home offers space for your family or a great as an investment property. Formal entry, bright LR w/ hardwood floors, dining area, modern KIT, 2BR, 1BTH on the main floor, 2BR, 1BTH on the 2nd floor. Finished basement with family room, den, LA & storage. Bonus grade entry from the side to the basement for secondary access. Fully fenced yard w/ wood deck. This home is well maintained, many updates & clean throughout. Double wide & deep drive for plenty of parking. Just steps to St.Clair College and close to Vincent Massey & Holy Names, etc. Minutes to shopping, churches, transportation & recreation. Good access to all highways & bridge to the USA. Call today for your personal showing.
Map data © OpenStreetMap contributors
No open houses are scheduled for this home.
Can't make it? Request a private viewing.
| 4pc Bathroom | Second level | — |
| 4pc Bathroom | Main level | — |
| Storage | Basement | — |
| Laundry room | Basement | — |
| Den | Basement | — |
| Family room | Basement | — |
| Bedroom | Second level | — |
| Bedroom | Second level | — |
| Bedroom | Main level | — |
| Bedroom | Main level | — |
| Kitchen | Main level | — |
| Dining room | Main level | — |
| Living room | Main level | — |
| Foyer | Main level | — |