 For sale 50
$445,000
3 bed1 bath
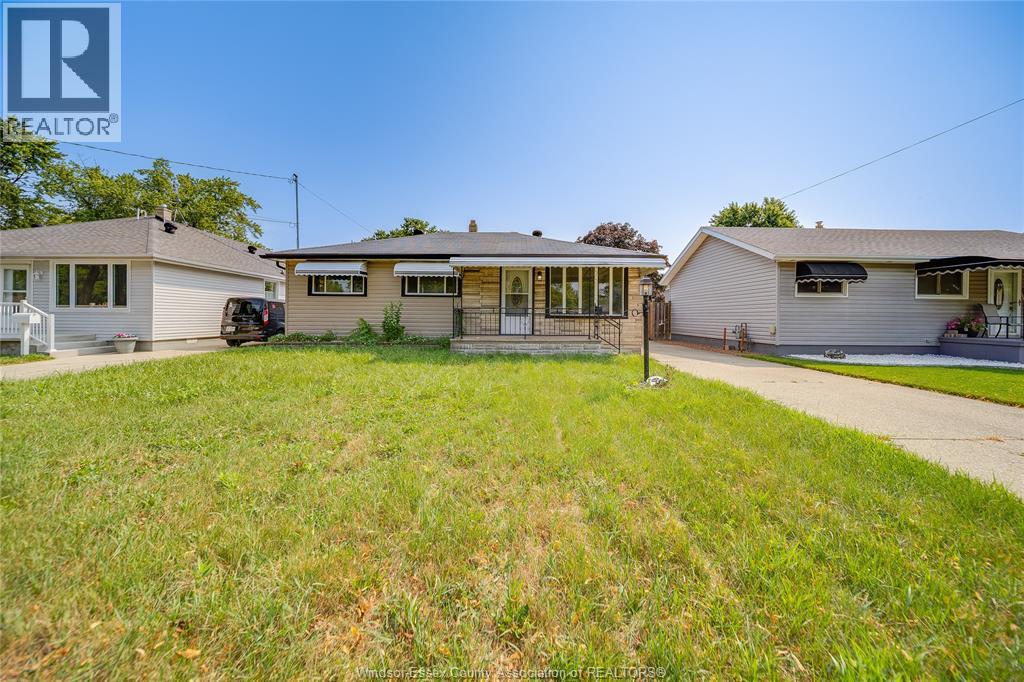
5122 Colbourne Drive
Windsor
1 month agoMLS® 26021809
REMAX CARE REALTY
4629 Eagle Crescent
Windsor, Ontario N9G2N6
For sale· Added
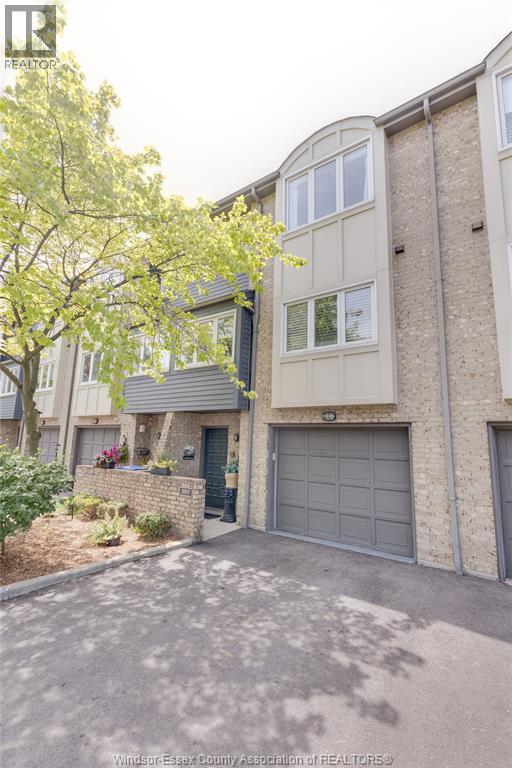
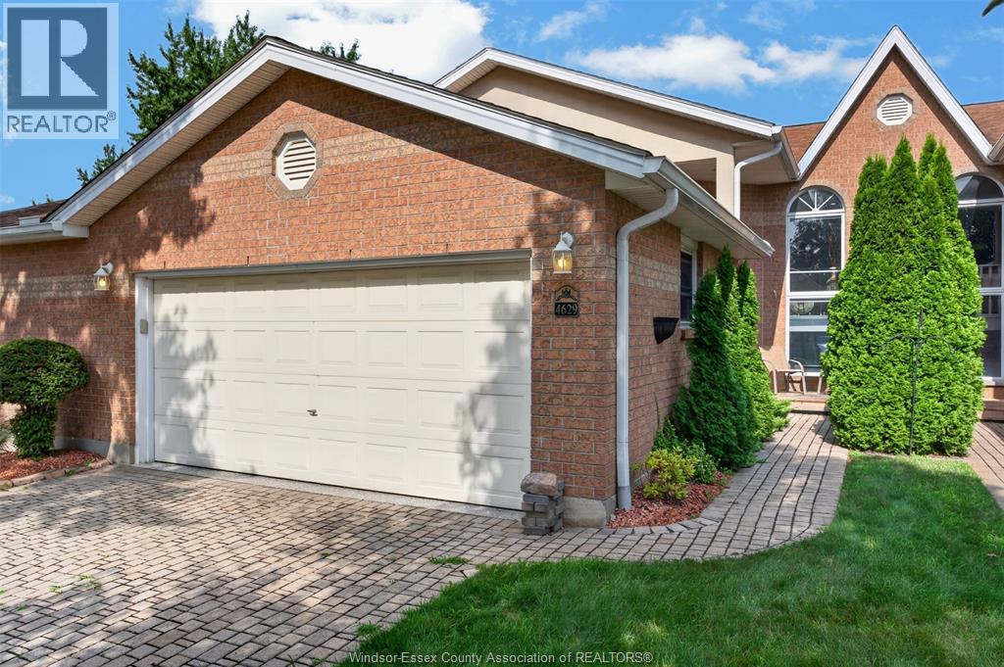
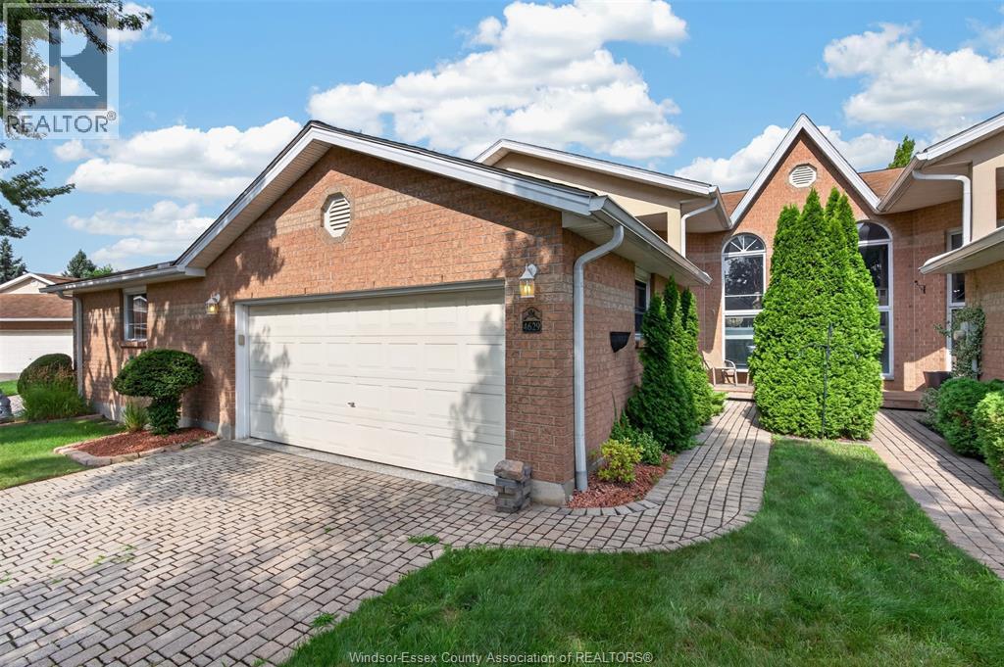
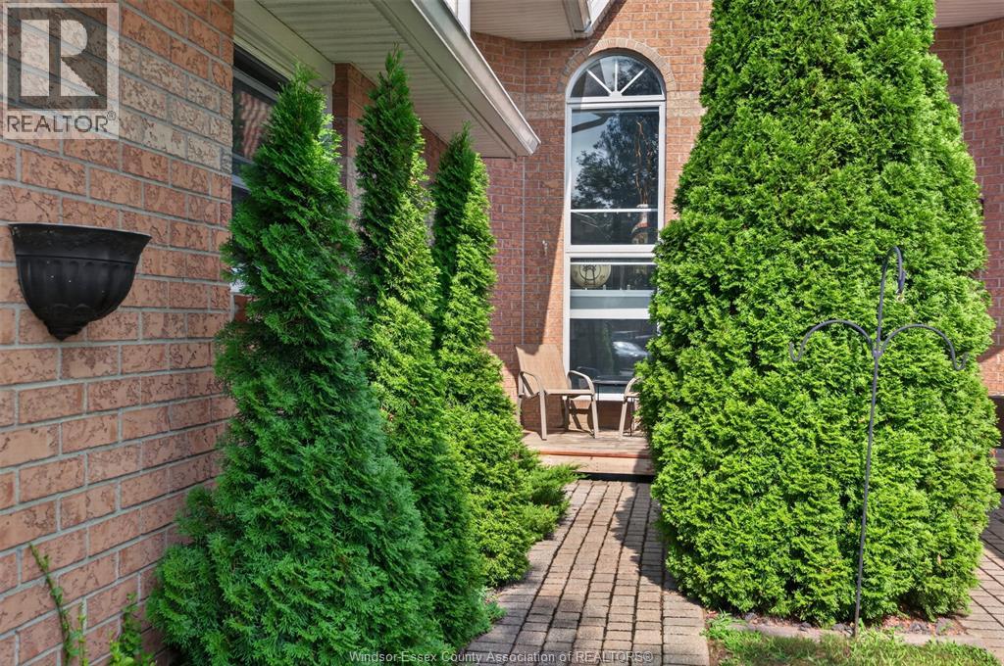
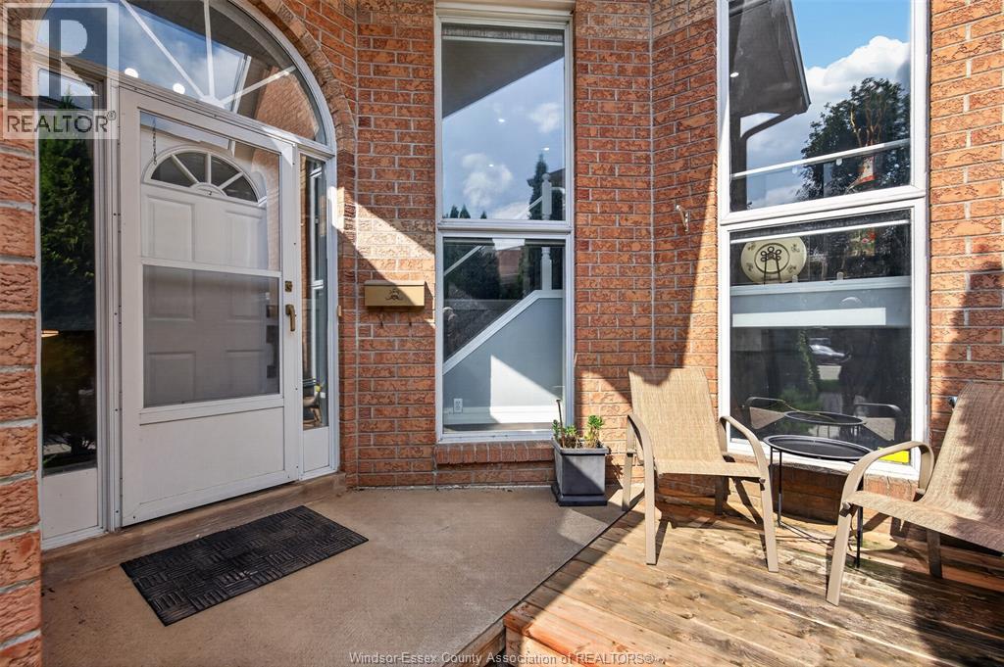
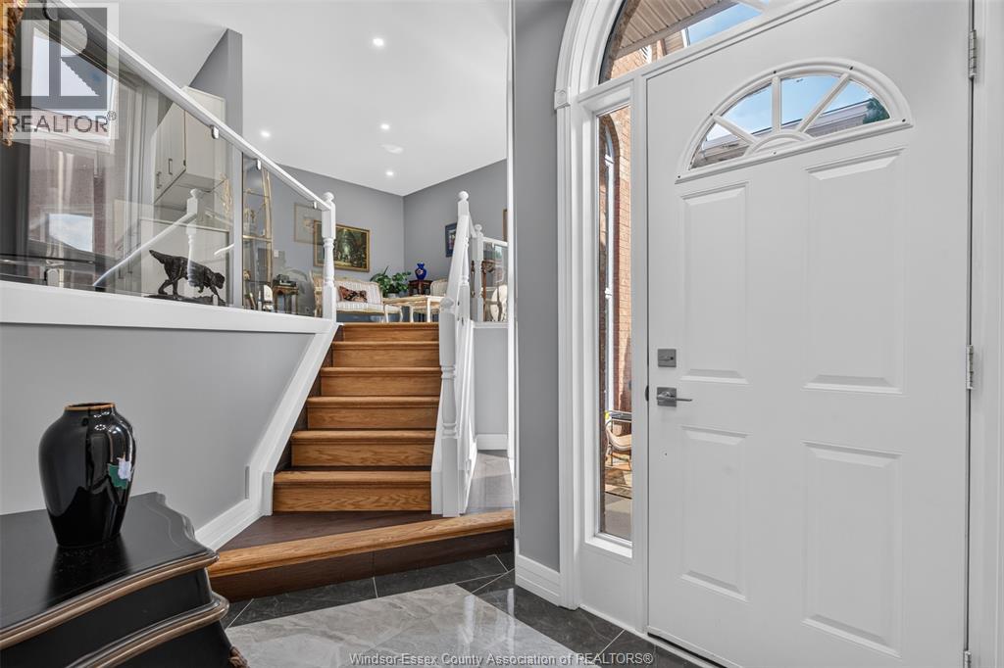
MAINTENANCE-FREE LIVING IN SOUTHWOOD LAKES! Beautifully renovated full-brick raised-ranch townhouse in one of South Windsor’s most desirable communities. The bright main level features an open-concept living, dining and kitchen area, 2 bedrooms, including a spacious primary with walk-in closet and ensuite, plus a convenient main-floor laundry and 2-piece bath combination. The second bedroom is currently fitted with a California Closet system. The finished lower level offers a 3rd bedroom, full bath, spacious family room with a fireplace, plenty of storage, and a grade entrance leading to a beautifully landscaped outdoor space. Extensively renovated in 2024 with updated HVAC and HWT. Homeowners Association covers roof, snow removal, grass cutting and grounds maintenance. Move-in ready and ideally located near parks, schools, shopping and all South Windsor amenities!
Map data © OpenStreetMap contributors
No open houses are scheduled for this home.
Can't make it? Request a private viewing.
| Utility room | Lower level | — |
| 3pc Ensuite bath | Lower level | — |
| Family room/Fireplace | Lower level | — |
| Bedroom | Lower level | — |
| Bedroom | Main level | — |
| 3pc Ensuite bath | Main level | — |
| Primary Bedroom | Main level | — |
| 2pc Bathroom | Main level | — |
| Laundry room | Main level | — |
| Kitchen | Main level | — |
| Dining room | Main level | — |
| Living room | Main level | — |
| Foyer | Main level | — |