 NewFor sale 50
$564,900
2+1 bed2 bath
1974 Arthur
Windsor
2 days agoMLS® 26025171
DEERBROOK REALTY INC.
4650 Unicorn Avenue
Windsor, Ontario N9G3E3
For sale· Added
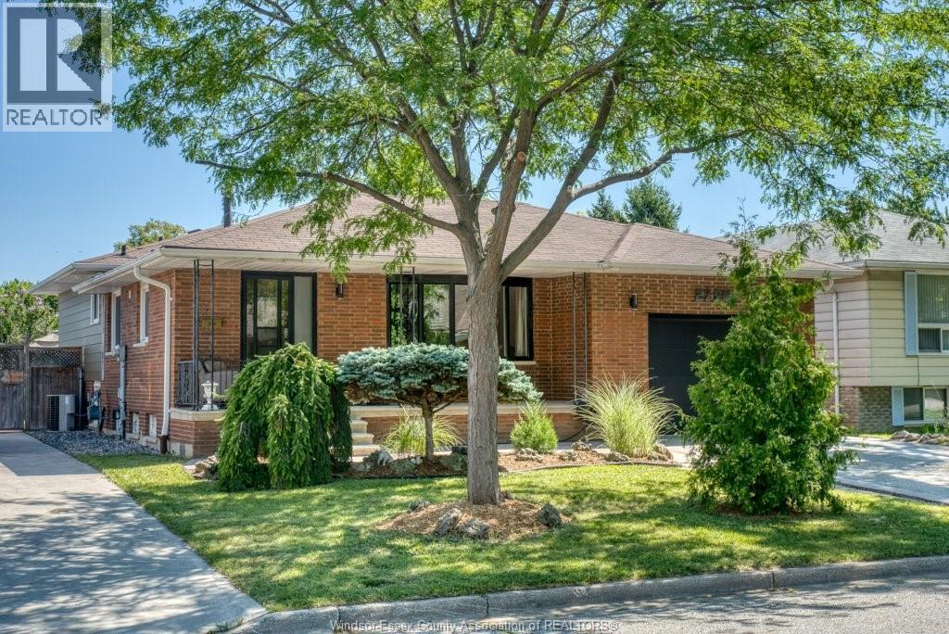
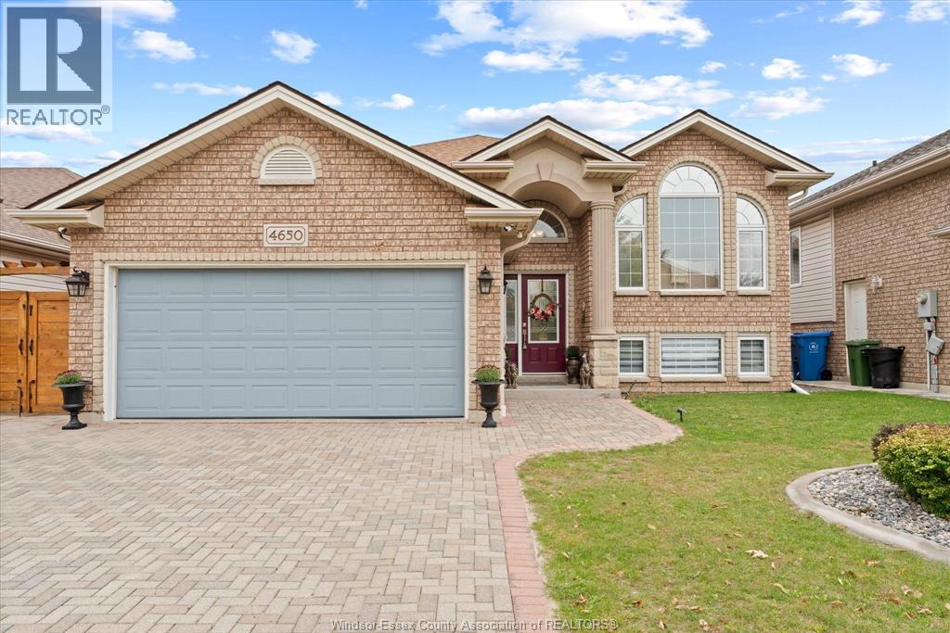
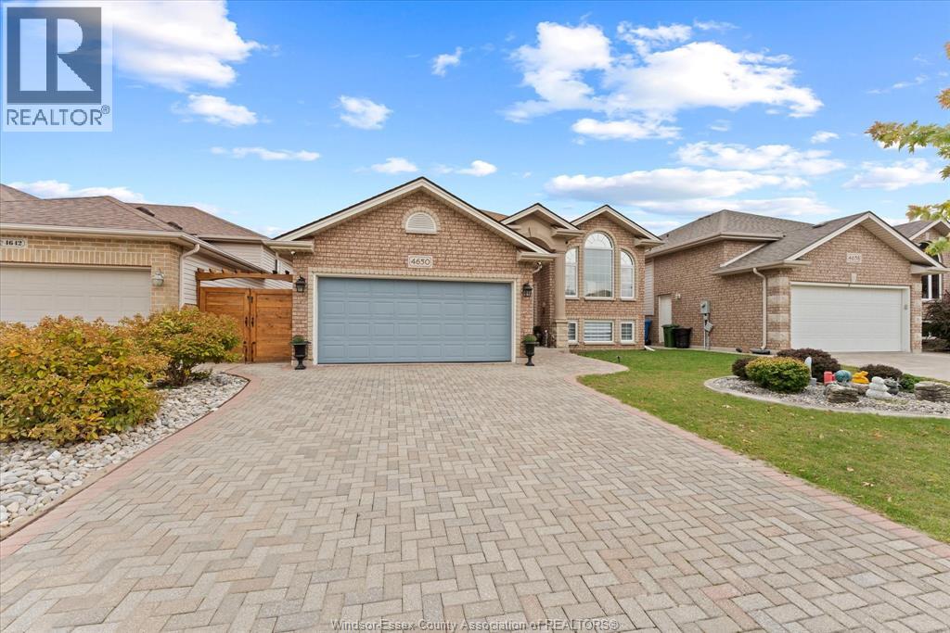
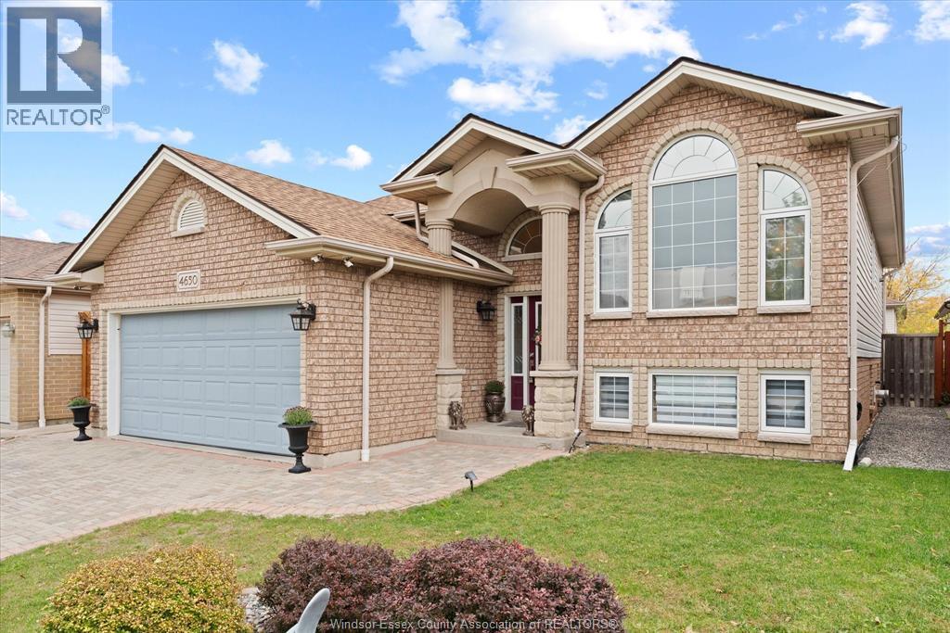
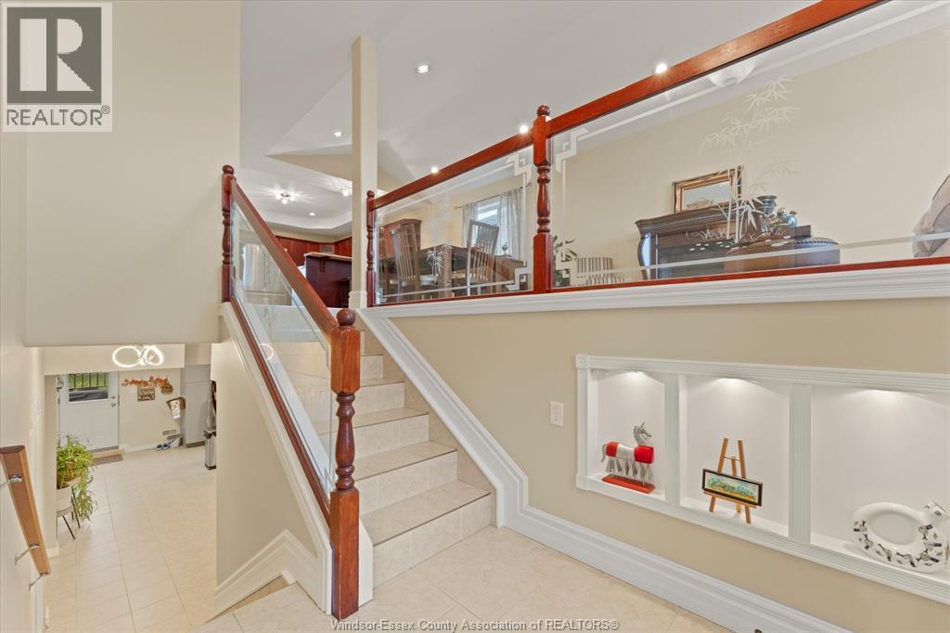
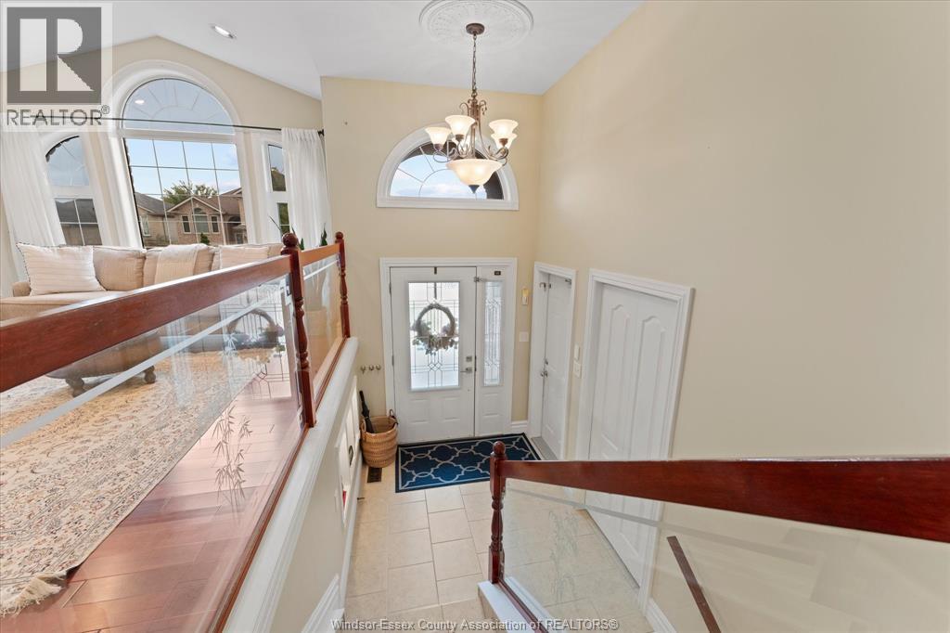
Beautifully maintained and tastefully decorated, this move-in-ready raised ranch offers 3+2 bedrooms, bathrooms, and spacious living areas with pot lighting throughout. Rich Brazilian cherrywood flooring adds warmth to the dining & living room, while the primary bedroom features a private ensuite. As well as a large eating kitchen with plenty of counter space and cabinetry. A grade entrance leads to the bright lower level, featuring a full second kitchen, two additional bedrooms, and a comfortable family room with a fireplace ideal for extra income or extended family and guests. This home offers an excellent location near schools, parks, Costco, and major shopping, with convenient access to Highway 401 and U.S. border crossings. A wonderful combination of space, comfort, and convenience.
Map data © OpenStreetMap contributors
Eastern time. Can't make it? Request a private viewing.
| 3pc Bathroom | Lower level | — |
| 4pc Bathroom | Main level | — |
| 4pc Ensuite bath | Main level | — |
| Storage | Lower level | — |
| Laundry room | Lower level | — |
| Bedroom | Lower level | — |
| Bedroom | Lower level | — |
| Eating area | Lower level | — |
| Kitchen | Lower level | — |
| Family room | Lower level | — |
| Primary Bedroom | Main level | — |
| Bedroom | Main level | — |
| Bedroom | Main level | — |
| Kitchen | Main level | — |
| Dining room | Main level | — |
| Living room | Main level | — |
| Foyer | Main level | — |