 For sale 50
$1,375,000
4667 Wyandotte Street East
Windsor
6 months agoMLS® 26007461
REMAX PREFERRED REALTY LTD. - 585
512 Bedford Court
Windsor, Ontario N9G2L5
For sale· Added
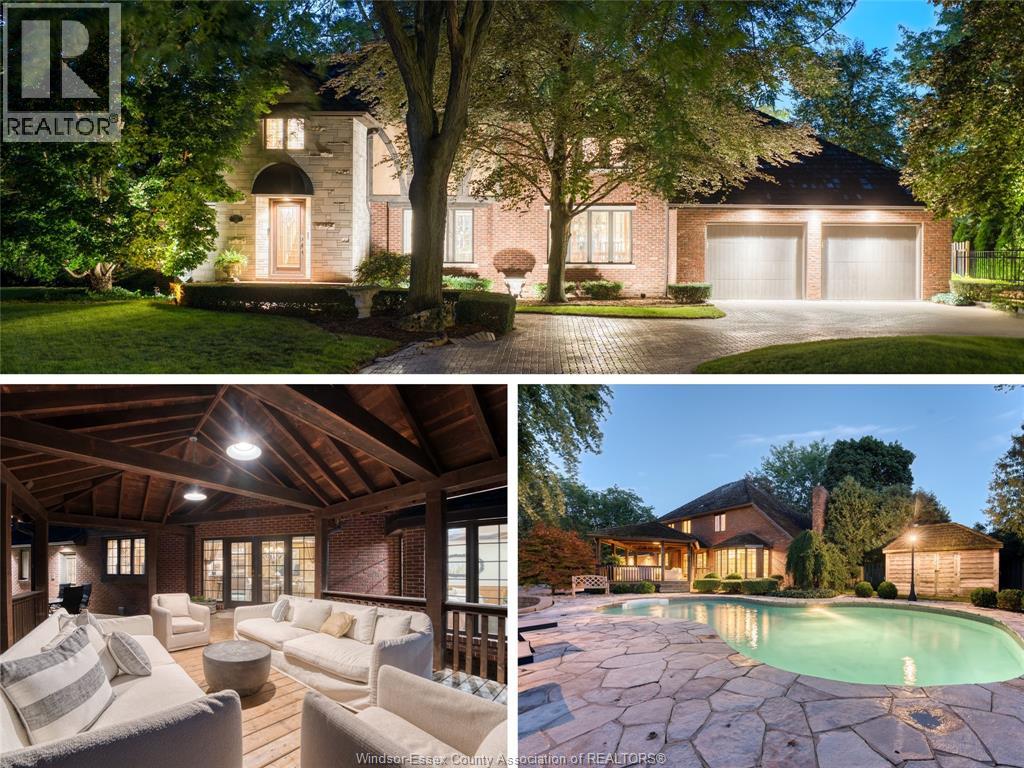
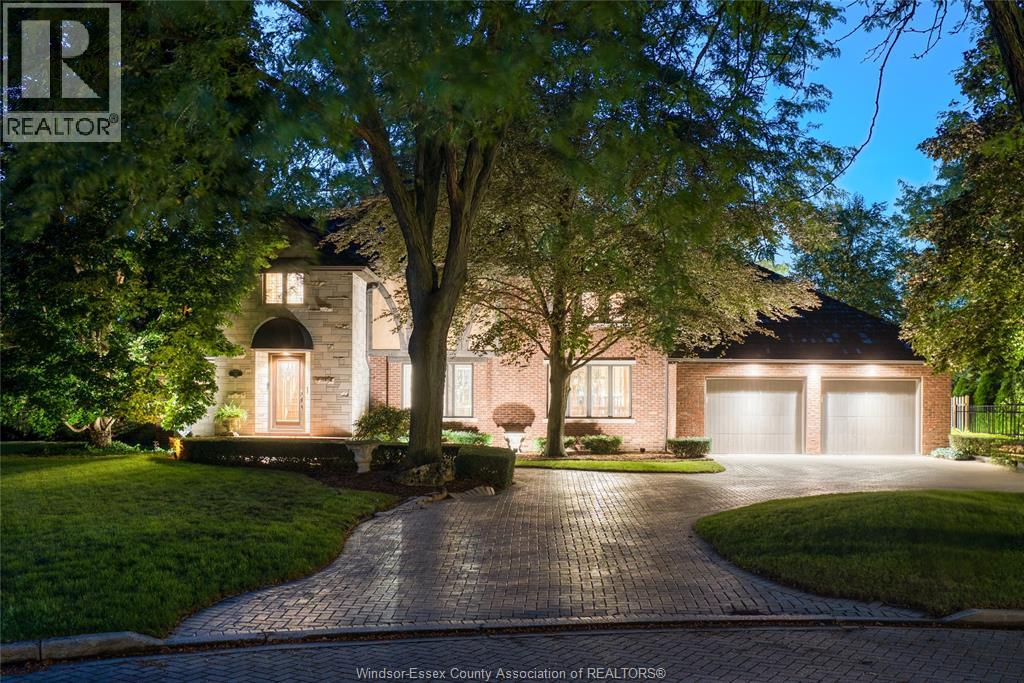
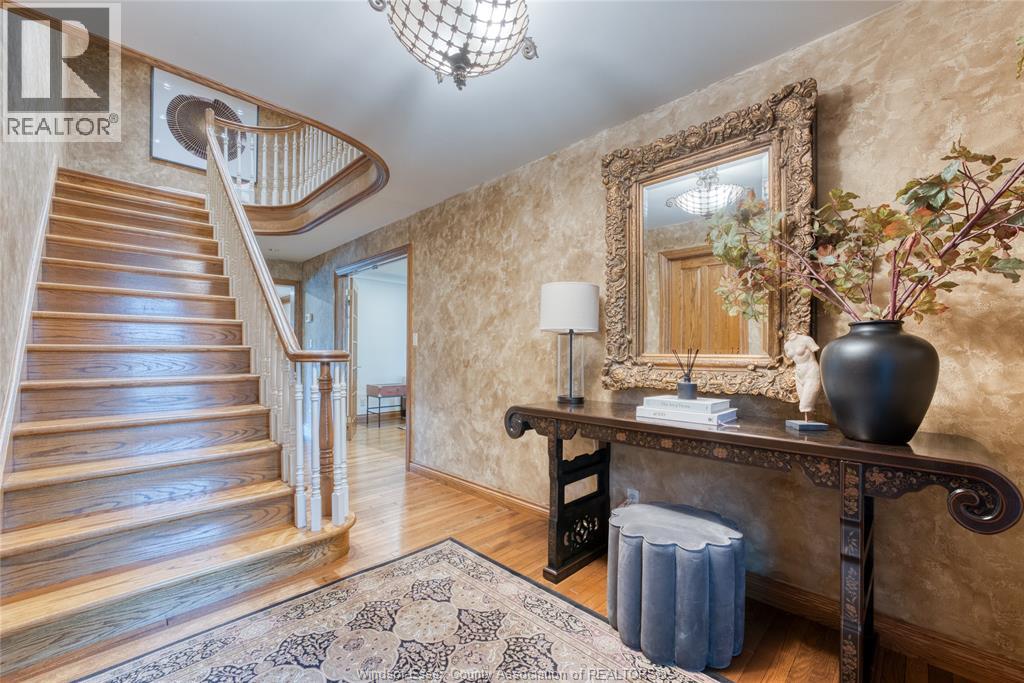
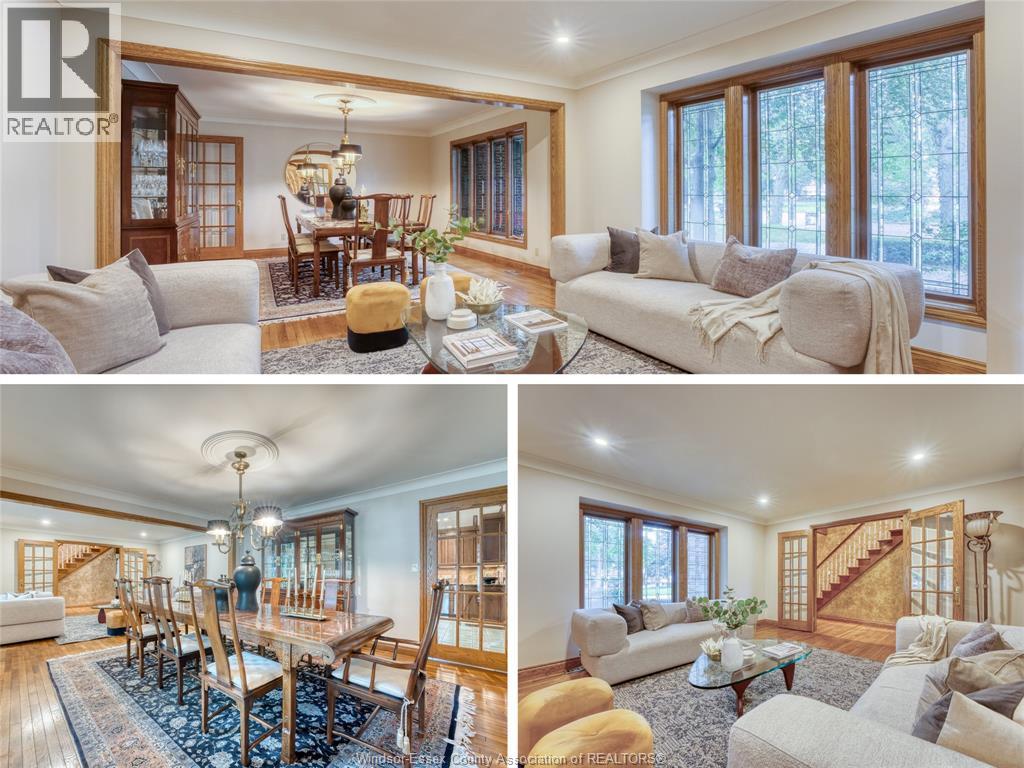
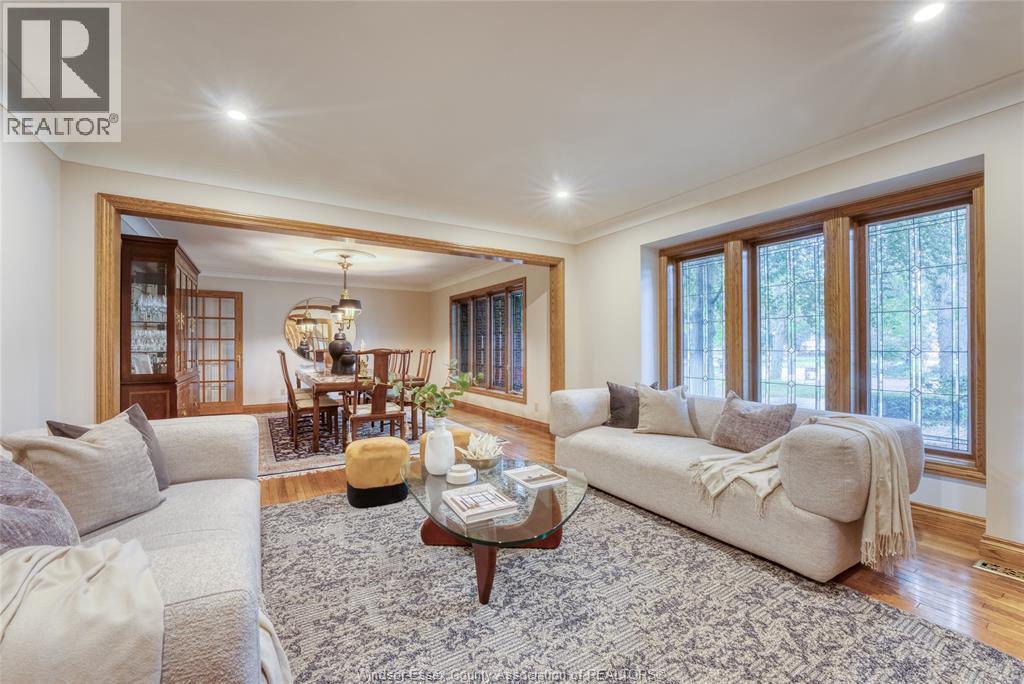
Welcome to 512 Bedford Court, an impressive 2-storey home tucked away on a prestigious cul-de-sac surrounded by luxury residences. Offering 3,600 sq. ft. above grade and over 6,000 sq. ft. including the finished basement, this home features 4 bedrooms, 5 bathrooms and exceptional craftsmanship throughout. Highlights include Pella windows with solid wood casings, solid wood doors, cabinetry, trim and millwork, oak hardwood floors, commercial-grade appliances and geothermal heating with HEPA filtration. Outside, enjoy a beautifully landscaped and fully fenced approx. 0.4-acre lot with mature trees, retaining walls, irrigation, interlock drive and an in-ground pool with a newer heater and safety cover. Additional features include an attached oversized garage, owned hot water tank, reverse osmosis system, water softener/de-chlorinator, cedar roof and more. A rare opportunity offering space, privacy and timeless quality.
Map data © OpenStreetMap contributors
No open houses are scheduled for this home.
Can't make it? Request a private viewing.
| Oct 7, 2026 | $1,699,900 | ▼ $19,100 |
| Sep 11, 2026 | $1,719,000 | First recorded price |
Price changes since Sep 11, 2026.
| 2pc Bathroom | Basement | — |
| 3pc Bathroom | Second level | — |
| 4pc Ensuite bath | Second level | — |
| 3pc Bathroom | Main level | — |
| 2pc Bathroom | Main level | — |
| Living room | Basement | — |
| Recreation room | Basement | — |
| Utility room | Basement | — |
| Storage | Basement | — |
| Laundry room | Second level | — |
| Bedroom | Second level | — |
| Primary Bedroom | Second level | — |
| Bedroom | Second level | — |
| Bedroom | Main level | — |
| Kitchen | Main level | — |
| Eating area | Main level | — |
| Living room/Fireplace | Main level | — |
| Dining room | Main level | — |
| Living room | Main level | — |
| Foyer | Main level | — |