 NewFor sale 50
$1,799,900
7+2 bed6 bath3,932 sq ft
300 Shoreview Circle
Windsor
6 days agoMLS® 26024691
MANOR WINDSOR REALTY LTD.
8535 Riverside Drive East
Windsor, Ontario N8S1G1
For sale· Added
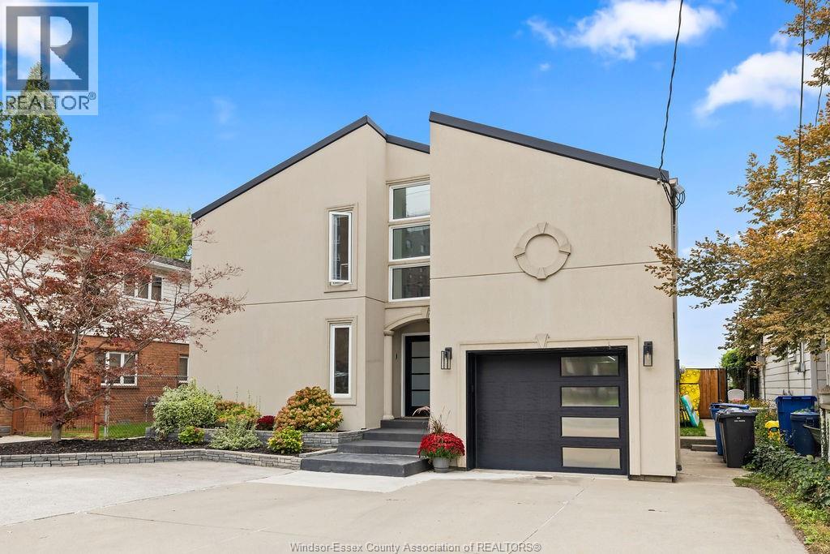
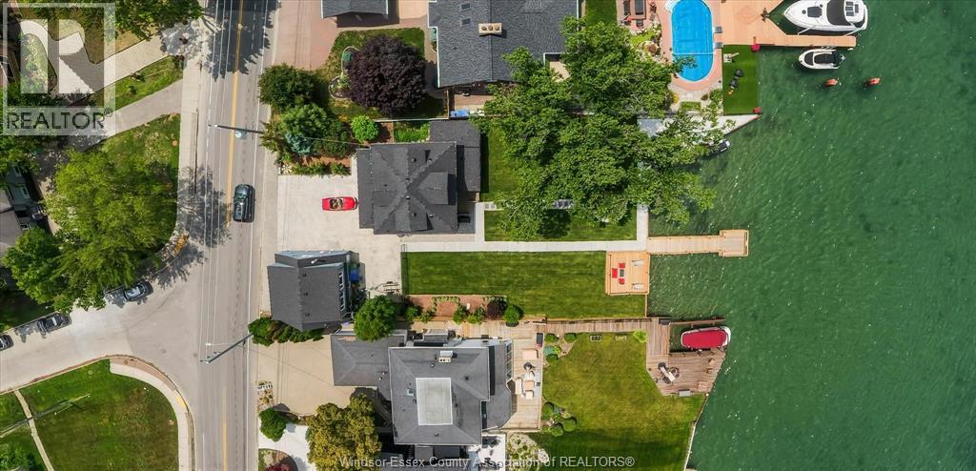
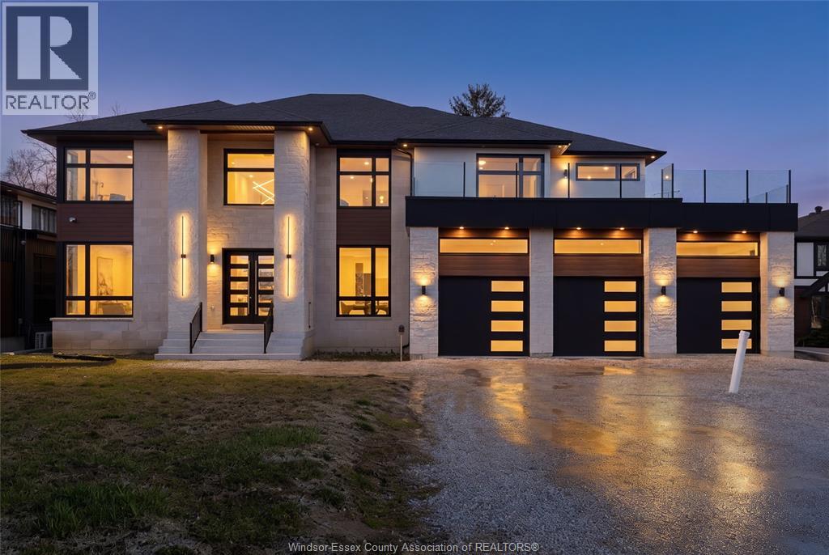
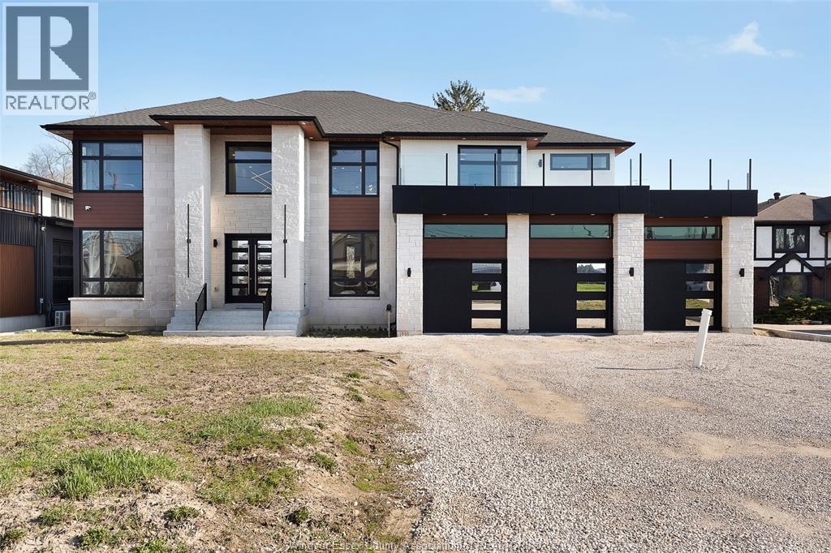
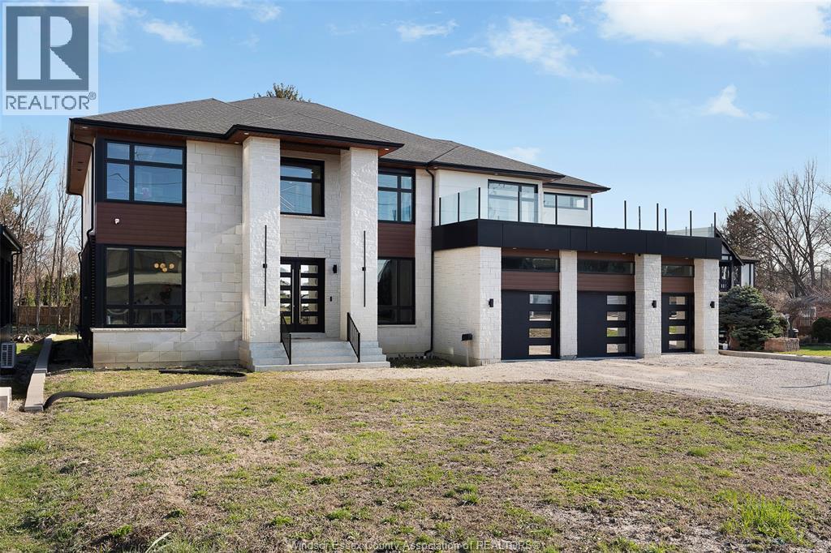
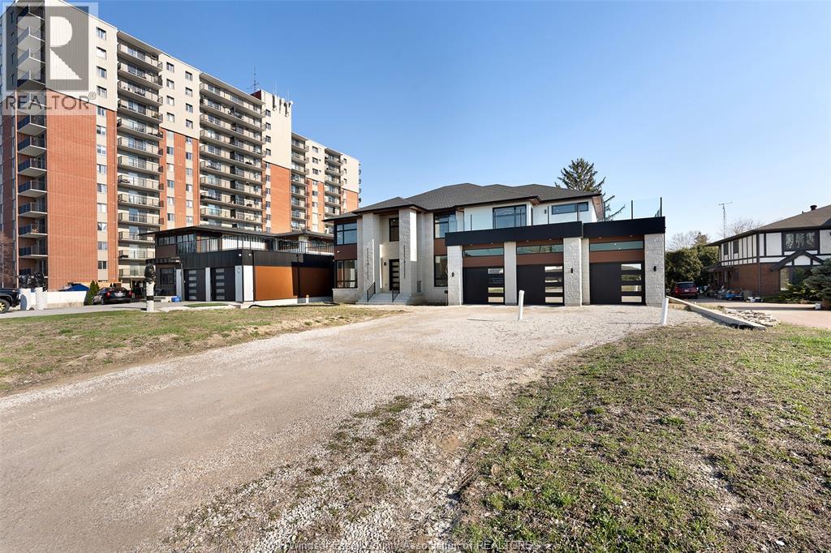
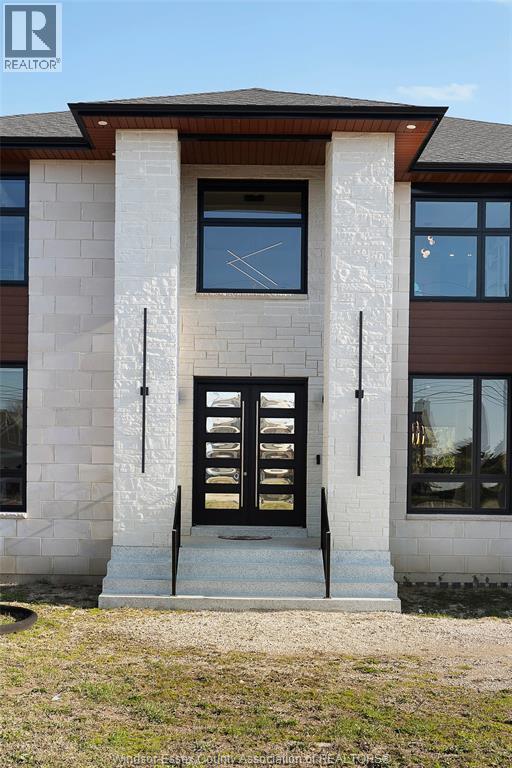
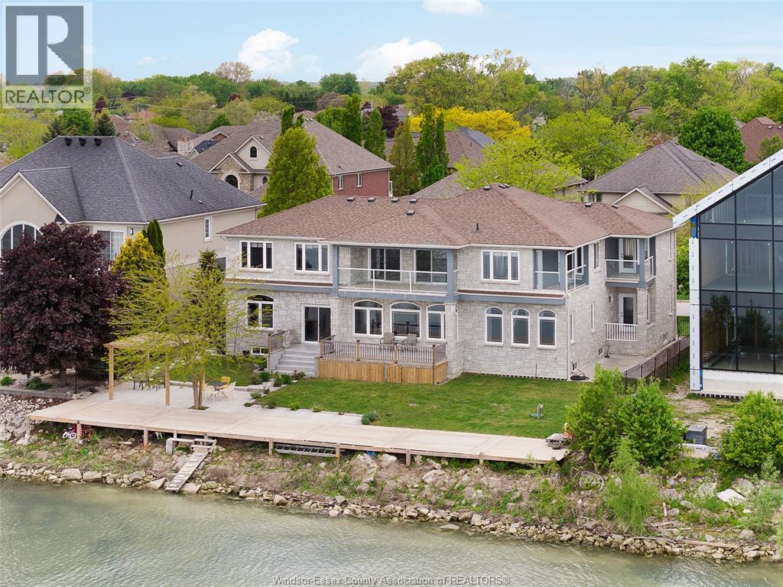
An extraordinary offering, this newly built 6 bedroom, 4 bathroom residence on Riverside Dr is a true masterpiece of modern design and refined craftsmanship. Showcasing a striking architectural presence with exceptional curb appeal, this home exudes sophistication from the moment you arrive. Inside, a grand layout reveals expansive principal rooms, soaring ceilings, and oversized windows that flood the home with natural light. The open-concept living and dining areas are designed for both elegant entertaining and everyday luxury, complemented by a stunning contemporary kitchen with premium finishes, ample cabinetry, and generous workspace. 6 spacious bedrooms provide comfort and versatility, while 4 beautifully appointed, spa-inspired bathrooms enhance the home's sense of indulgence. The lower level features a roughed-in sauna, offering the opportunity to create your own private retreat. This home delivers elevated living, all while being located near all your amenities.
Map data © OpenStreetMap contributors
No open houses are scheduled for this home.
Can't make it? Request a private viewing.
| 3pc Bathroom | Basement | — |
| 5pc Ensuite bath | Second level | — |
| 4pc Bathroom | Second level | — |
| 3pc Bathroom | Main level | — |
| Mud room | Main level | — |
| Storage | Basement | — |
| Family room | Basement | — |
| Bedroom | Basement | — |
| Bedroom | Basement | — |
| Laundry room | Second level | — |
| Primary Bedroom | Second level | — |
| Bedroom | Second level | — |
| Bedroom | Second level | — |
| Den | Main level | — |
| Bedroom | Main level | — |
| Dining room | Main level | — |
| Kitchen | Main level | — |
| Living room/Fireplace | Main level | — |
| Foyer | Main level | — |