 For sale 50
$1,399,900
5+3 bed7 bath3,650 sq ft
735 Cabana Road West
Windsor
3 months agoMLS® 26016430
DEERBROOK REALTY INC.
300 Shoreview Circle
Windsor, Ontario N8P1M7
For sale· Added
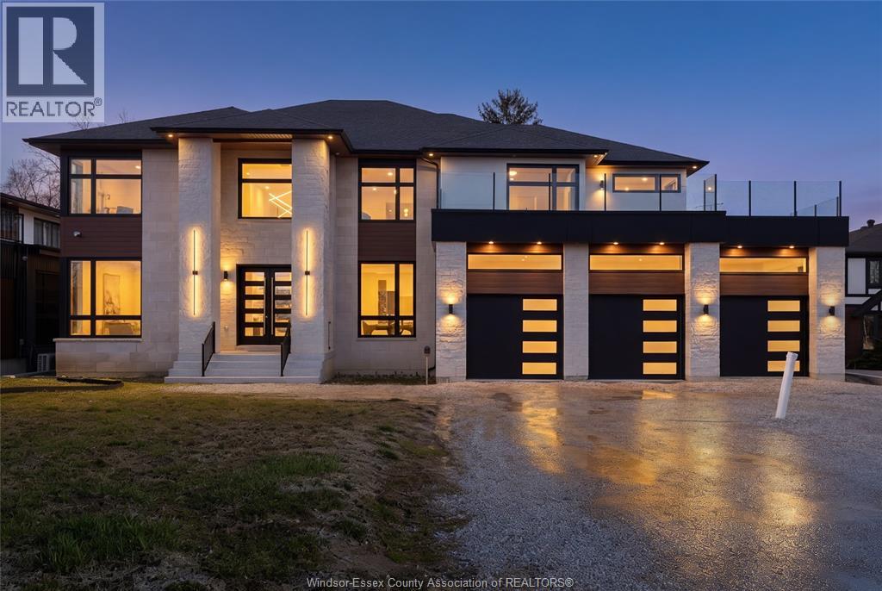
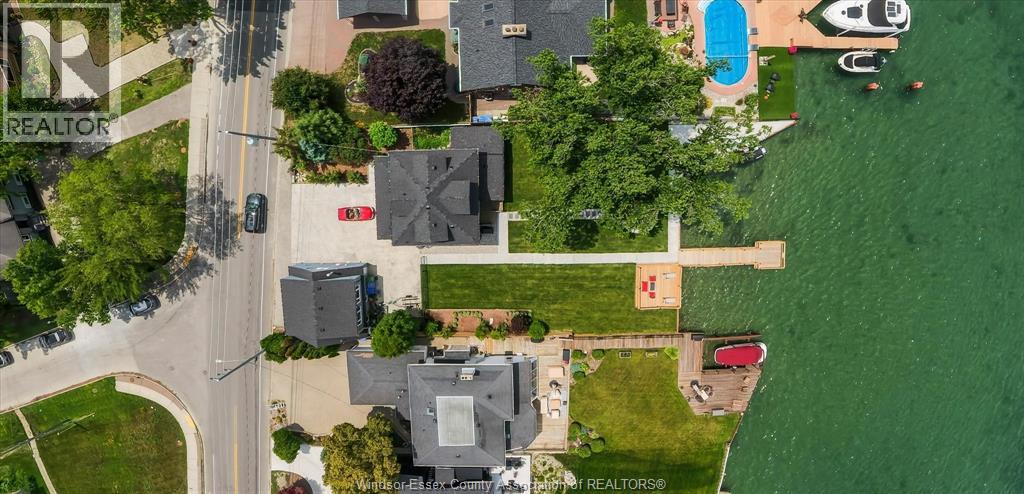
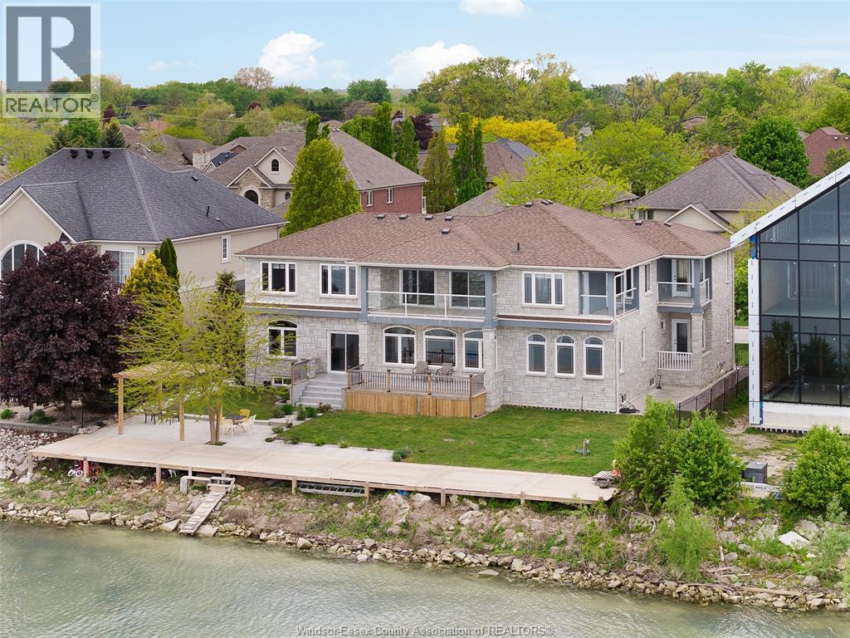
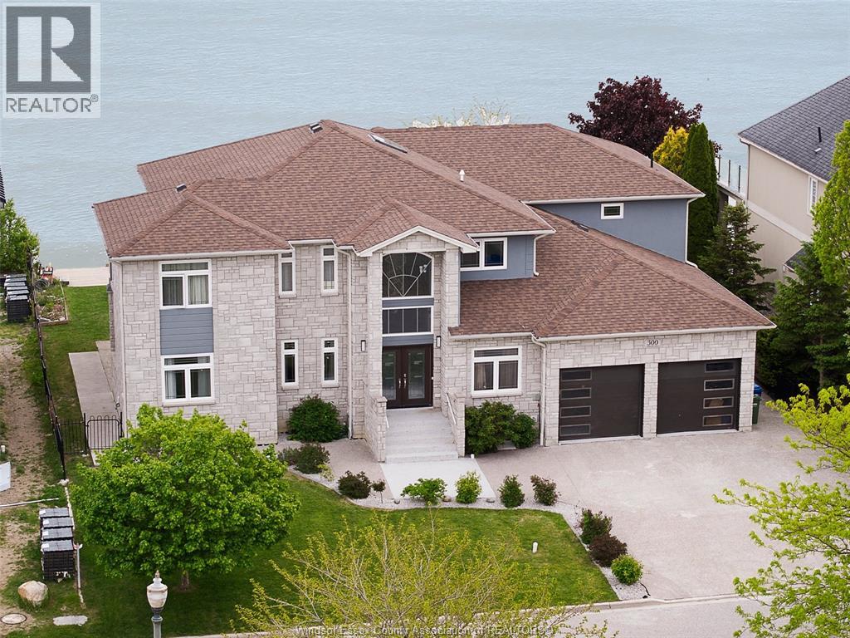
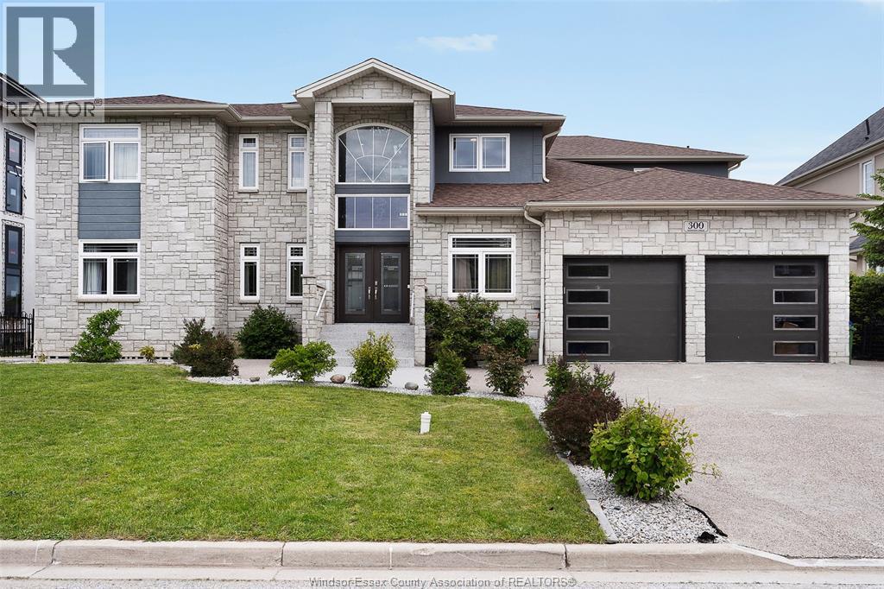
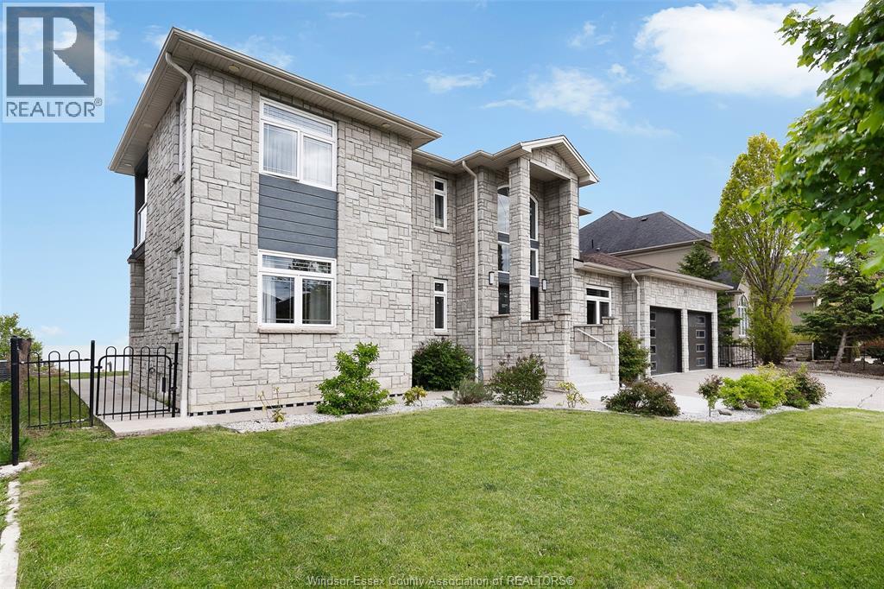
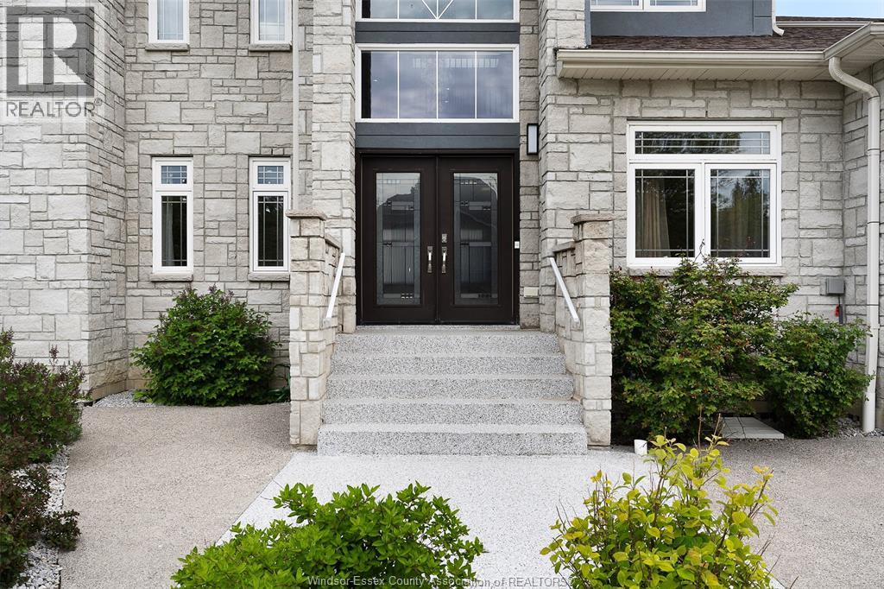
300 Shoreview is an exceptional custom-built waterfront home in prestigious Rendezvous Shores, offering approximately 4,000 sq. ft. of refined living space with breathtaking lake views. This elegant two-storey residence showcases a timeless stone exterior, upscale finishes, and expansive windows that fill the home with natural light. The main floor features a grand foyer with soaring ceilings and a curved staircase, open-concept living and dining areas, a spacious kitchen, 3 bedrooms, and 1.5 bathrooms. The upper level offers 4 generously sized bedrooms, each with a private balcony overlooking the water, a den, a second furnace, and 2 full bathrooms, including a luxurious primary ensuite. The fully finished lower level provides exceptional versatility with 2 private in-law suites featuring separate entrances, 4 rooms, 2 kitchens, 2 living areas, and its own laundry. Complete with an epoxy-finished double garage, a large finished driveway, and a backyard that opens directly to the lake, this home is ideal for waterfront living, entertaining, or accommodating a growing or multi-generational family. Feature list available!
Map data © OpenStreetMap contributors
No open houses are scheduled for this home.
Can't make it? Request a private viewing.
| Family room | Second level | — |
| Den | Second level | — |
| Utility room | Second level | — |
| 4pc Ensuite bath | Second level | — |
| Primary Bedroom | Second level | — |
| Bedroom | Second level | — |
| Bedroom | Second level | — |
| Bedroom | Second level | — |
| 2pc Bathroom | Main level | — |
| Laundry room | Main level | — |
| Kitchen | Main level | — |
| Dining room | Main level | — |
| Family room/Fireplace | Main level | — |
| Living room | Main level | — |
| 3pc Ensuite bath | Main level | — |
| Bedroom | Main level | — |
| Bedroom | Main level | — |
| Foyer | Main level | — |