 For sale 50
$445,000
3 bed1 bath
5122 Colbourne Drive
Windsor
1 month agoMLS® 26021809
REMAX CARE REALTY
735 Lounsborough
Windsor, Ontario N9G1G1
For sale· Added
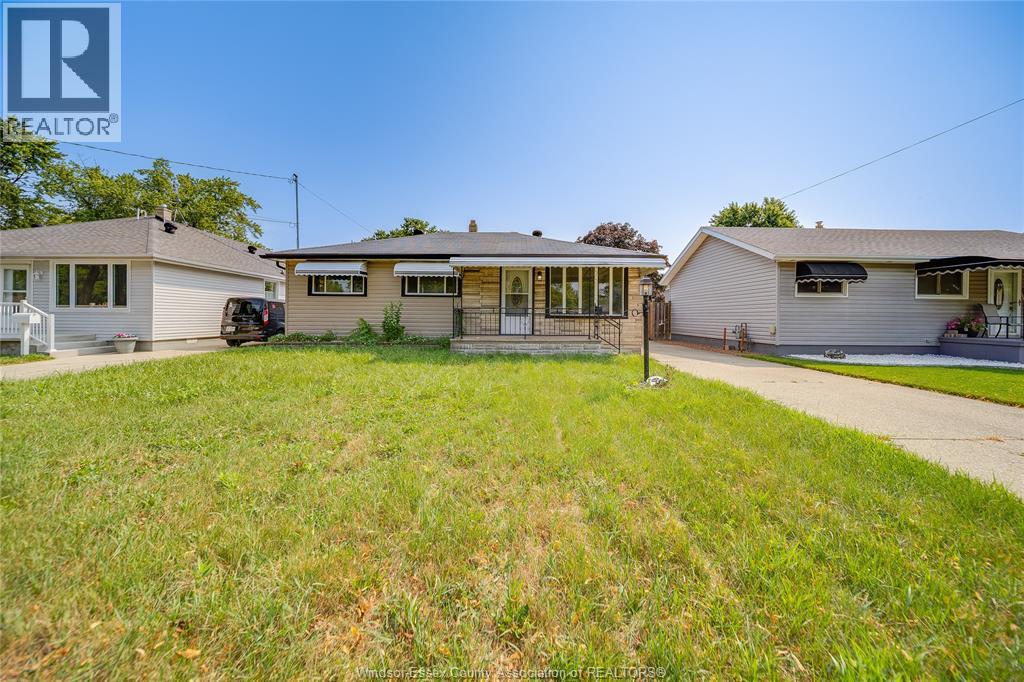
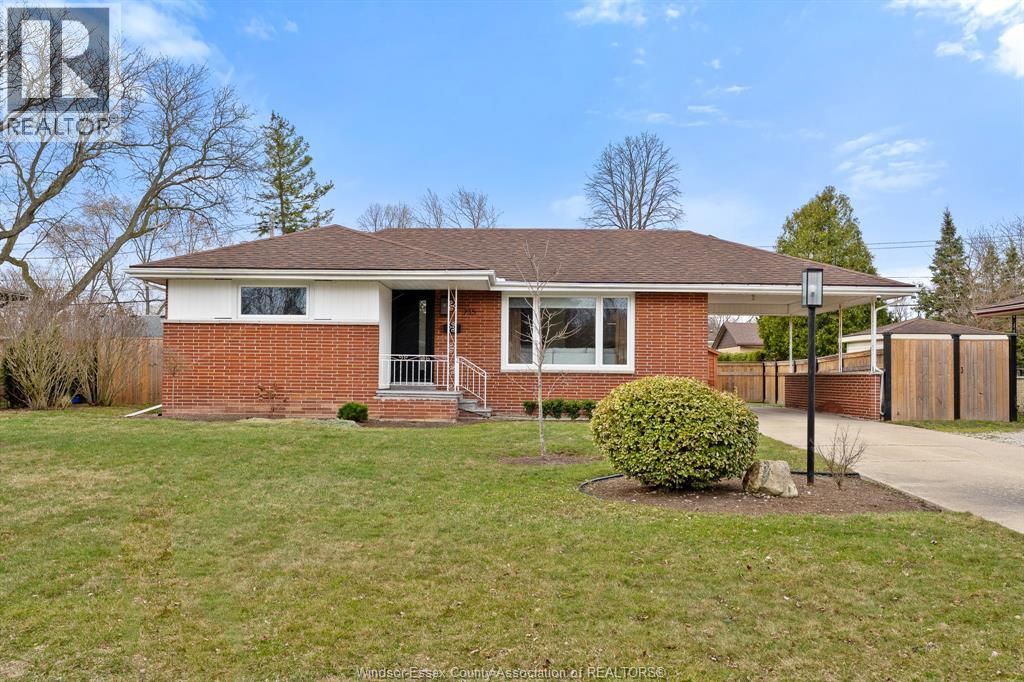
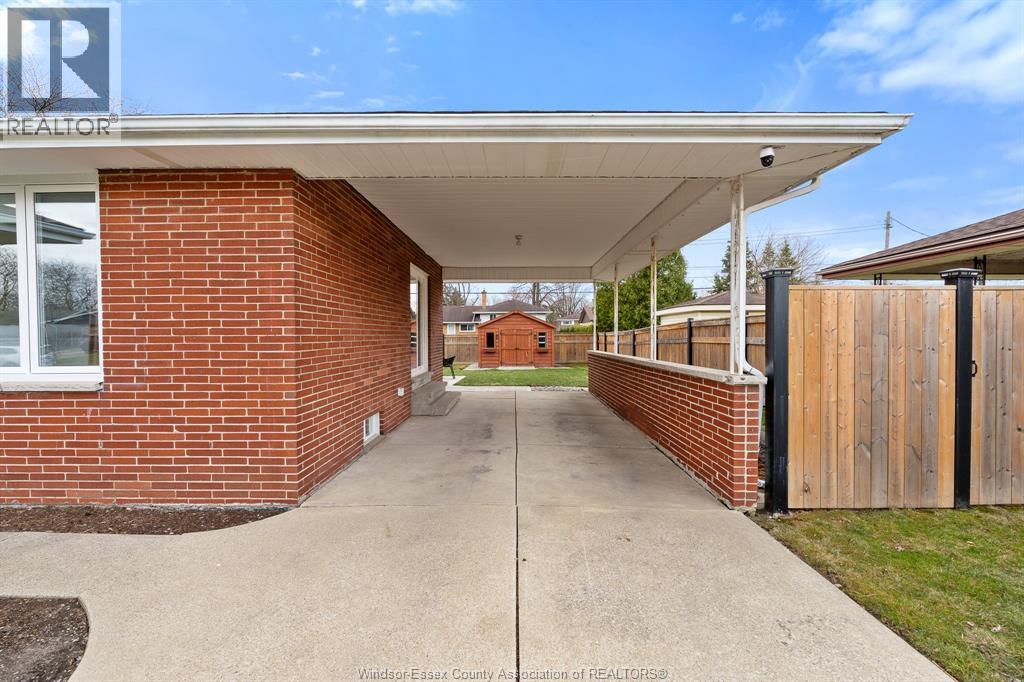
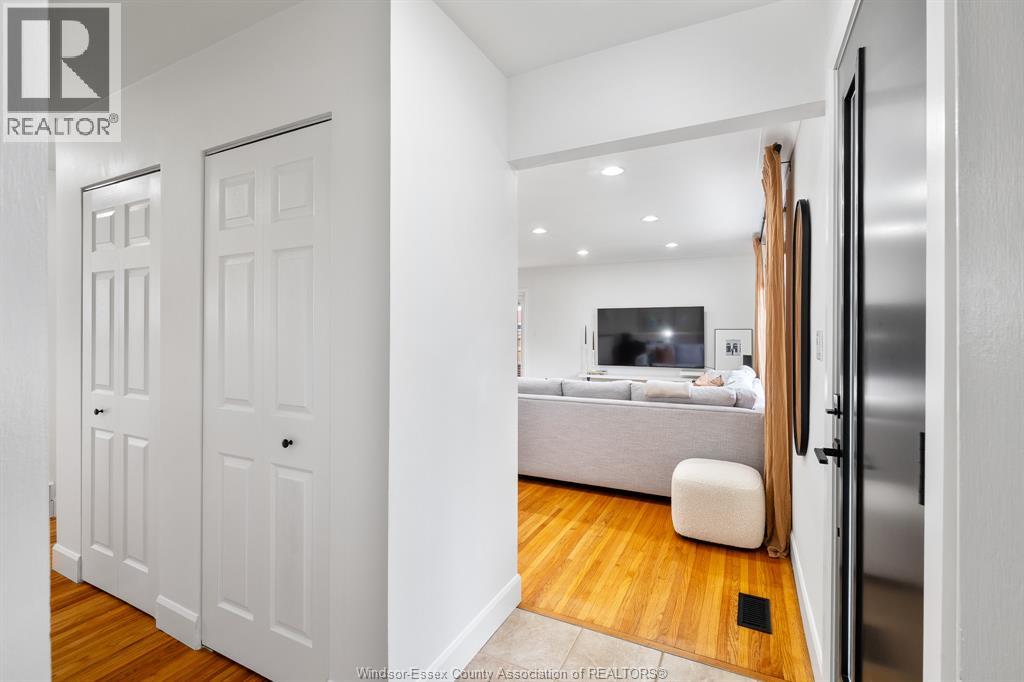
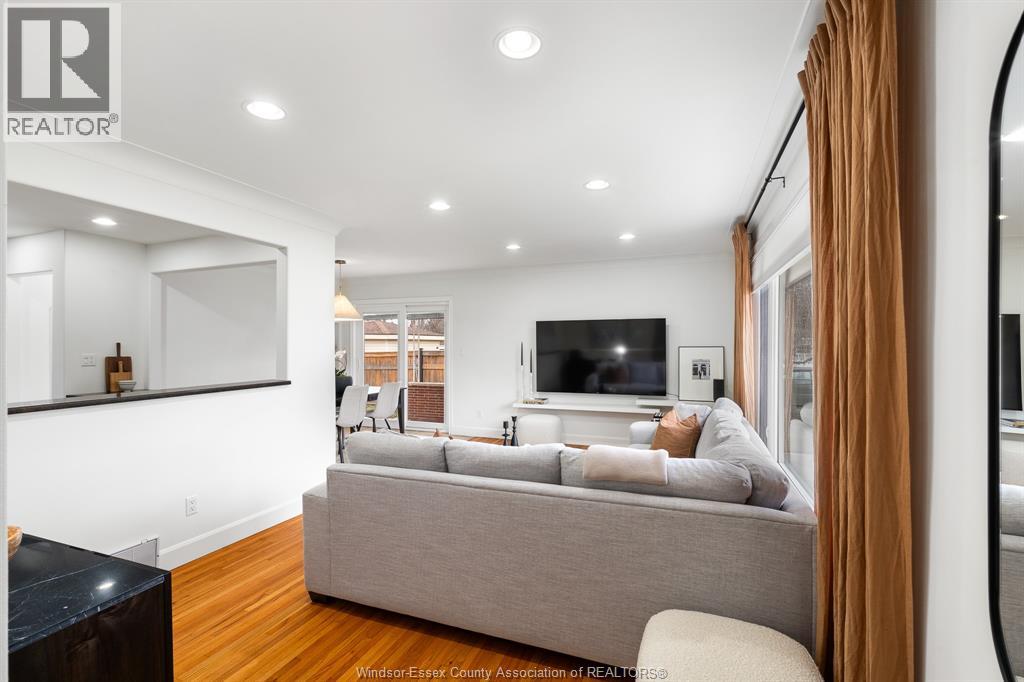
South Windsor Ranch with Space to Grow! Welcome to this beautifully updated ranch in desirable South Windsor. The main floor offers 2 bedrooms, a bright living room with hardwood flooring, and a modern kitchen featuring granite countertops and stylish appliances. The dining area includes patio doors leading to the covered carport and patio area, perfect for easy indoor-outdoor living. The finished basement adds incredible versatility with 2 additional bedrooms, a spacious family room, full bath, laundry, and plenty of storage. Enjoy the newly fenced backyard with impressive 75 ft frontage, offering plenty of room to relax or entertain. The yard also features a European-style shed and freshly minted patio area. Great location, great space, and move-in ready……don’t miss this South Windsor gem! Call today!
Map data © OpenStreetMap contributors
No open houses are scheduled for this home.
Can't make it? Request a private viewing.
| Bedroom | Lower level | 12.3 x 10 |
| Bedroom | Lower level | 12.4 x 8.9 |
| Utility room | Lower level | 5.3 x 11.4 |
| Laundry room | Lower level | 11.7 x 11.3 |
| 3pc Bathroom | Lower level | 6.5 x 6.4 |
| Recreation room | Lower level | 23.2 x 19.2 |
| Bedroom | Main level | 12.10 x 9.10 |
| 4pc Bathroom | Main level | 4.11 x 7.11 |
| Primary Bedroom | Main level | 11.1 x 20.4 |
| Kitchen | Main level | 9.11 x 13.5 |
| Dining room | Main level | 9.4 x 8.2 |
| Living room | Main level | 18.11 x 11.4 |
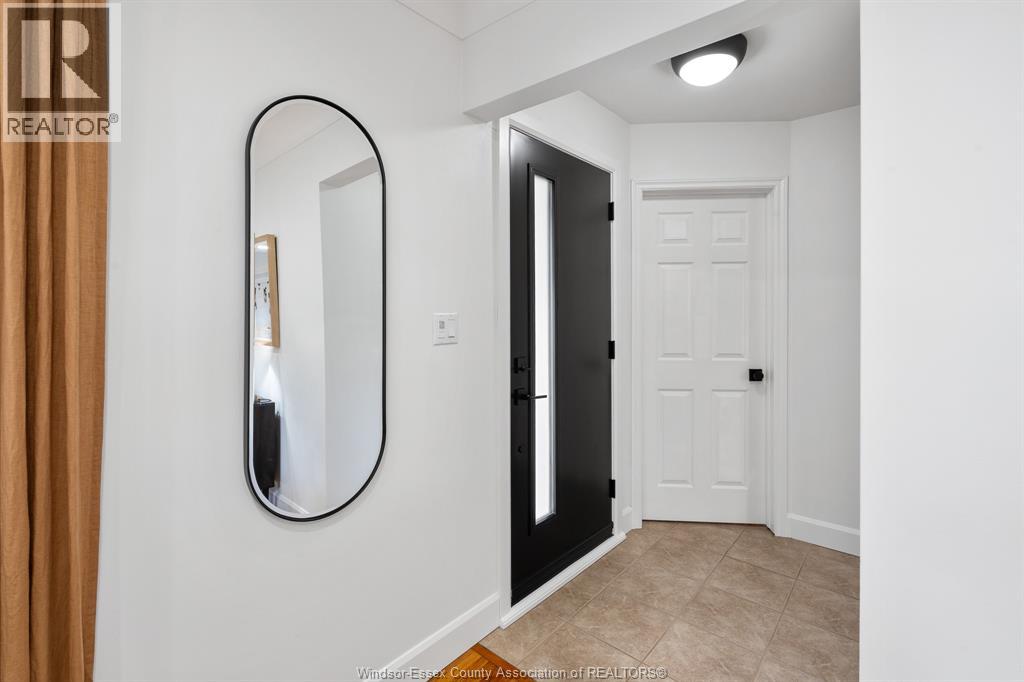
| Foyer | Main level | — |