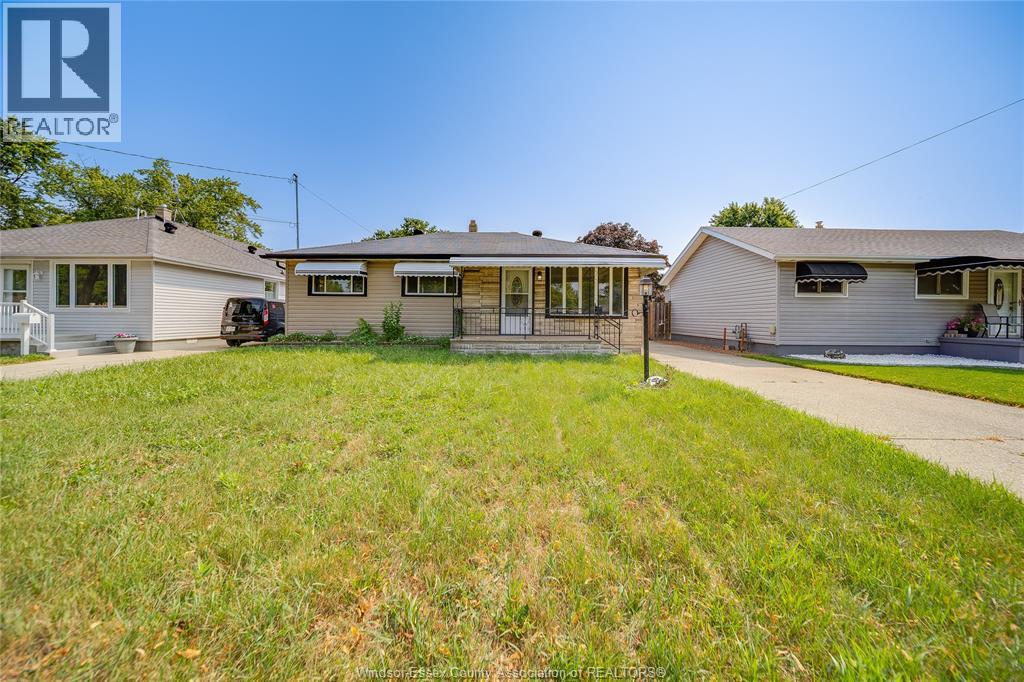
 For sale 50
$429,999
3 bed1 bath
1650 Glendale
Windsor
1 month agoMLS® 26020747
REMAX CARE REALTY
786 Monmouth
Windsor, Ontario N8Y3L2
For sale· Added
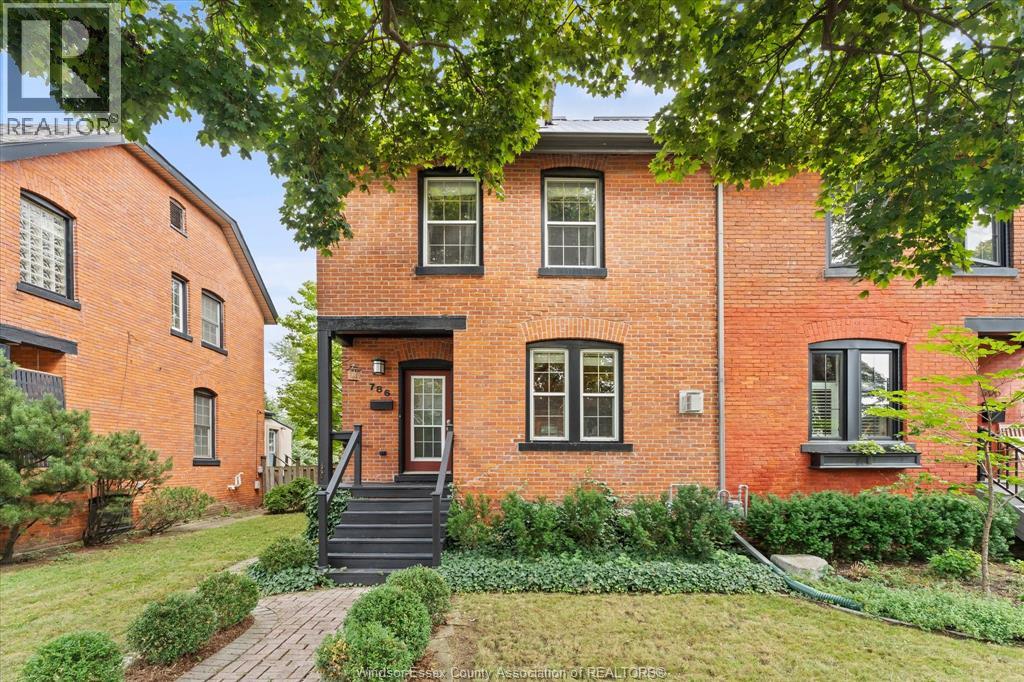
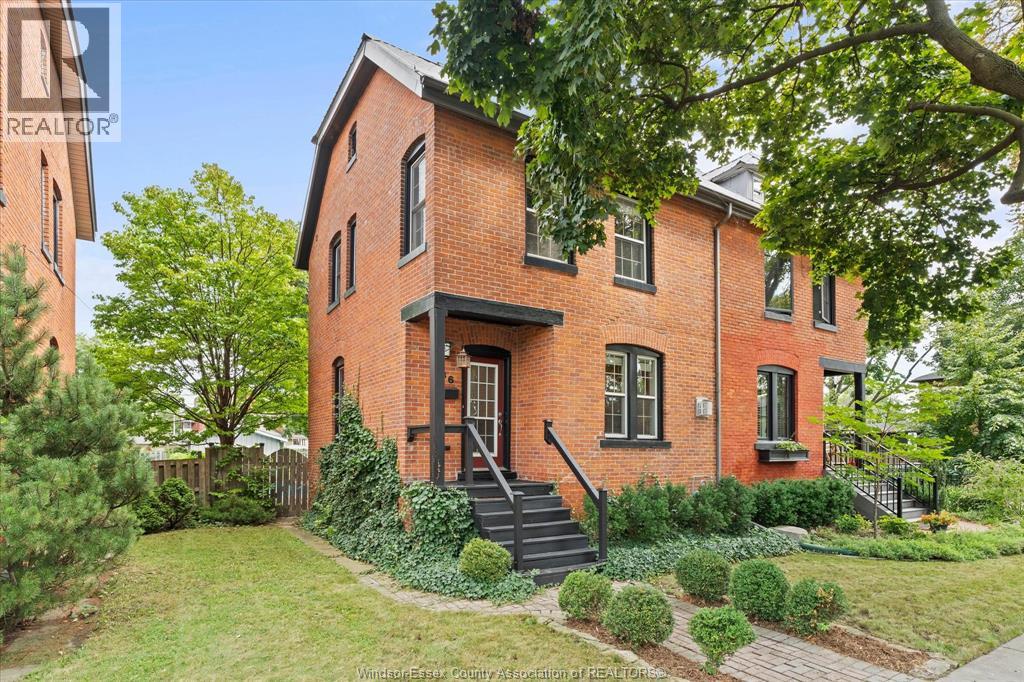
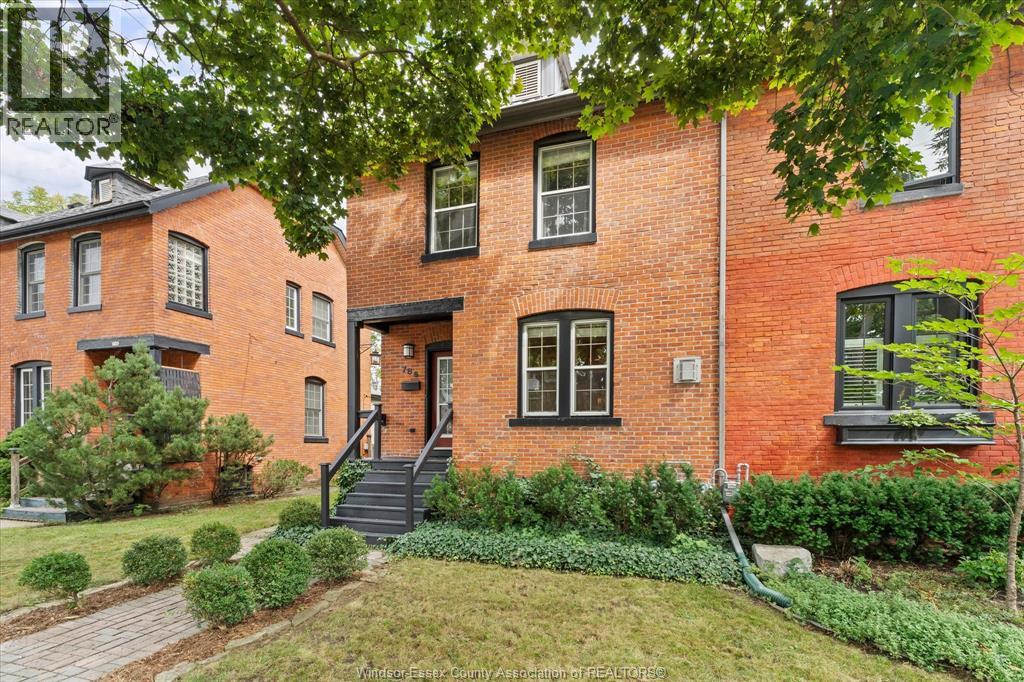
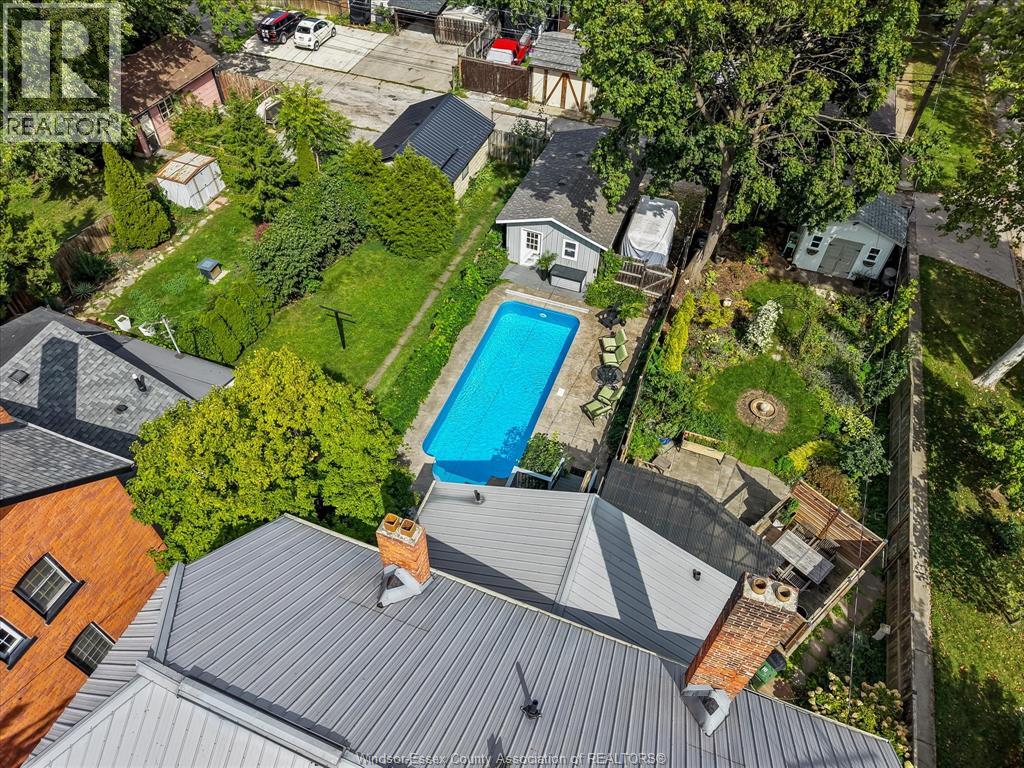
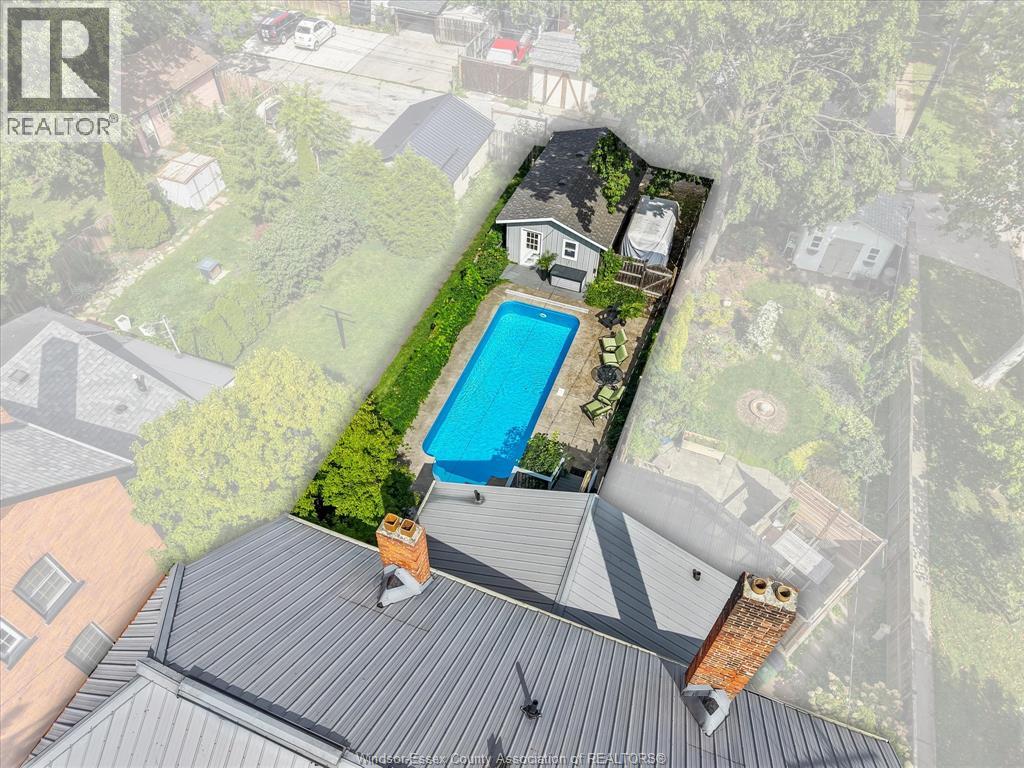
In one of Windsor's most historic and walkable neighbourhoods sits the red brick semi-detached 786 Monmouth. Many upgrades were done while maintaining character, such as a long-lasting metal roof, brick repointing, and rockwall insulation for sound dampening. This tranquil backyard is rare in the neighbourhood, featuring an in-ground pool, stamped concrete surrounding, BBQ and hot-tub connections, fenced backyard lined with greenery, 1.5-car garage, and additional gravel parking off the alley. Through the front door, you're greeted with a bright and airy living room with many large windows throughout the home, a half bathroom, and a full kitchen with a gas stove, bar-style seating, and wine storage, with all appliances included. Upstairs features 2 bedrooms, with the primary having custom built-in closets, and the bathroom with a separate shower and tub. Tons of attic space for a potential future loft or storage. Walking distance to Willistead Park, Walkerville High School, restaurants, and Windsor's distillery district along Wyandotte.
Map data © OpenStreetMap contributors
No open houses are scheduled for this home.
Can't make it? Request a private viewing.
| Utility room | Basement | 7'10"" x 7'5"" |
| Primary Bedroom | Second level | 9'8"" x 18'2"" |
| Bedroom | Second level | 9'6"" x 9'3"" |
| 4pc Bathroom | Second level | 9'6"" x 8'6"" |
| Living room | Main level | 18'1"" x 11'5"" |
| Kitchen | Main level | 11'7"" x 13' |
| Dining room | Main level | 9'10"" x 10'8"" |
| 2pc Bathroom | Main level | 4'11"" x 4' |