 For sale 50
$749,900
3+1 bed4 bath1,500–2,000 sq ft
498 Fairway Road
Woodstock - North, Woodstock
2 months agoMLS® X13618470
HOMELIFE/MIRACLE REALTY LTD
100 Southview Court
Woodstock - South, Woodstock, Ontario N4S9A5
For sale· Added
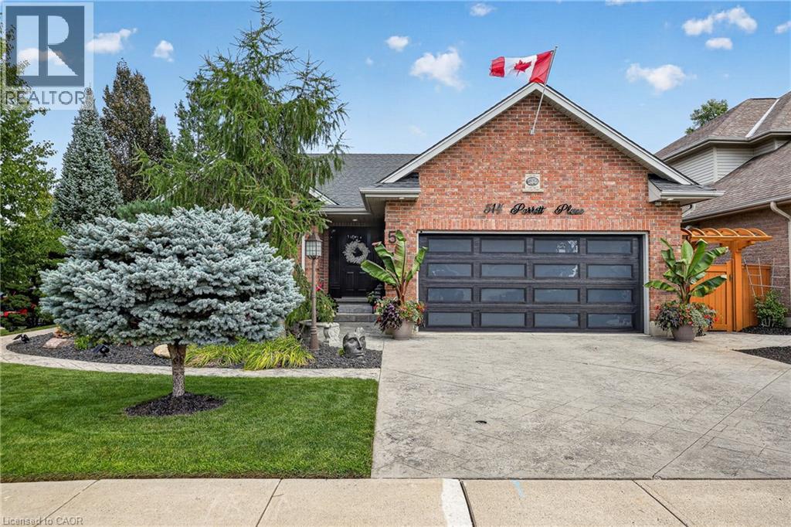
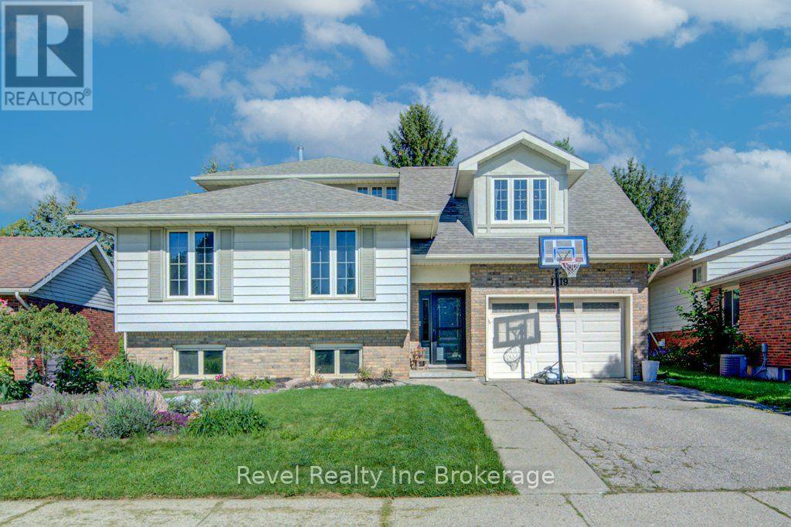
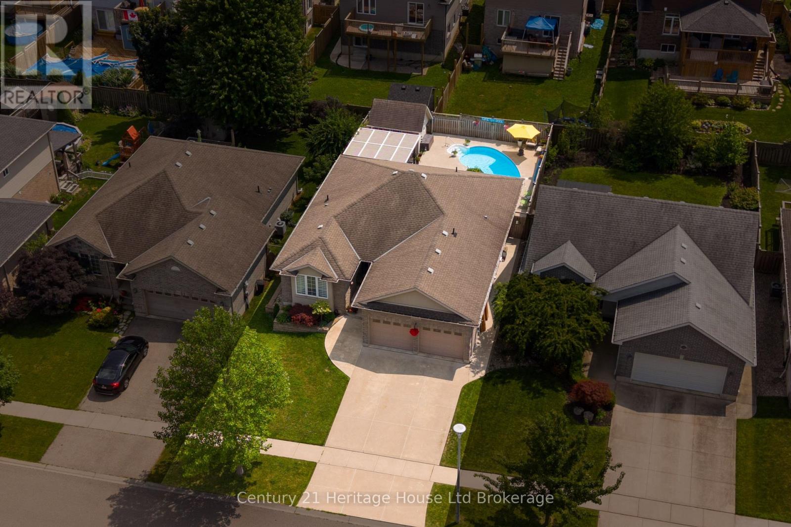
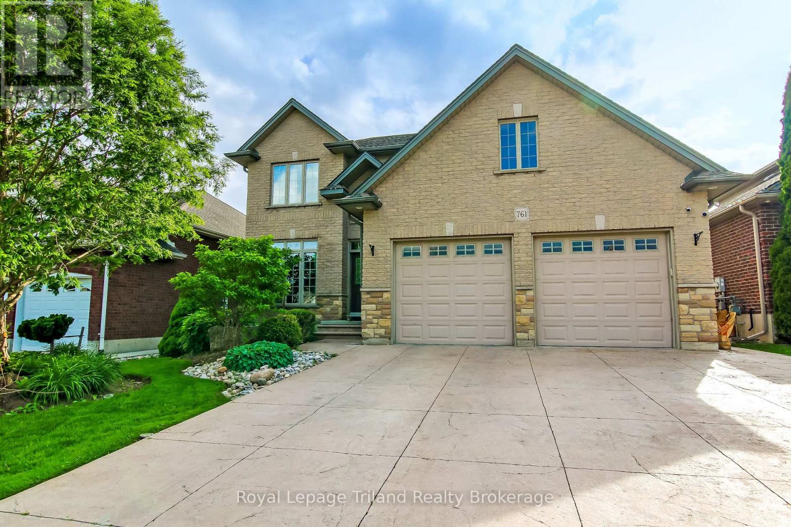
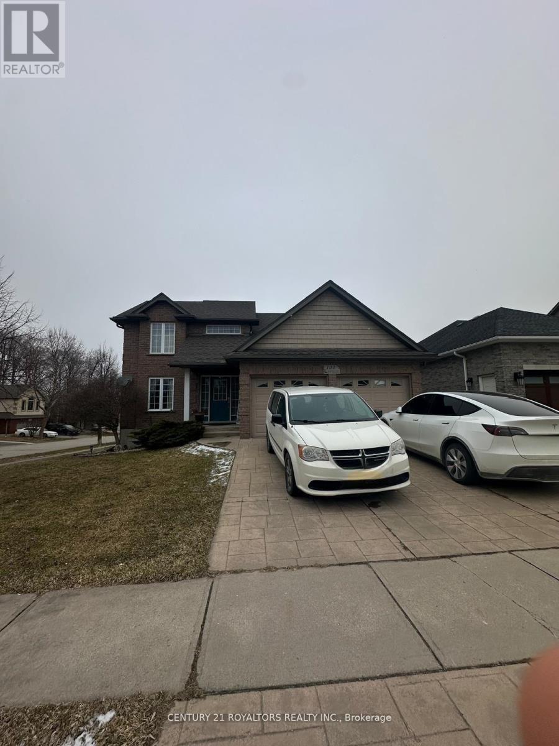
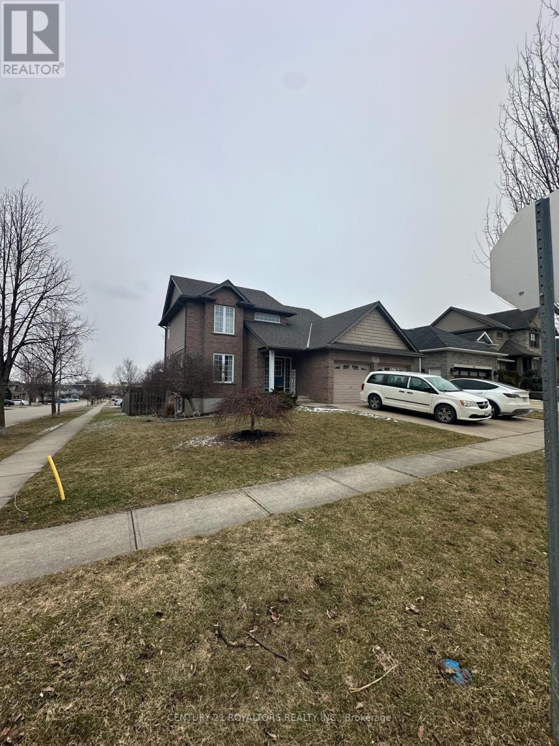
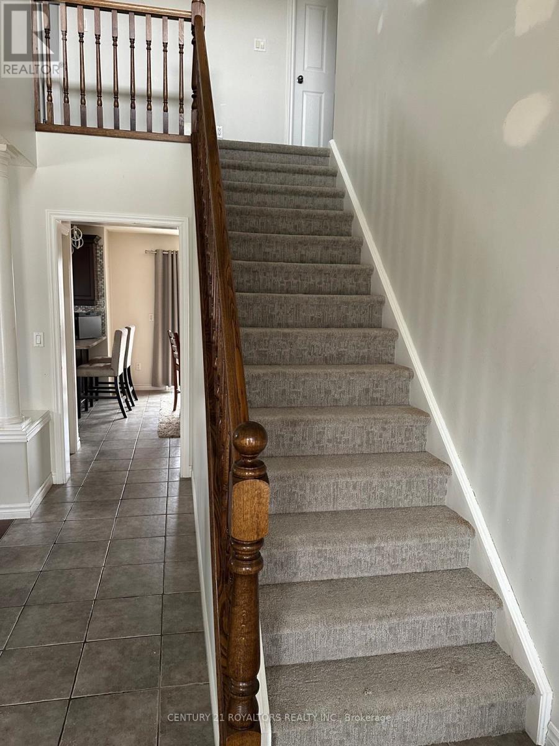
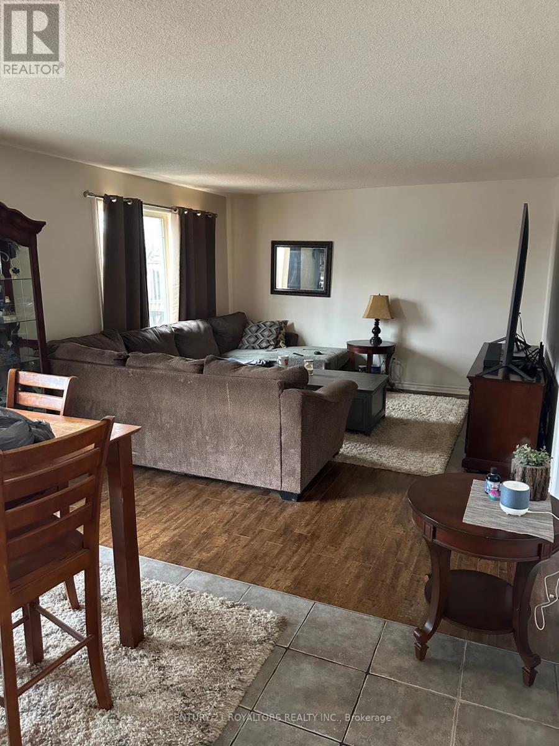
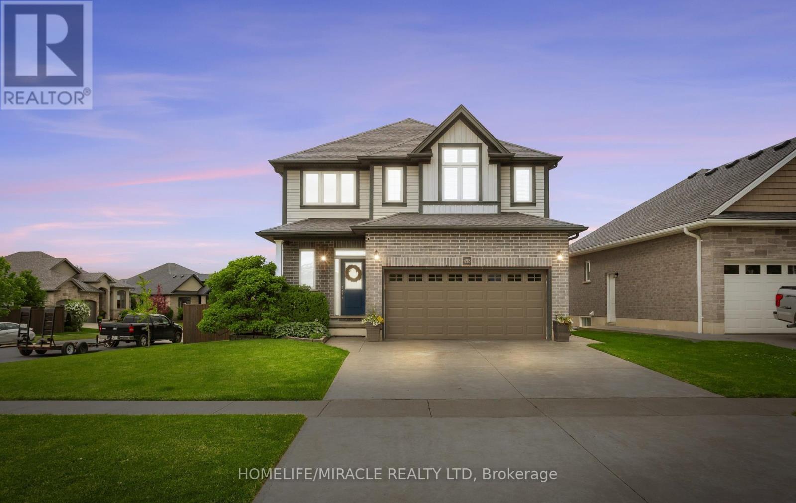
Welcome to this impeccably maintained detached home situated on a quiet cul-de-sac with a fully fenced yeard, and an oversized deck off the eat-in-kitchen and great room. Step inside to discover a thoughfully designed main floor featuring A gorgeous kitchen with ample cabinetry, a breakfast bar, walk-in pantry, built-in microwave and dishwasher. The adjacent dining room is accented with elegant columns and Rich Hickory hardwood floors, while stylish light fictures add a touch of sophistication thourghout. Convenient main floor laundry, A 2 piece bathroom, and indoor access to a true double car garage complete this level. Upstairs, the spacious master suite offers a walk-in closet and a private 4 piece ensuite. Tow additional generously sized bedrooms share a well appointed 4 piece bathrooms. Warm carpeting flows through the upper level, with ceramic flooring in the bathrooms. The fully finished basement adds exceptional living space with two bedrooms, a full bathroom, and a spacious entrance. Additional storage and a cold room provide ample organizational space.
Map data © OpenStreetMap contributors
No open houses are scheduled for this home.
Can't make it? Request a private viewing.
| Kitchen | Main level | 3.47 x 3.35 m |
| Great room | Main level | 4.52 x 4.01 m |
| Den | Main level | 3.81 x 3.35 m |
| Primary Bedroom | Second level | 4.49 x 3.47 m |
| Bedroom 2 | Second level | 4.31 x 3.35 m |
| Bedroom 3 | Second level | 3.17 x 3.07 m |
| Recreational, Games room | Basement | 6.9 x 3.91 m |
| Den | Basement | 3.32 x 3.32 m |