 For sale 50
$619,000
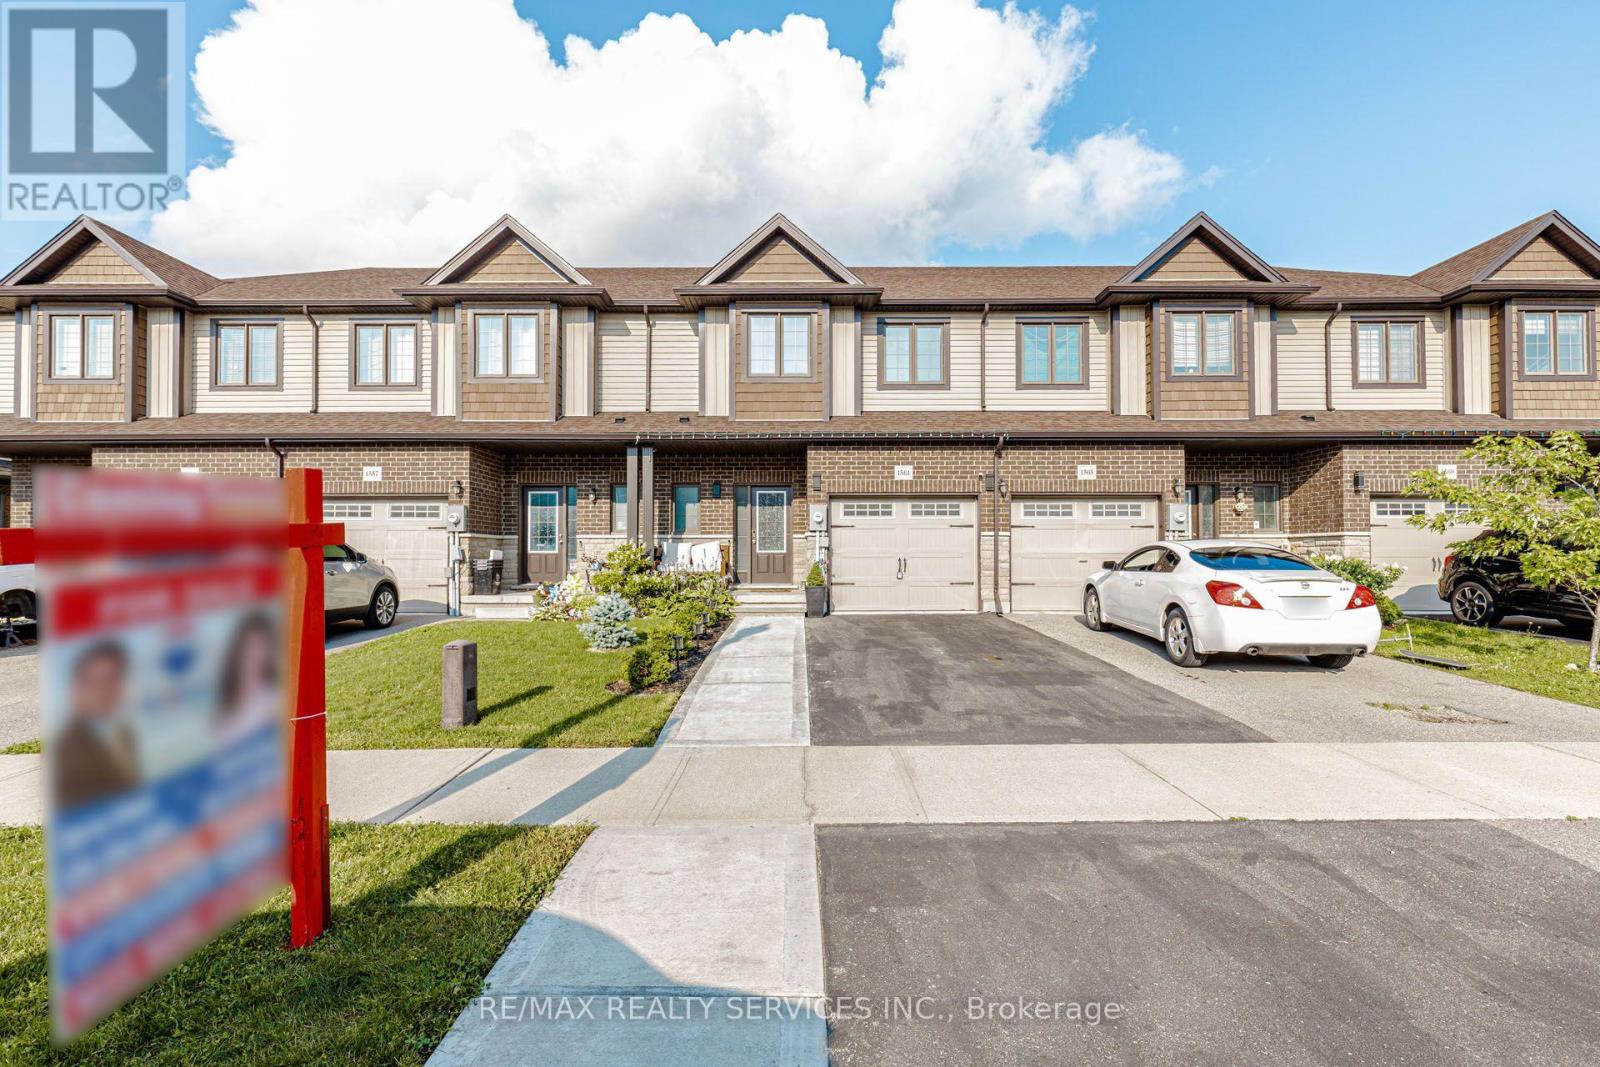
3 bed4 bath1,500–2,000 sq ft
1561 Dunkirk Avenue
Woodstock - North, Woodstock
2 months agoMLS® X13663462
RE/MAX REALTY SERVICES INC.
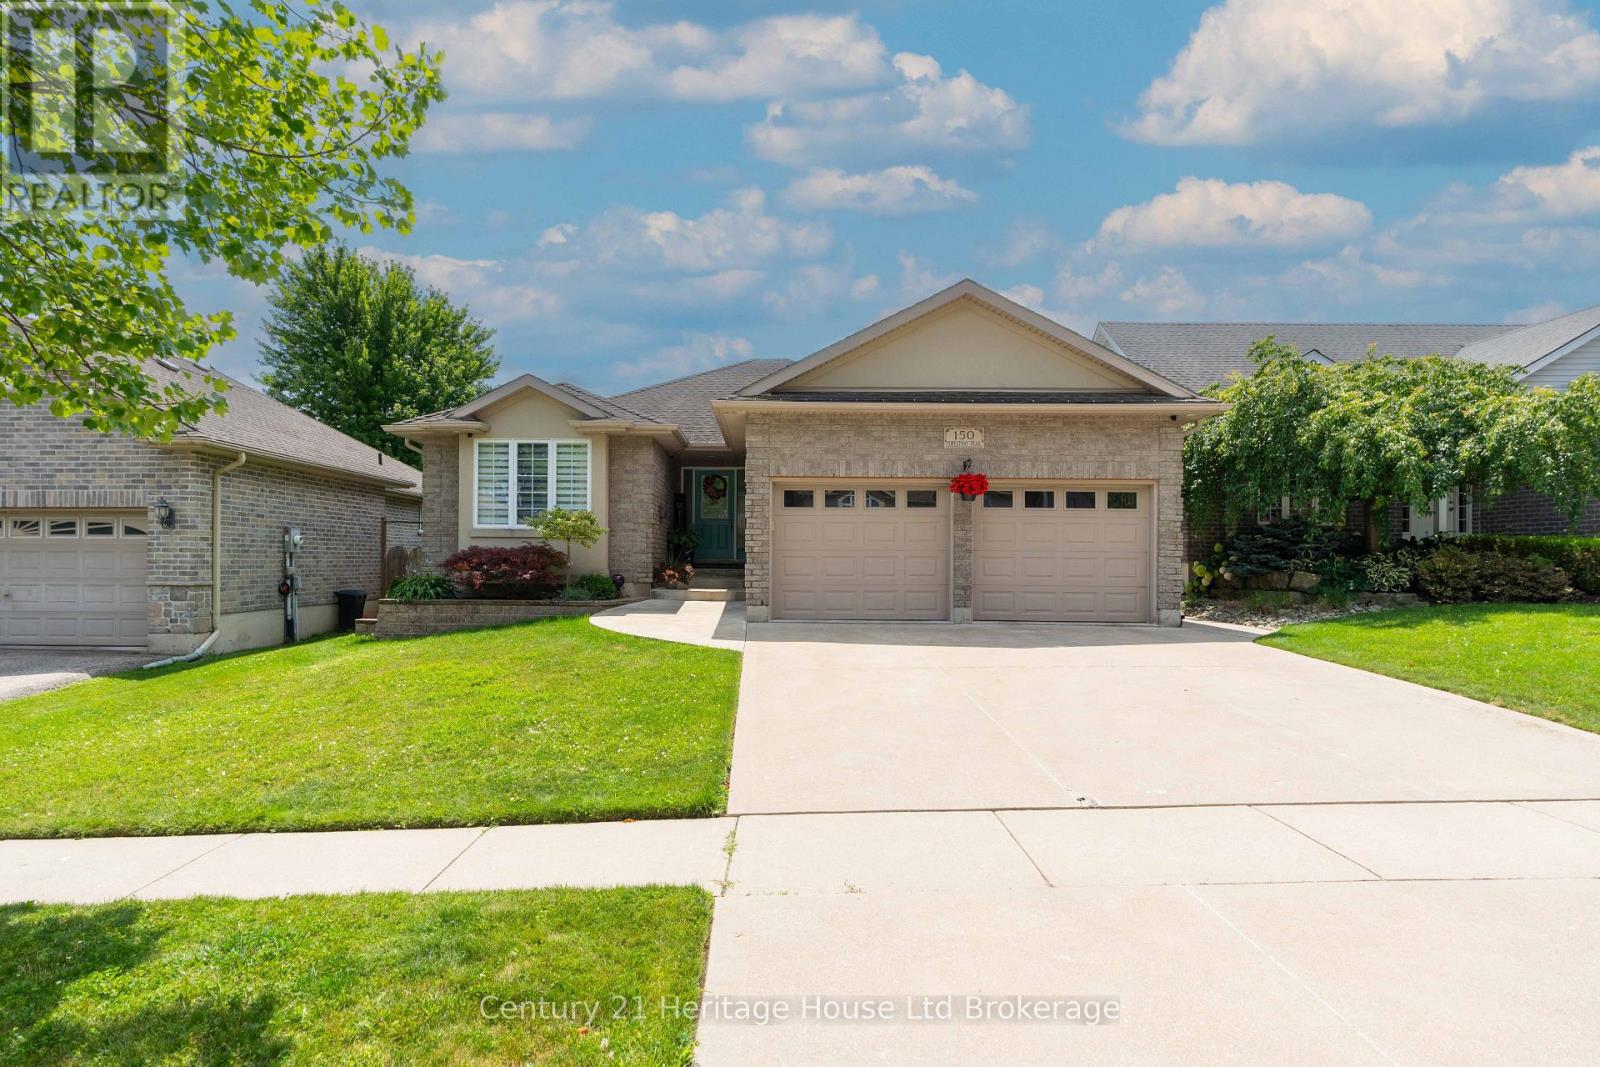
150 Forestway Trail
Woodstock - South, Woodstock, Ontario N4S9A7
For sale· Added
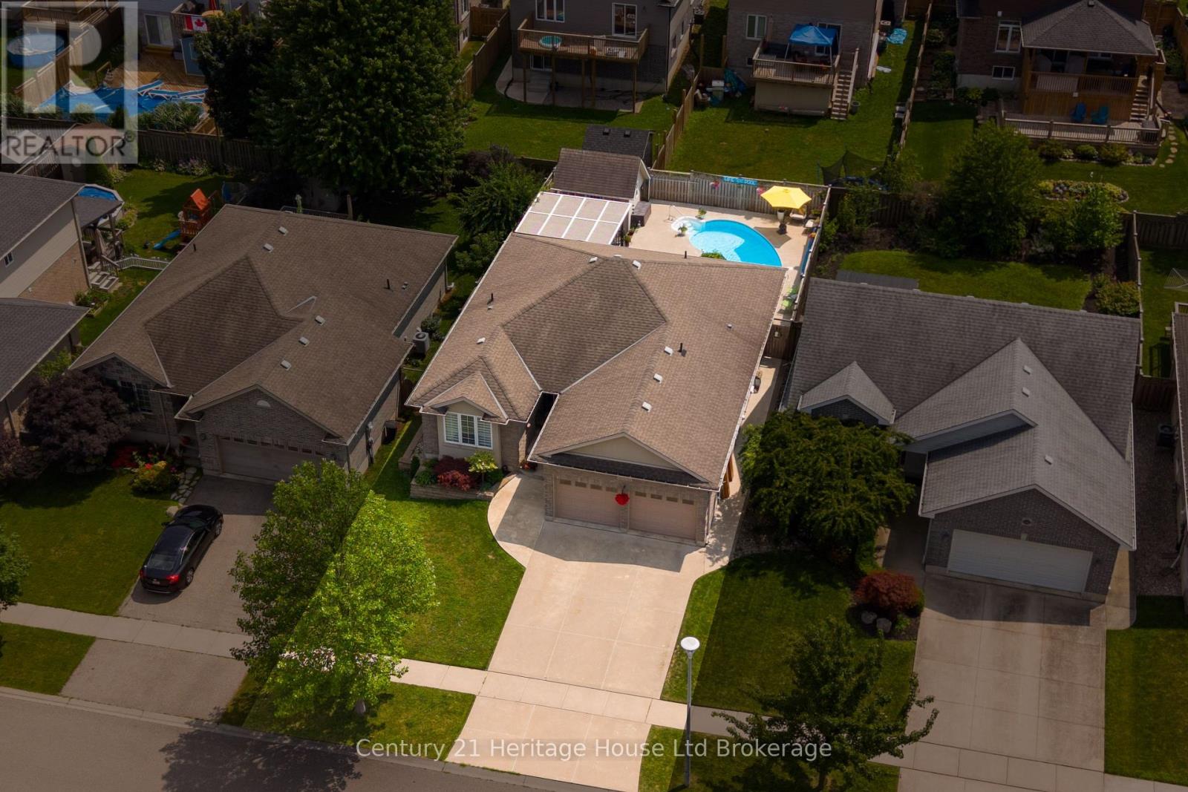
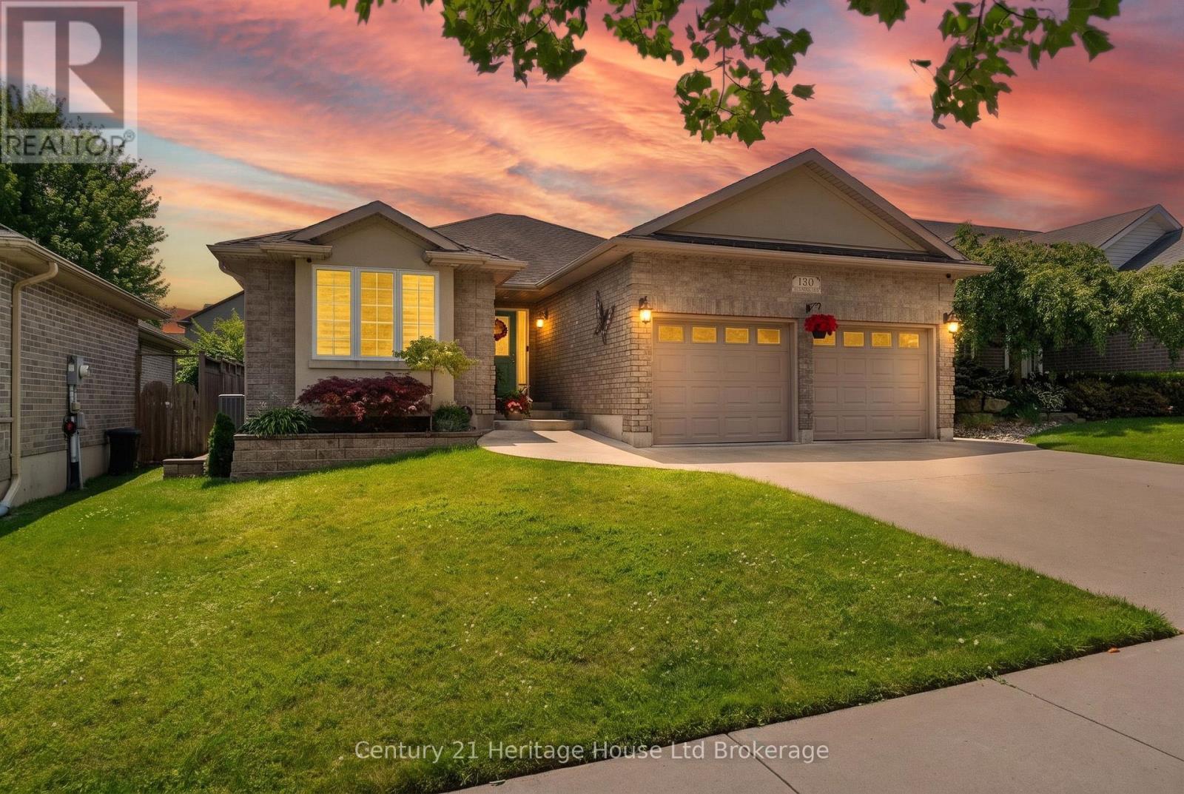
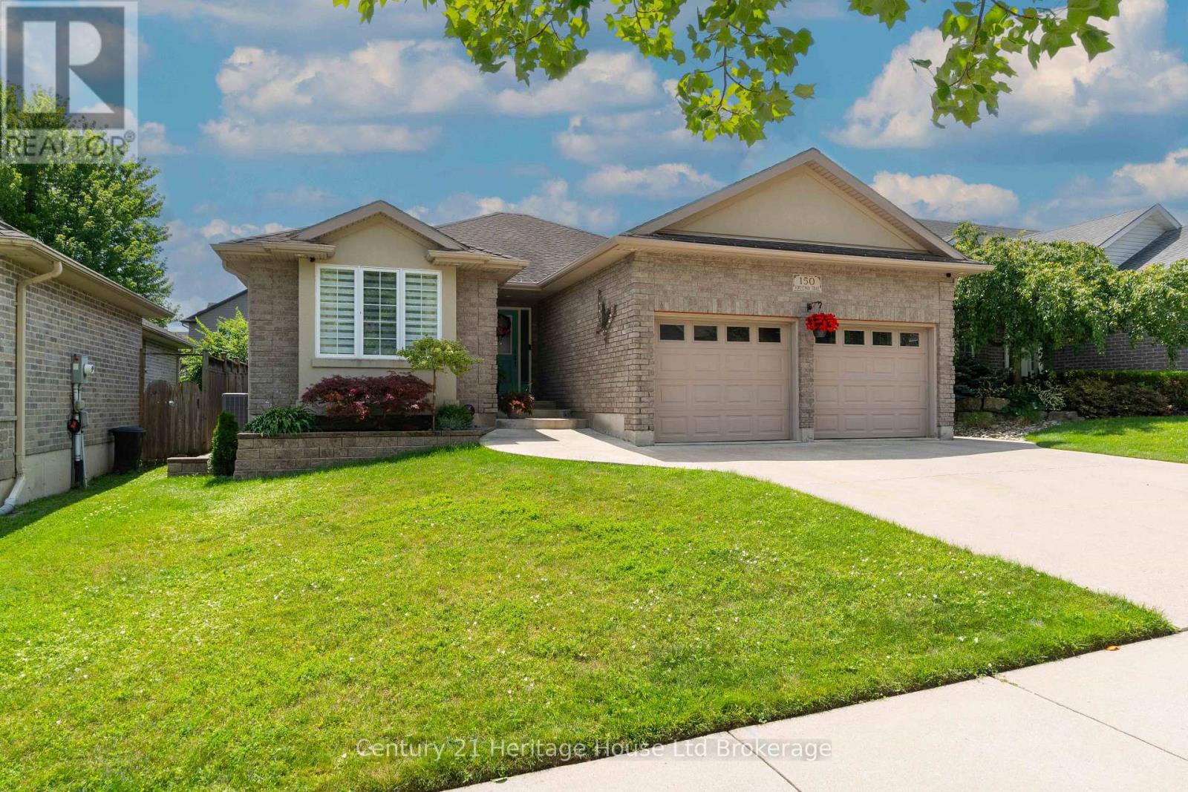
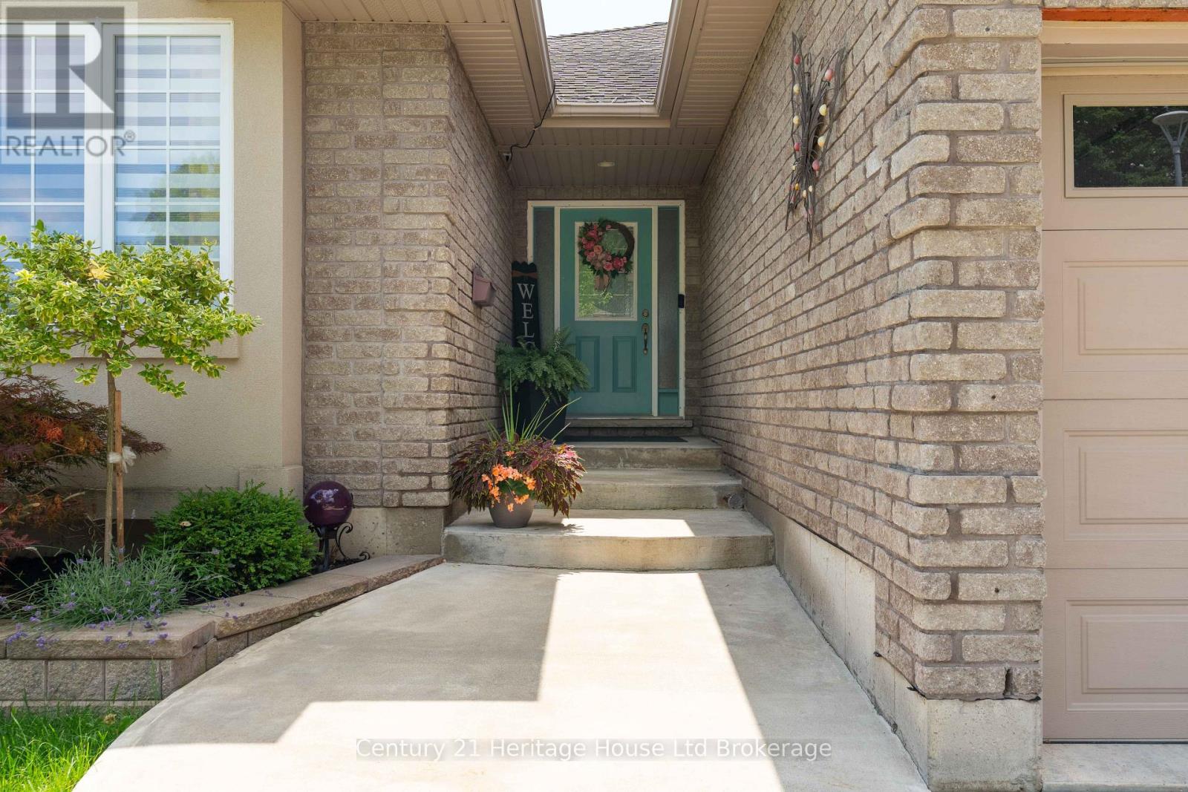
Welcome to this beautifully maintained 2+1 bedroom / 2+1 bathroom home, ideally situated on a quiet crescent in Woodstock's highly desirable south end. Thoughtfully designed for comfortable living and effortless entertaining, this inviting home offers a fully finished basement with an additional bedroom, providing flexible space for guests, a home office, or growing families. Step outside to your own private backyard oasis, where summer memories await. Relax under the charming pergola, take a refreshing dip in the sparkling inground pool, or host family and friends in this exceptional outdoor retreat. Located in a sought-after neighborhood close to highways, parks, schools, shopping, and everyday amenities, this home combines peaceful surroundings with outstanding convenience. Whether you're looking to upsize, downsize, or simply enjoy a move-in-ready property with resort-style outdoor living, this is a home you won't want to miss!
Map data © OpenStreetMap contributors
No open houses are scheduled for this home.
Can't make it? Request a private viewing.
| Family room | Main level | 4.6 x 6.1 m |
| Dining room | Main level | 3.7 x 3.2 m |
| Kitchen | Main level | 3.7 x 3.9 m |
| Primary Bedroom | Main level | 3.7 x 4.9 m |
| Bathroom | Main level | 3.6 x 2.6 m |
| Bedroom 2 | Main level | 3.7 x 4.1 m |
| Bathroom | Main level | 1.8 x 2.5 m |
| Recreational, Games room | Basement | 9.2 x 7.6 m |
| Bedroom 3 | Basement | 5.1 x 3.7 m |
| Bathroom | Basement | 2.4 x 5.4 m |