 For sale 50
$689,900
3 bed3 bath1,500–2,000 sq ft
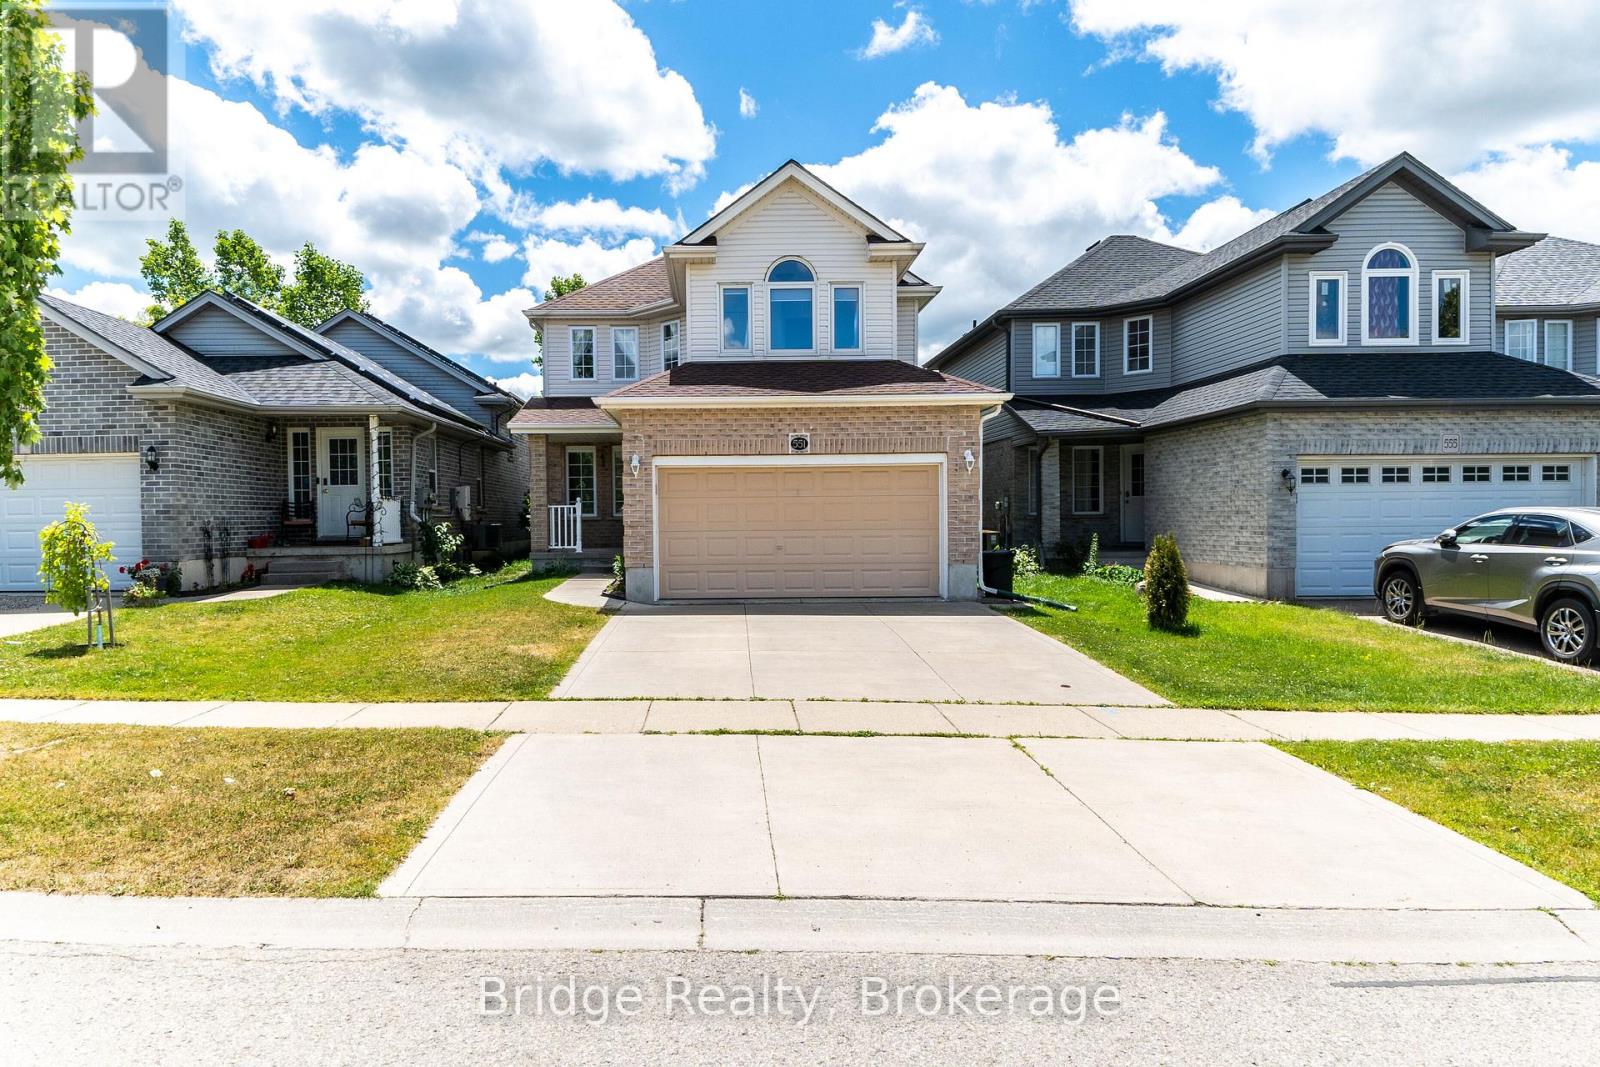
551 Ontario Street
Woodstock - South, Woodstock
8 months agoMLS® X12764274
Bridge Realty
1080 Edinburgh Drive
Woodstock - North, Woodstock, Ontario N4T0M5
For sale· Added
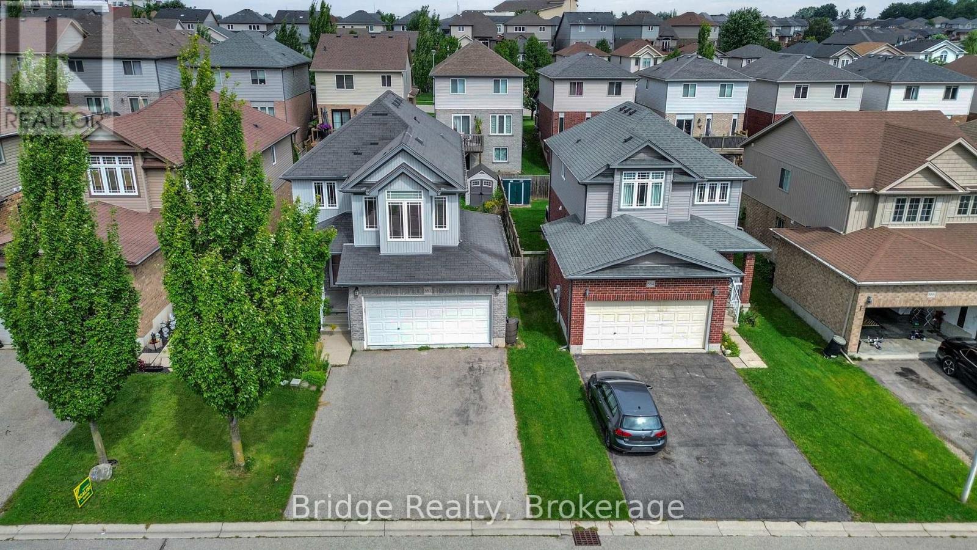
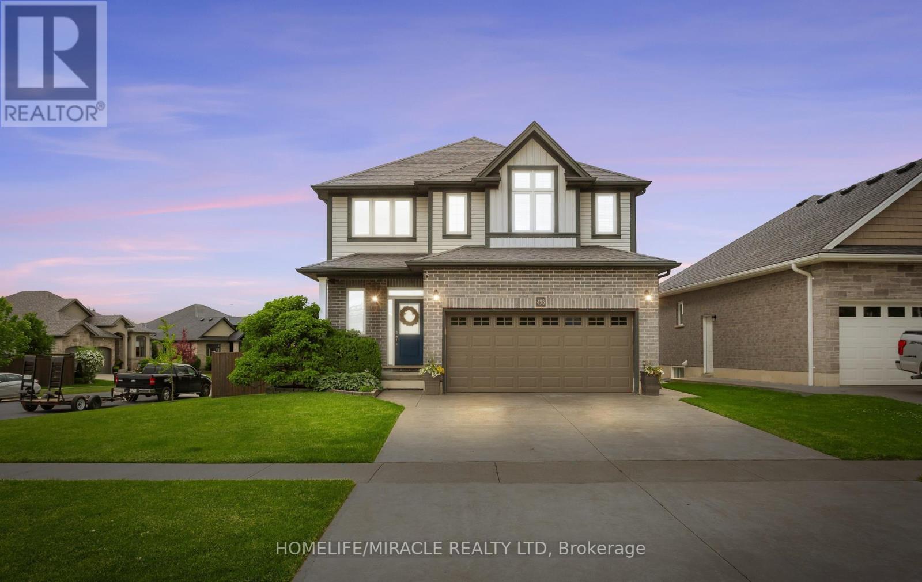
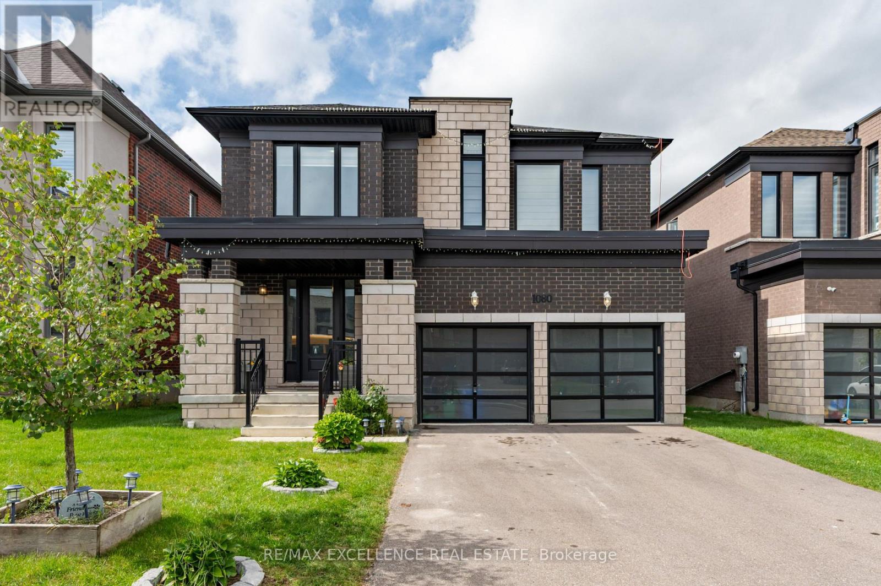
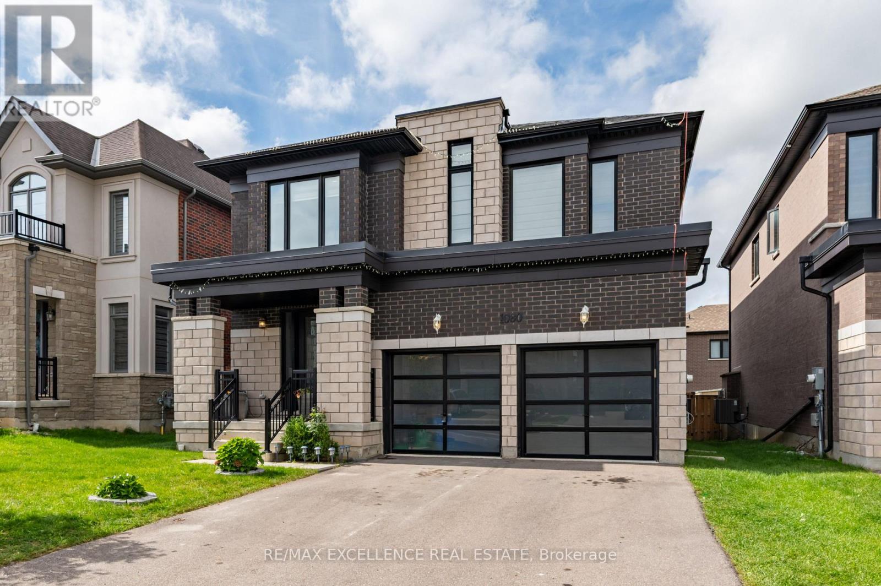
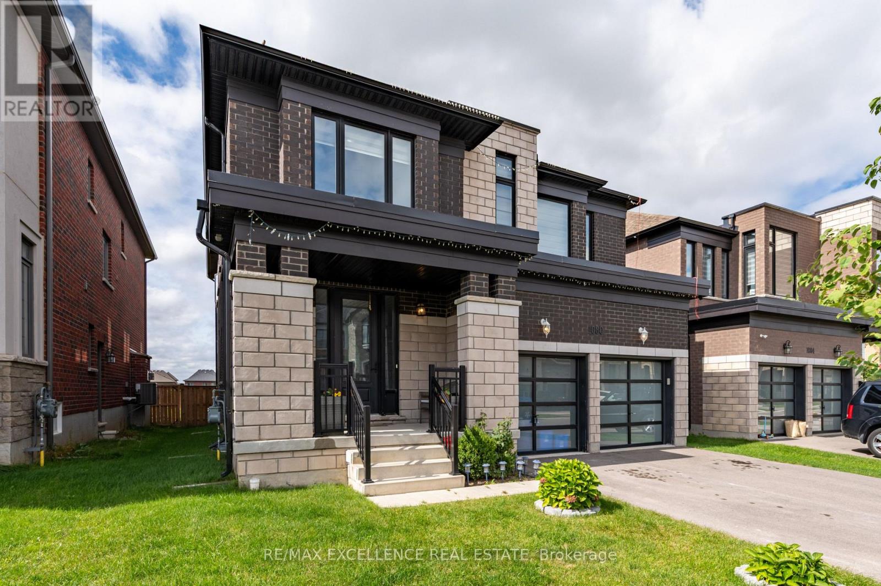
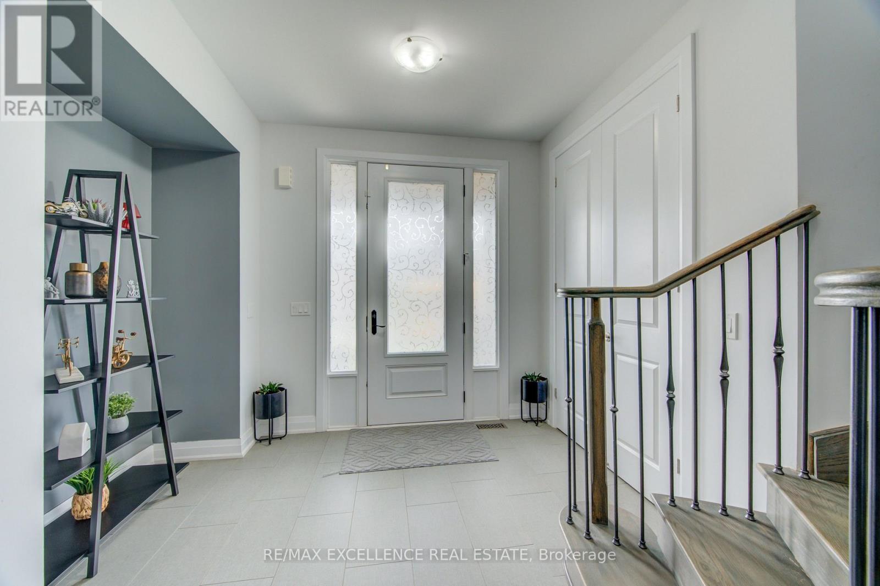
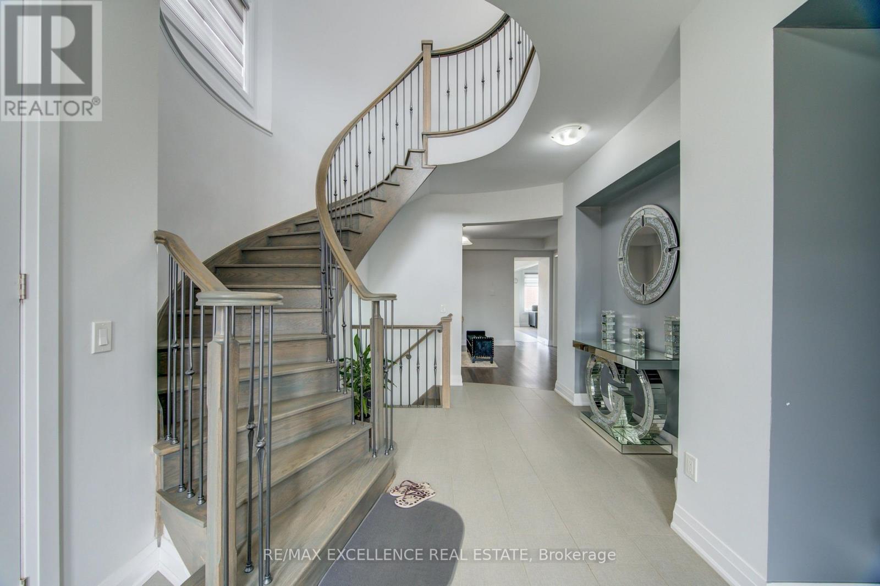
Modern elegance in Woodstock! Stunning 3,158 sq.ft. detached Arthur Model, Elevation A, on a premium 42+ ft. lot. Featuring 9-ft ceilings on both levels, spacious living, family & dining rooms with fireplace, and extended custom kitchen with built-in S/S appliances. Hardwood floors, upgraded tiles & natural oak spiral staircase. Primary bedroom boasts a luxurious 5-pc ensuite with glass shower, freestanding tub, separate toilet room & W/I closet. All other bedrooms feature their own ensuites. Convenient 2nd-floor laundry & spacious loft ideal for home office. Bright & sun-filled with zebra shades throughout. Custom cabinetry in mudroom & garage, with the garage thoughtfully set up as a private personal retreat-perfect for relaxing, hobbies or enjoying private moments. Close to pond, park, schools, temple, convenience store & Hwy 401. A must-see!
Map data © OpenStreetMap contributors
No open houses are scheduled for this home.
Can't make it? Request a private viewing.
| Living room | Main level | 4.42 x 5.08 m |
| Loft | Second level | 4.01 x 2.54 m |
| Partial bathroom | Main level | 1.83 x 1.5 m |
| Dining room | Main level | 2.74 x 4.5 m |
| Family room | Main level | 5.46 x 149 m |
| Kitchen | Main level | 5.74 x 5.06 m |
| Foyer | Main level | 4.57 x 3.66 m |
| Primary Bedroom | Second level | 9.27 x 5.99 m |
| Bedroom 2 | Second level | 4.98 x 14 m |
| Bedroom 3 | Second level | 5.46 x 3.71 m |
| Bedroom 4 | Second level | 5.89 x 4.12 m |
| Laundry room | Second level | 1.85 x 2.52 m |