 For sale 45
$399,900
2 bed1 bath700–1,100 sq ft
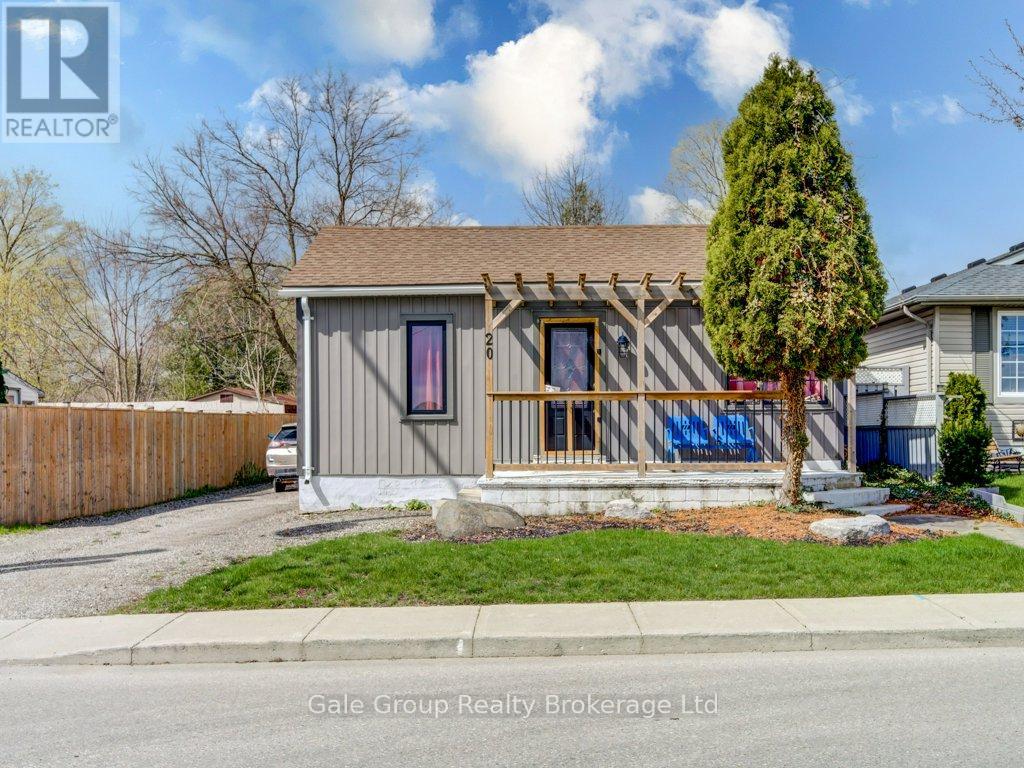
20 Teeple Street
Woodstock - South, Woodstock
2 months agoMLS® X13598490
Gale Group Realty Brokerage Ltd
1093 Nellis Street #9
Woodstock, Ontario N4T1P5
For sale· Added
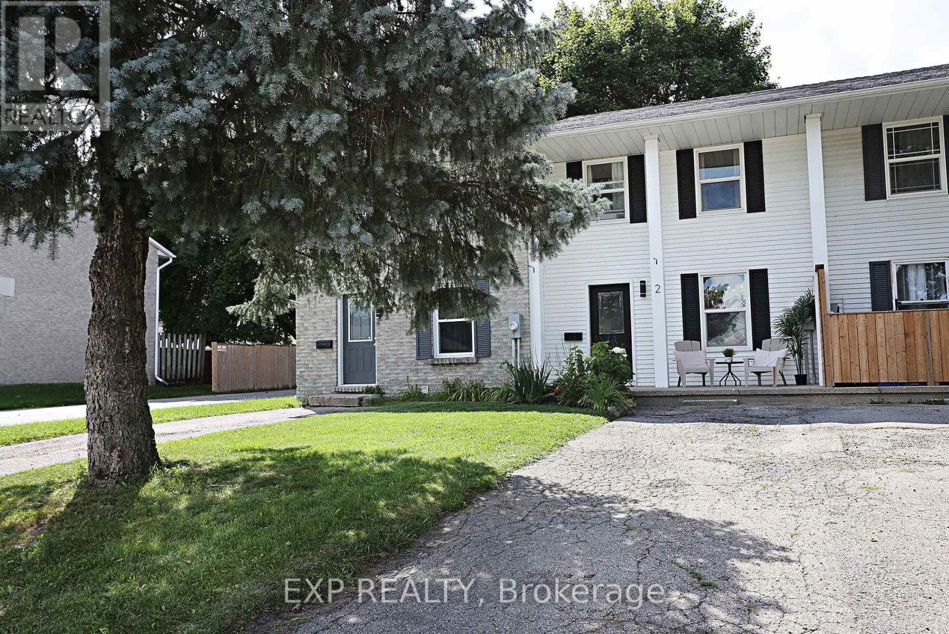
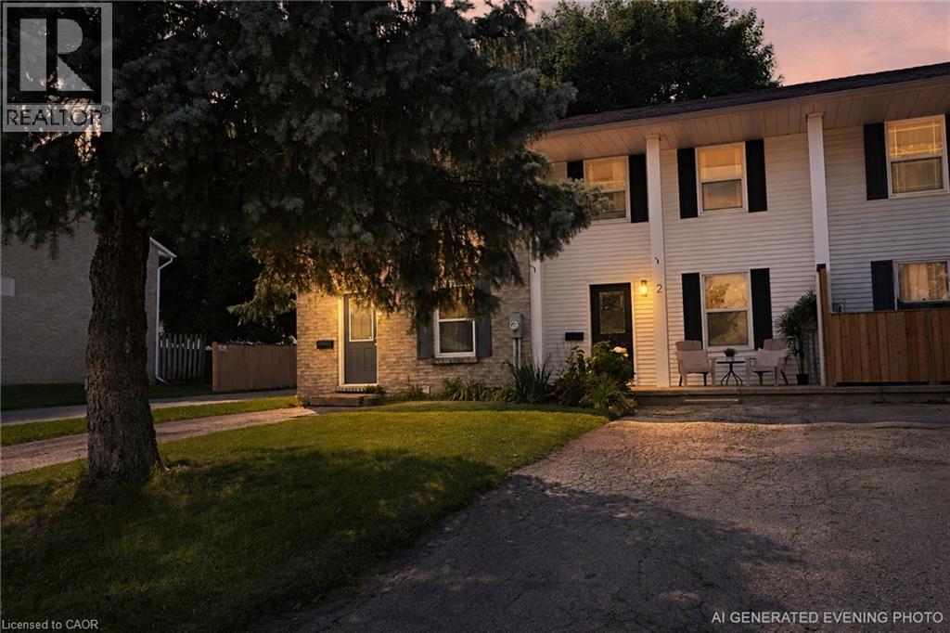
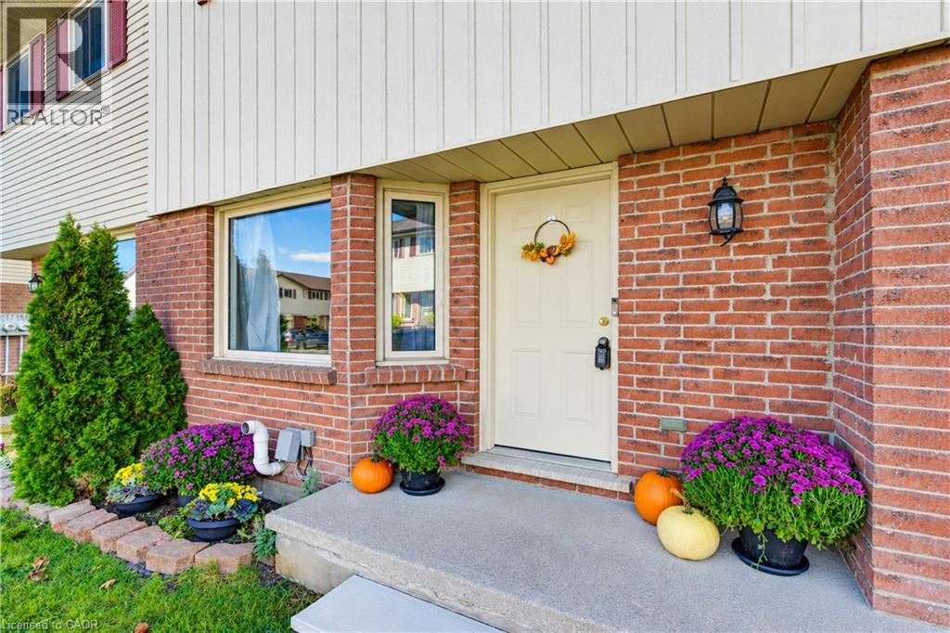
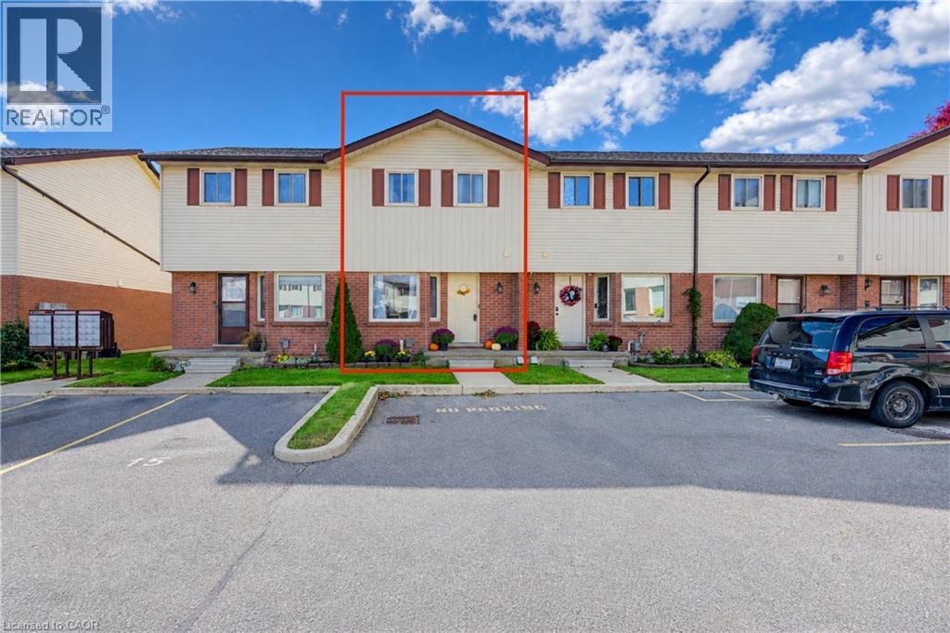
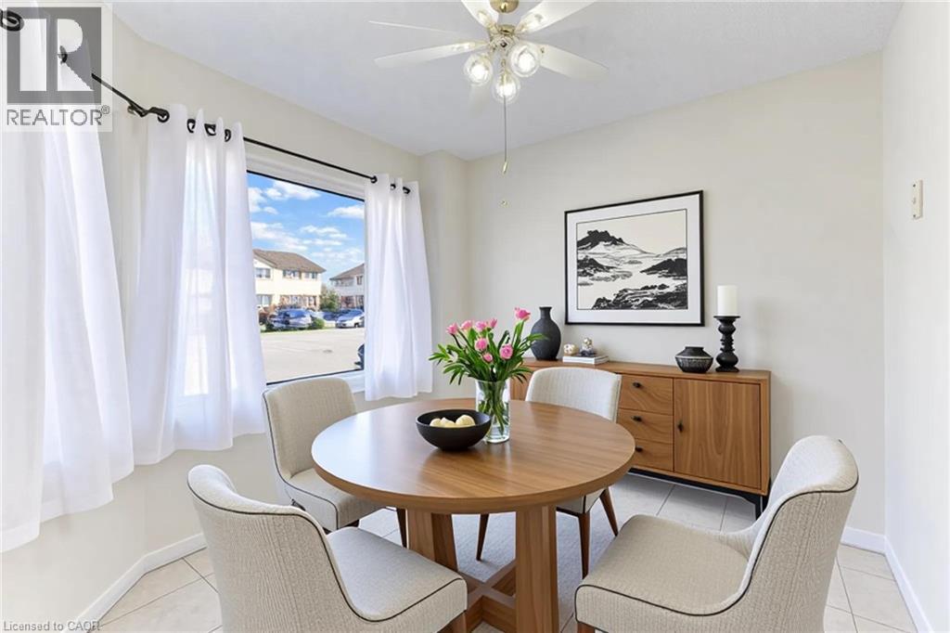
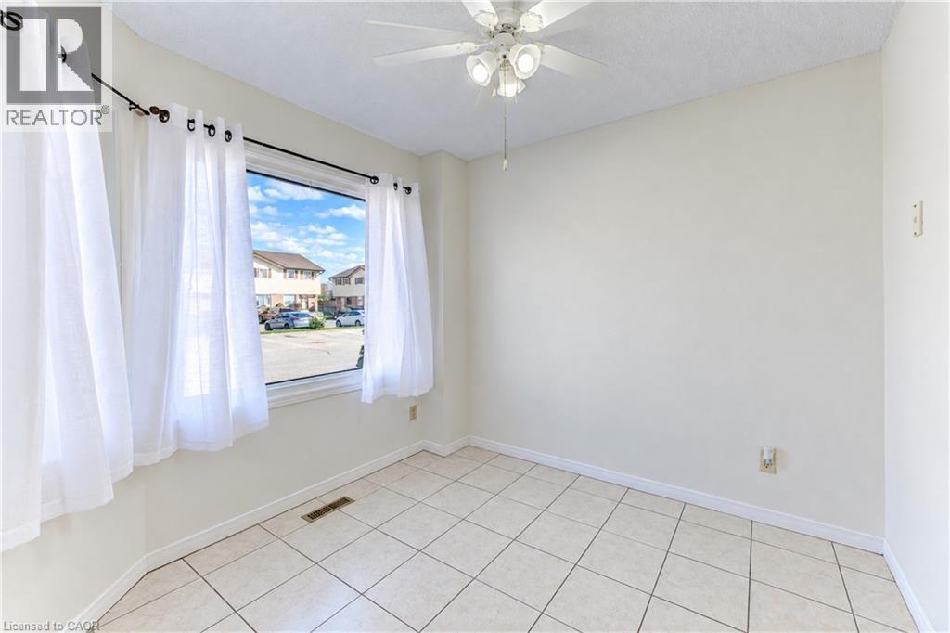
Welcome to a move in ready townhouse that makes homeownership feel easy. With 3 bedrooms, 1.5 bathrooms, and fresh upgrades throughout, this home offers the space and functionality families starting out are looking for, with the low maintenance appeal investors appreciate. The updated interior feels fresh, bright, and ready to enjoy from day one. Downstairs, the spacious rec room adds valuable bonus living space, perfect for movie nights, a playroom, home office, gym, or whatever fits your lifestyle. Location makes everyday life even easier. You’re less than 10 minutes from Highway 401, making commuting simple, while shopping, dining, schools, parks, and everyday amenities are all conveniently close by. Whether you’re ready to step into homeownership, need more room for a growing family, or you’re looking to add a well located property to your investment portfolio, this townhouse checks a lot of boxes.
Map data © OpenStreetMap contributors
No open houses are scheduled for this home.
Can't make it? Request a private viewing.
| 4pc Bathroom | Second level | — |
| Bedroom | Second level | 10'8'' x 7'6'' |
| Bedroom | Second level | 14'4'' x 7'8'' |
| Bedroom | Second level | 11'6'' x 13'3'' |
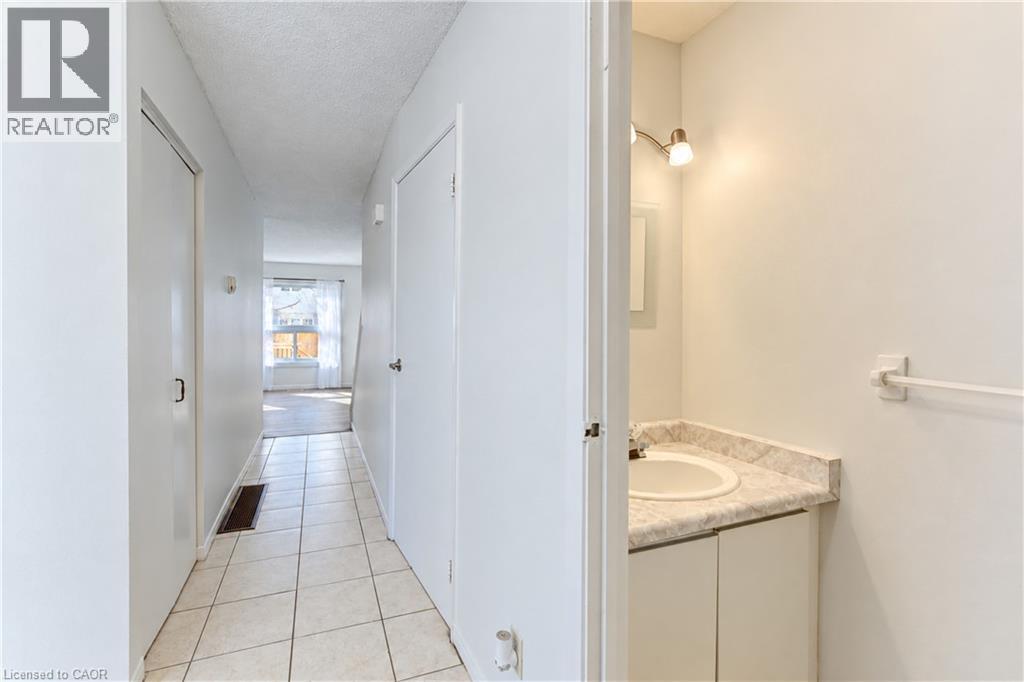
| 2pc Bathroom | Main level | — |
| Kitchen | Main level | 10'11'' x 8'6'' |