 For sale 50
$464,900
2 bed1 bath700–1,100 sq ft
29 Marlboro Street
Woodstock - North, Woodstock
22 days agoMLS® X13809974
ROYAL LEPAGE TRILAND REALTY
83 Victoria Street North
Woodstock - North, Woodstock, Ontario N4S6V4
For sale· Added
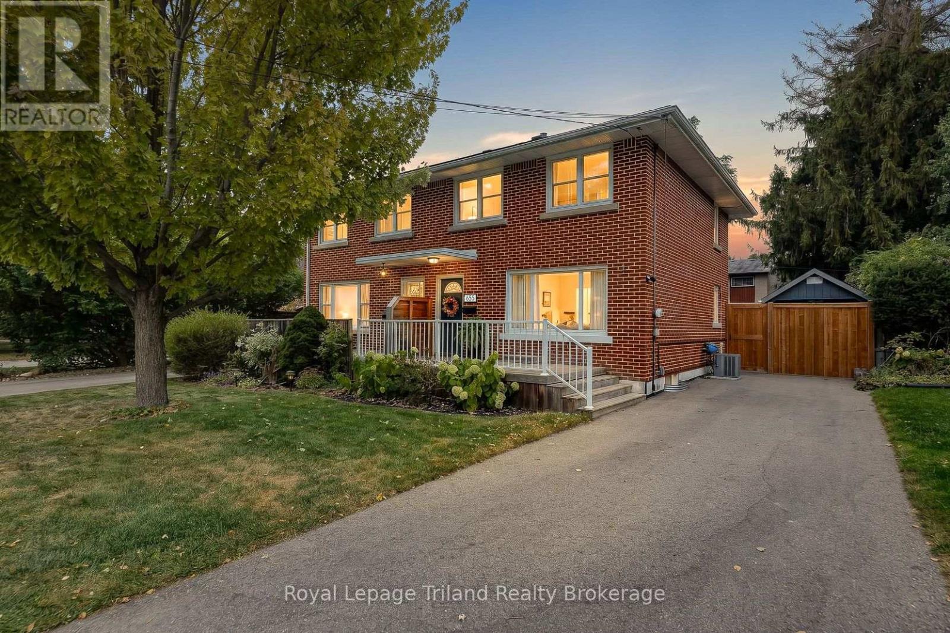
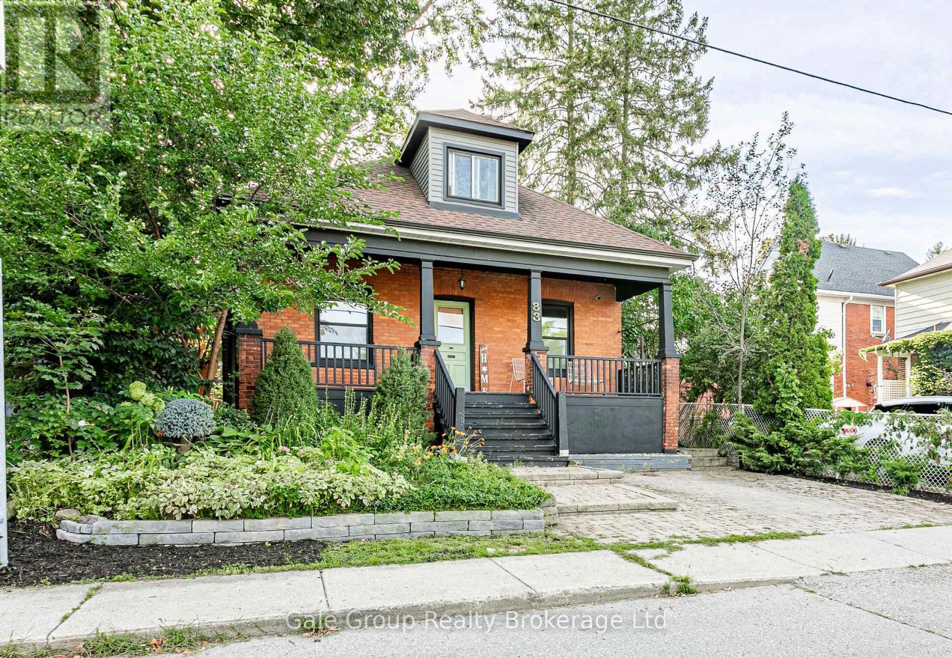
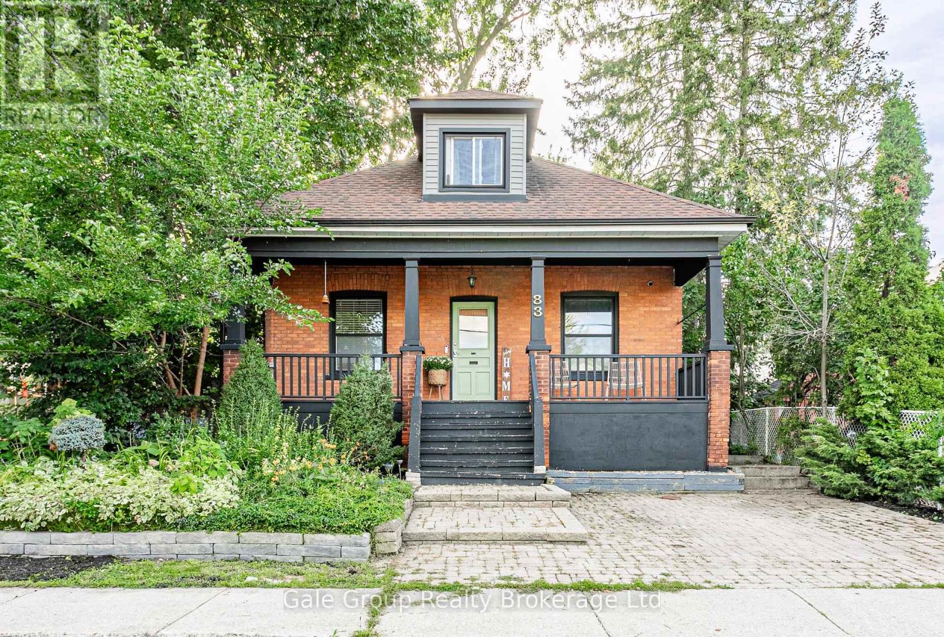
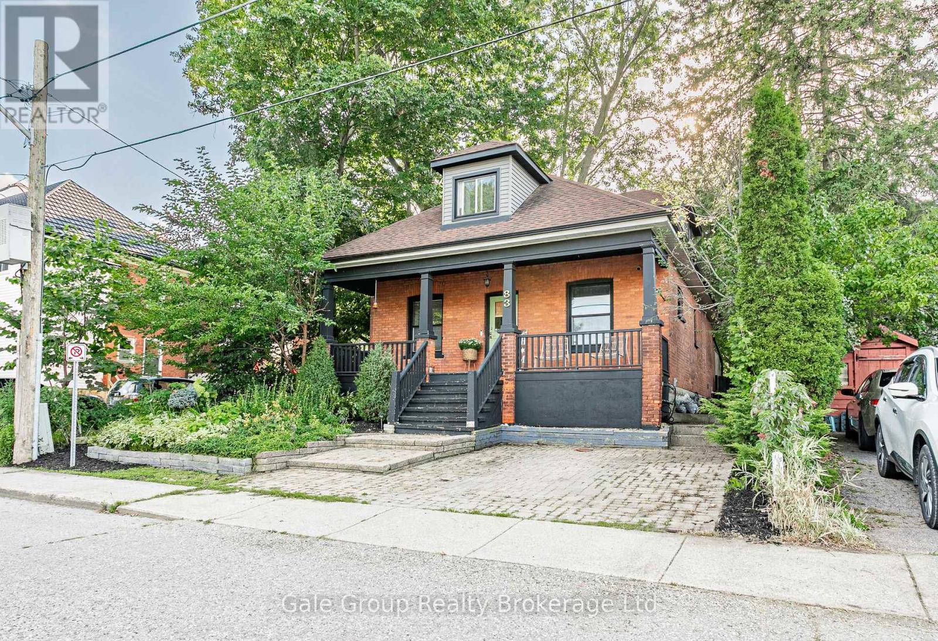
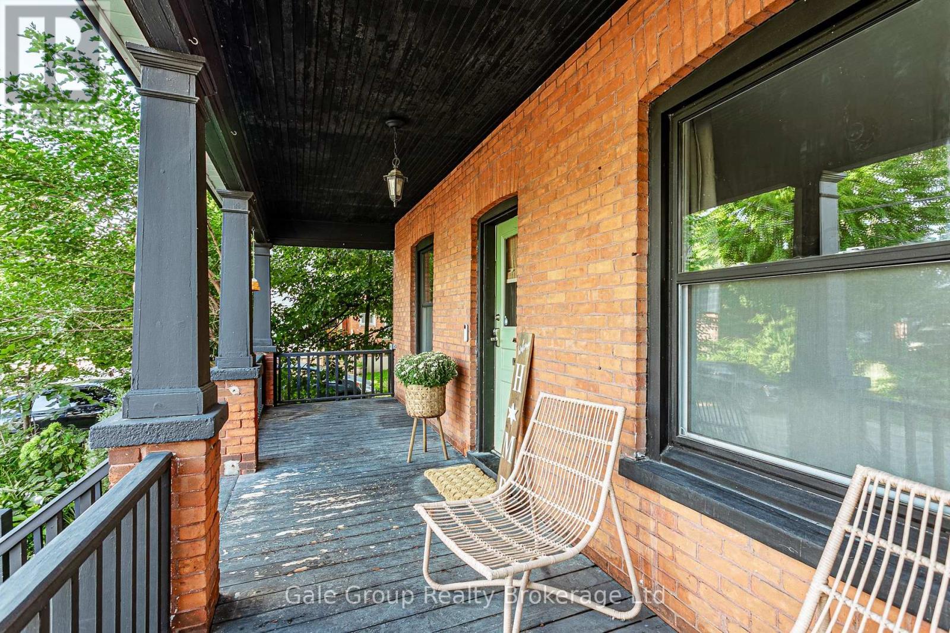
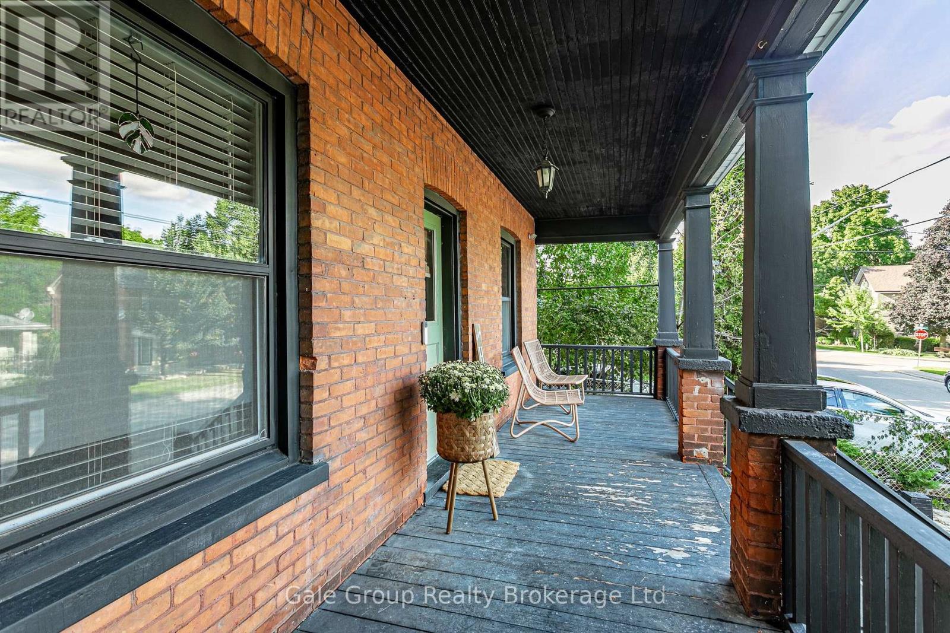
Character, space and an incredible central Woodstock location come together in this beautifully maintained classic red-brick home. With 3 bedrooms, 2 full bathrooms, over 1,500 sq. ft. of living space and a mature private yard, this home is walkable to downtown amenities and local parks. This is a character home with the modern functionality you can't live without. Out back, the fully fenced yard is shaded by a canopy of mature trees that naturally cool the house. With an entertaining deck, stone fire pit, and a two-level built-in shed for whatever you'd rather not look at, it's a completely private retreat. The kitchen has been fully modernized and flows into a functional mudroom and main floor laundry area, complete with butcher block counters, subway tile, and a walkout to the backyard. Then there is the storage, which is surprisingly generous for a home this age, featuring impressively large closets and tucked-away access to the basement. On the main floor, glass French doors open into a light-filled flex room that works beautifully as a home office, nursery, playroom, guest space, or main-floor primary bedroom. It may be a century old, but the driveway offers 2 parking spaces and a dedicated EV charger, bringing a little modern convenience to all that old-house charm. The location is the final piece of the puzzle. Leave the car plugged in and take a two-block stroll to MyKitchen for a perfect morning coffee. Downtown groceries, Victoria Park, and Central Public School are a quick walk away. Best of all, it's in one of those forgotten neighbourhoods where people still shovel each other's walkways and know your name.
Map data © OpenStreetMap contributors
No open houses are scheduled for this home.
Can't make it? Request a private viewing.
| Oct 13, 2026 | $399,900 | ▼ $117,000 |
| Oct 4, 2026 | $516,900 | ▼ $2,600 |
| Sep 15, 2026 | $519,500 | ▼ $10,400 |
| Sep 10, 2026 | $529,900 | First recorded price |
Price changes since Sep 10, 2026.
| Bedroom | Main level | 3.14 x 3.61 m |
| Bathroom | Main level | 1.47 x 2.13 m |
| Dining room | Main level | 5.34 x 3.51 m |
| Kitchen | Main level | 3.51 x 3.56 m |
| Laundry room | Main level | 3.02 x 2.69 m |
| Living room | Main level | 3.3 x 5.68 m |
| Bathroom | Second level | 1.59 x 2.31 m |
| Bedroom 2 | Second level | 3.86 x 4.52 m |
| Bedroom 3 | Second level | 4.48 x 5.56 m |