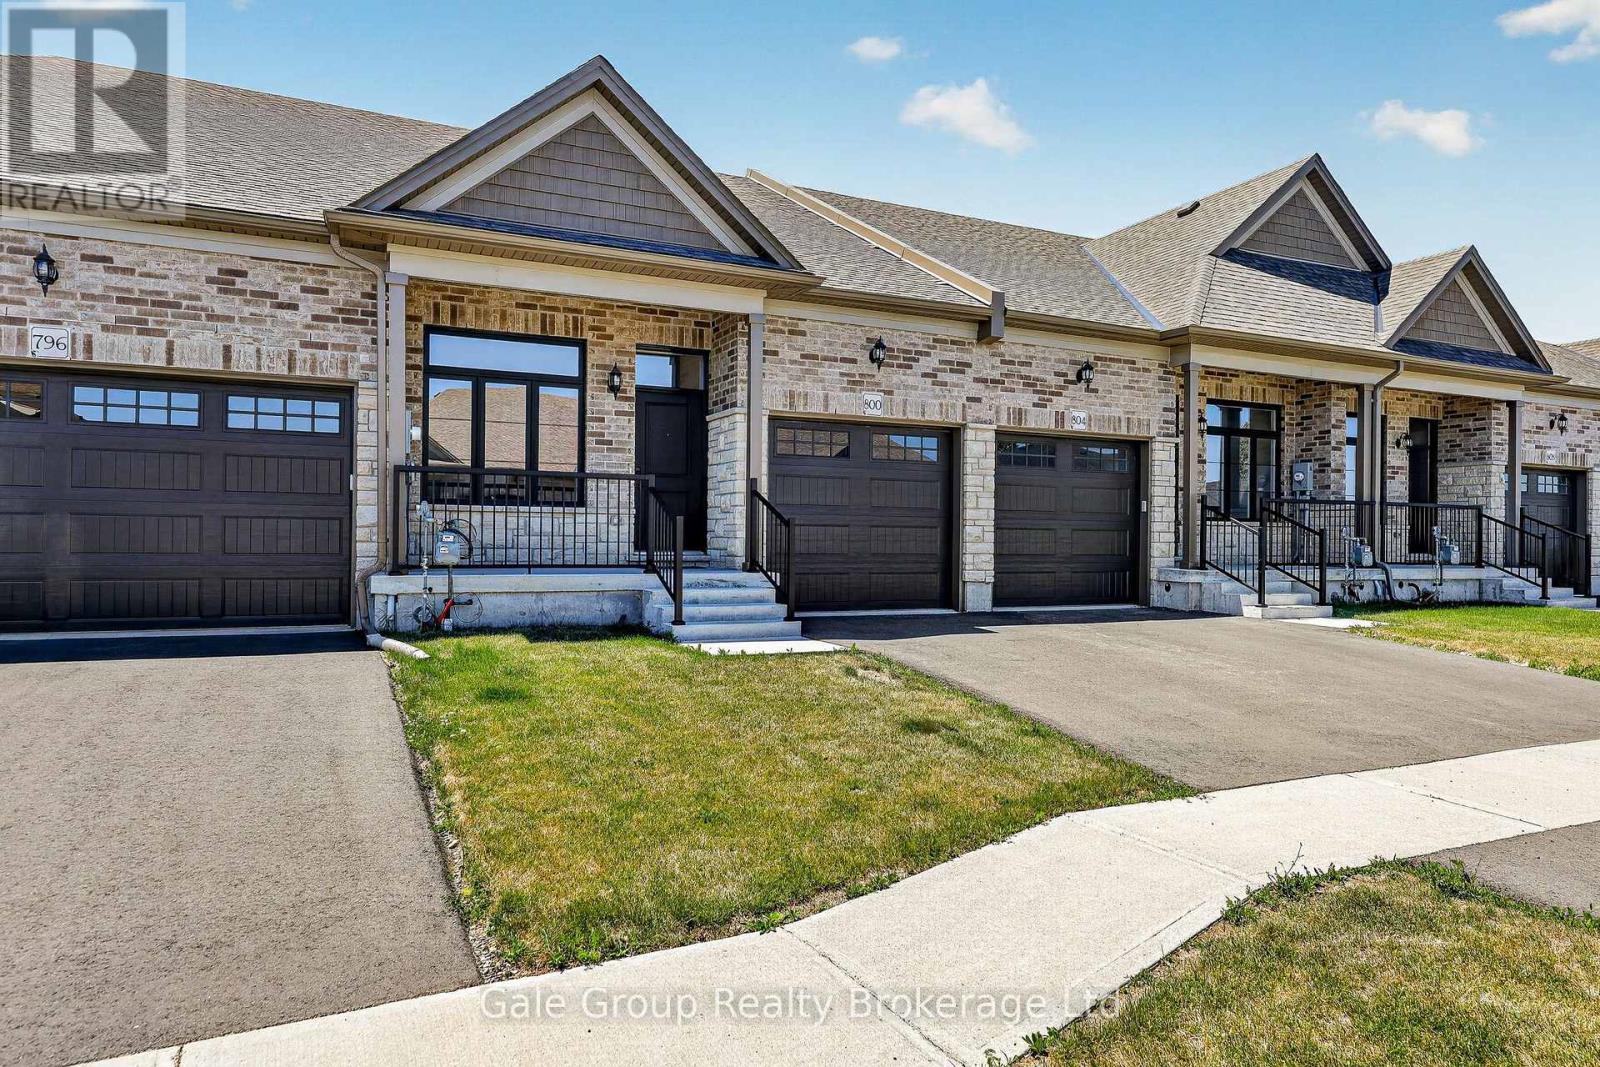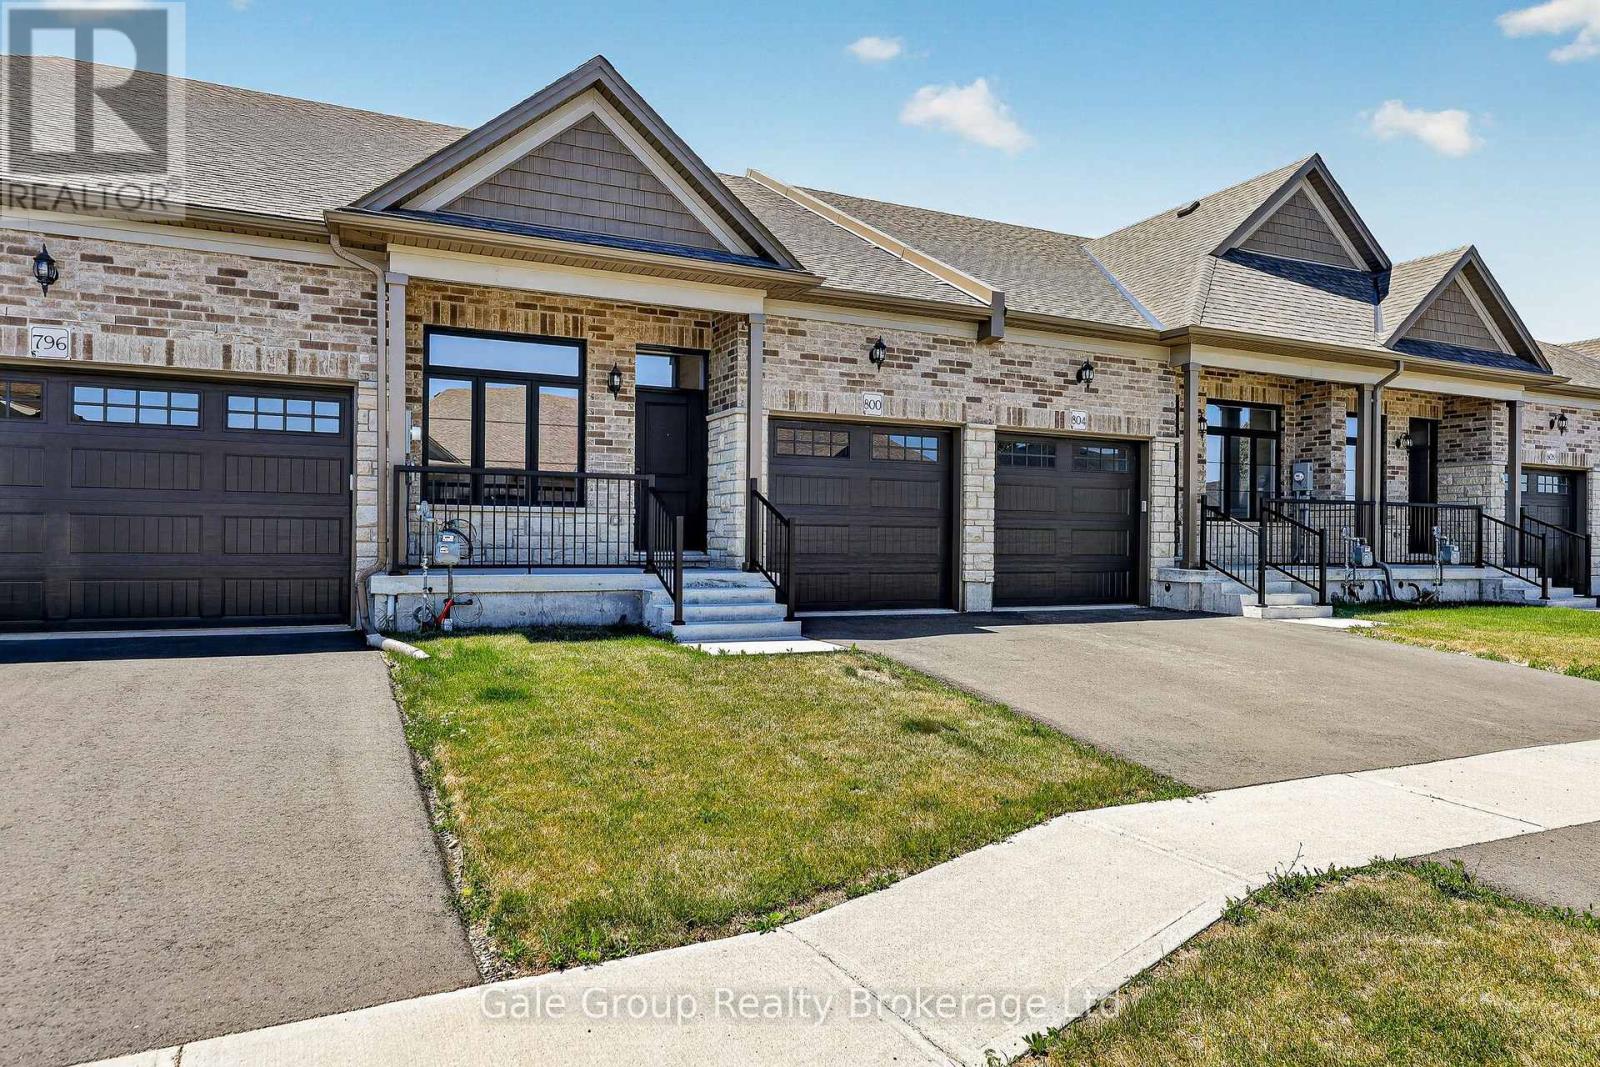
 For sale 50
$449,999
3 bed3 bath1,500–2,000 sq ft
908 Sobeski Avenue
Woodstock - North, Woodstock
7 days agoMLS® X13866586
RE/MAX REALTY SPECIALISTS INC.
126 Huron Street
Woodstock - North, Woodstock, Ontario N4S6Z8
For sale· Added
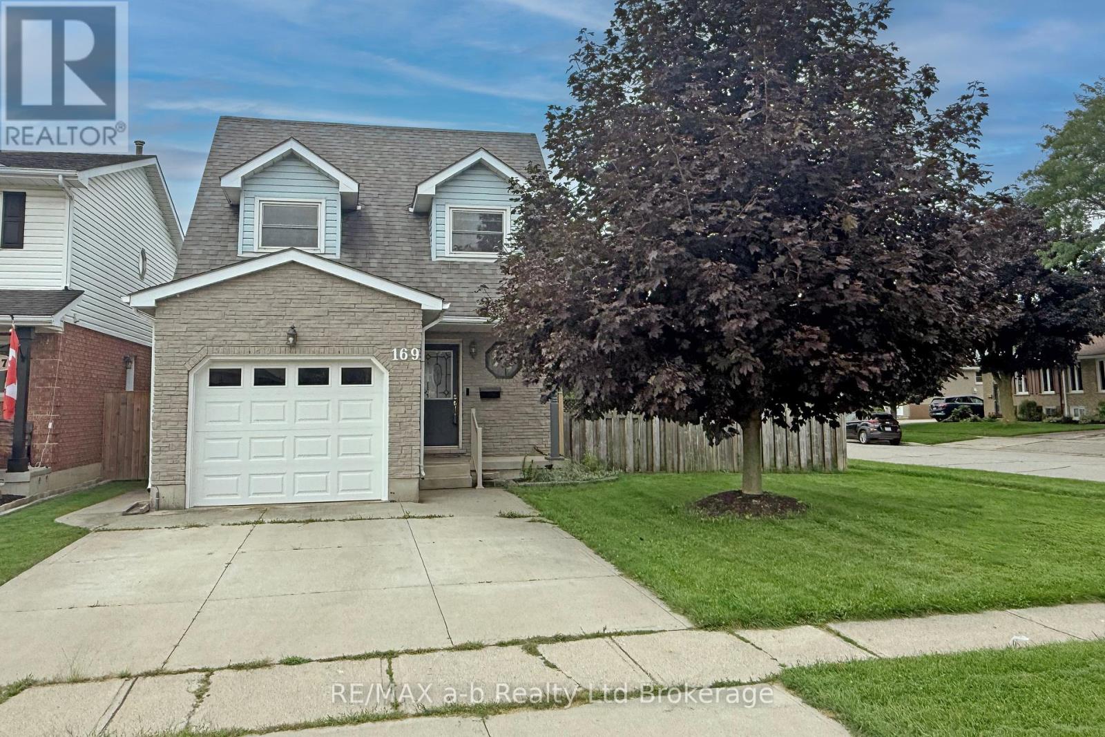
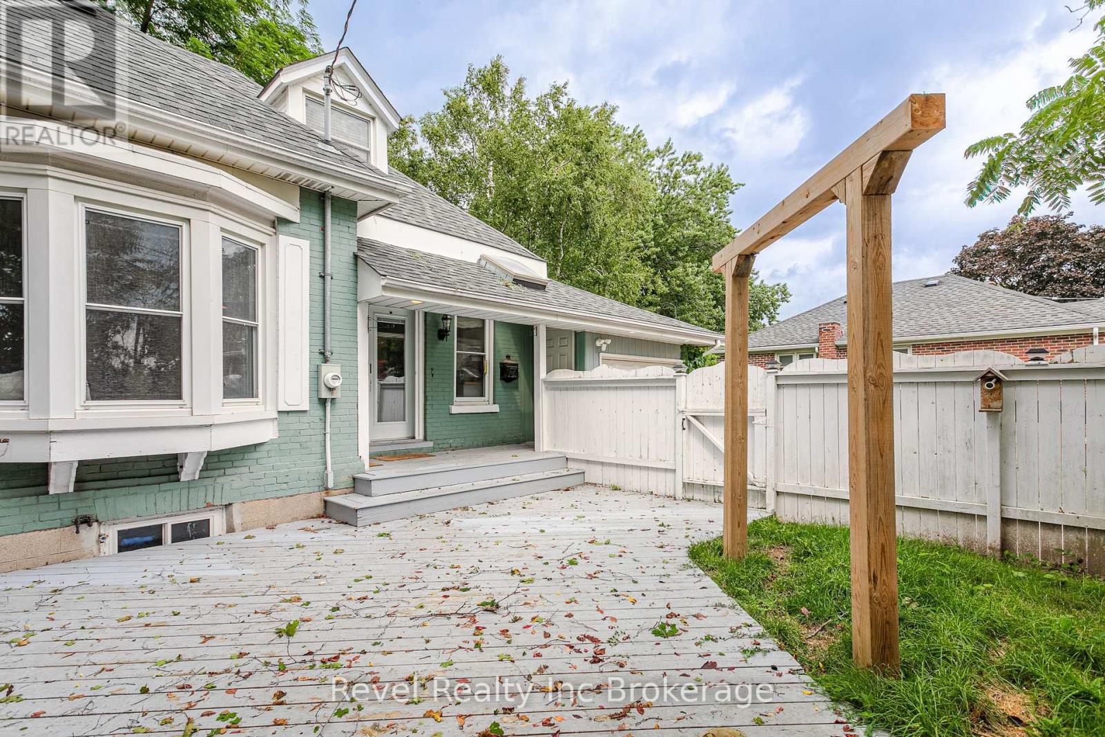
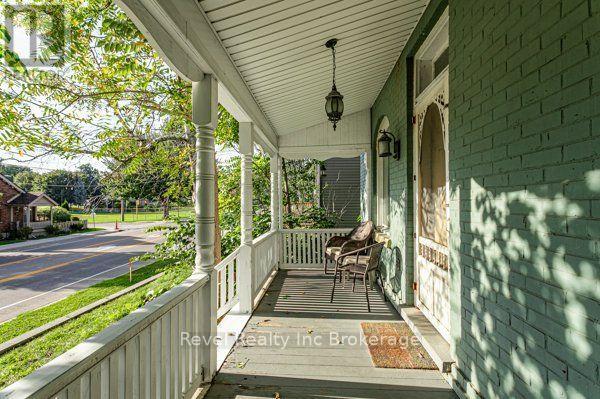
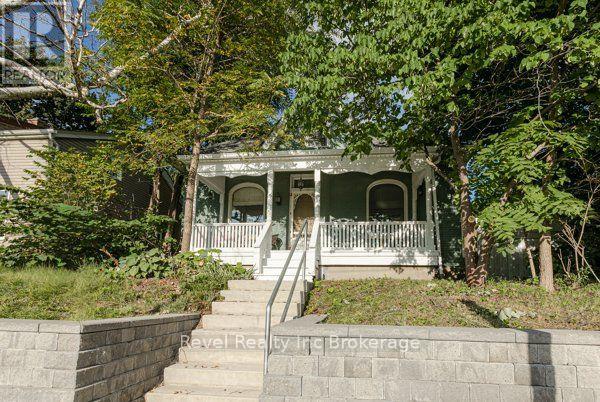
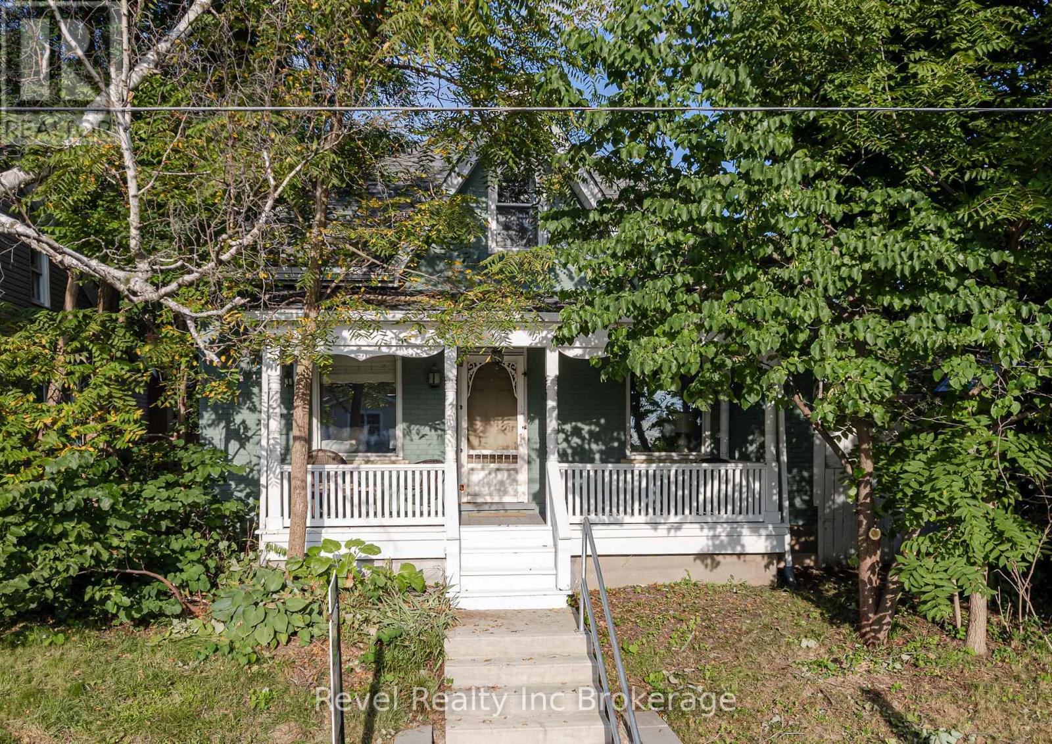
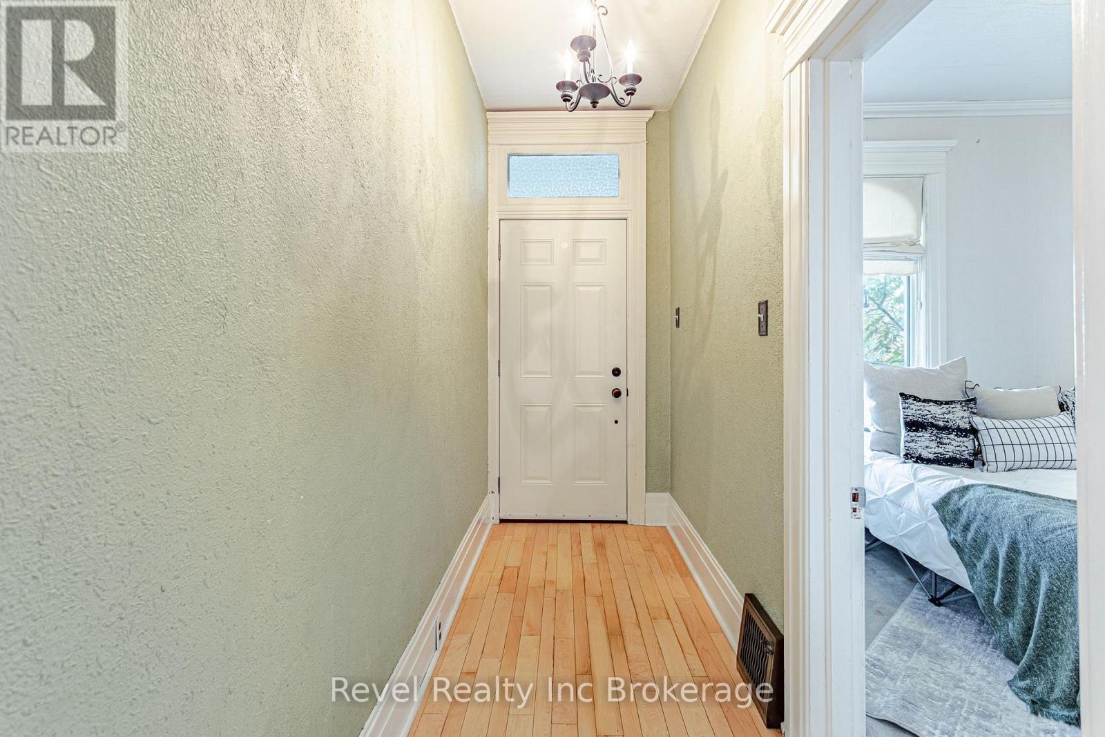
Welcome home to 126 Huron Street in North Woodstock! Full of charm and natural light, this detached 1 storey home offers the space you've been looking for at a price point that's hard to ignore. Featuring 4 bedrooms above grade and 2 full bathrooms, there's plenty of room for growing families, guests, a home office, or all of the above. High ceilings and bright, inviting living spaces add to the home's character, while also offering an attached single car garage and low maintenance outdoor space that is private and fully fenced. Located within walking distance of schools, parks and everyday amenities, this North Woodstock location keeps everything close to home. Four bedrooms above grade, two full bathrooms, a detached home AND an attached garage at this price point? This is one you'll want to see for yourself.
Map data © OpenStreetMap contributors
No open houses are scheduled for this home.
Can't make it? Request a private viewing.
| Bedroom | Main level | 3.01 x 2.95 m |
| Bedroom | Main level | 2.78 x 3.27 m |
| Dining room | Main level | 4.74 x 3.28 m |
| Kitchen | Main level | 3.82 x 3.4 m |
| Living room | Main level | 3.62 x 3.41 m |
| Bedroom | Second level | 3.08 x 3.54 m |
| Primary Bedroom | Second level | 4.46 x 4.76 m |