 For sale 50
$619,000
3 bed4 bath1,500–2,000 sq ft
1561 Dunkirk Avenue
Woodstock - North, Woodstock
2 months agoMLS® X13663462
RE/MAX REALTY SERVICES INC.
1439 Upper Thames Drive
Woodstock, Ontario N4T0P9
For sale· Added
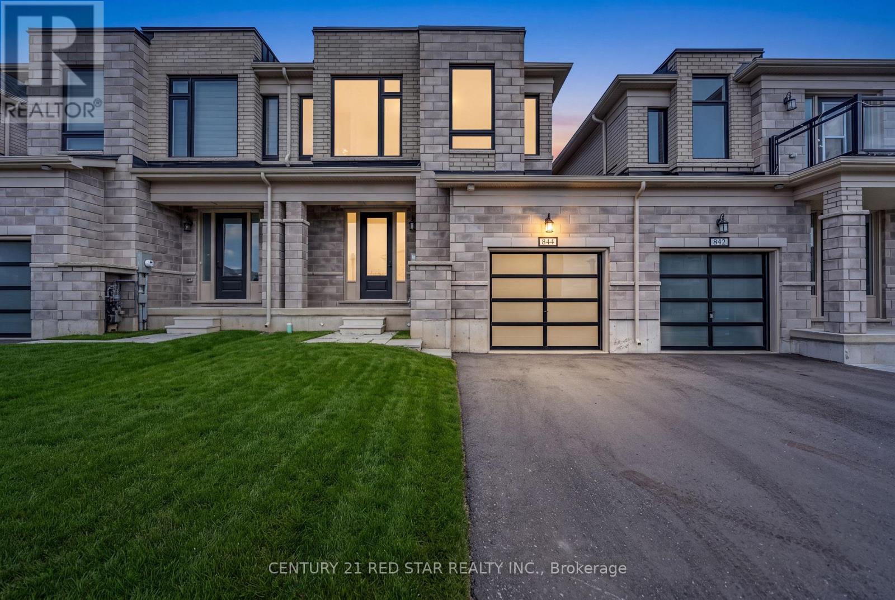
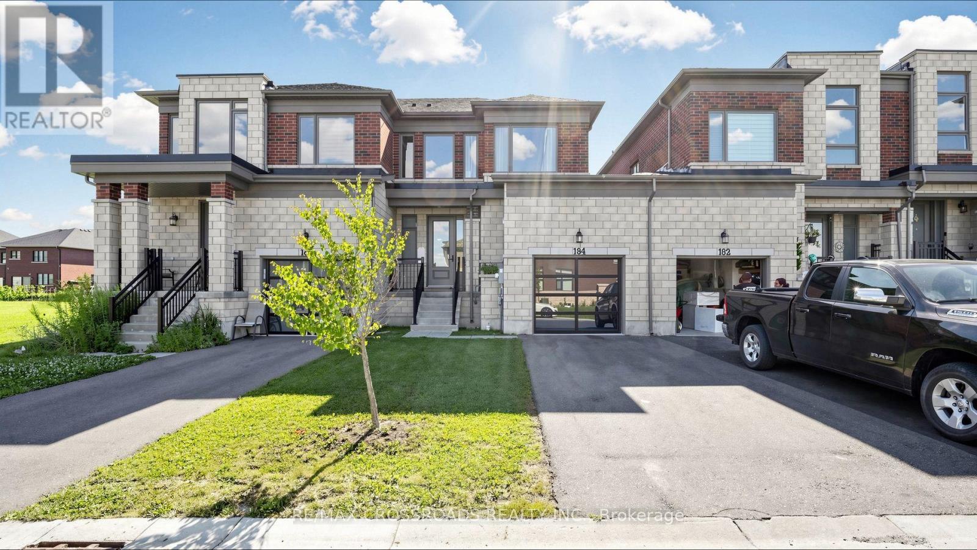
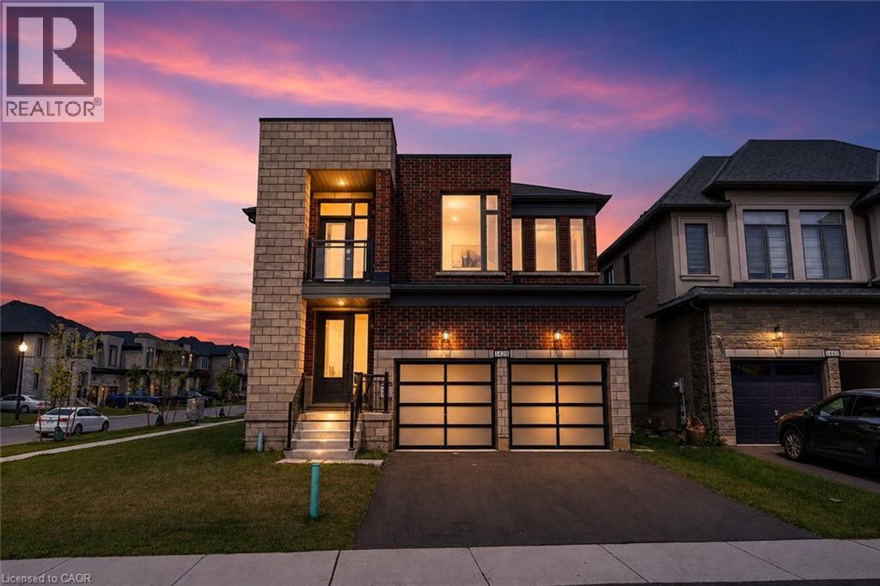
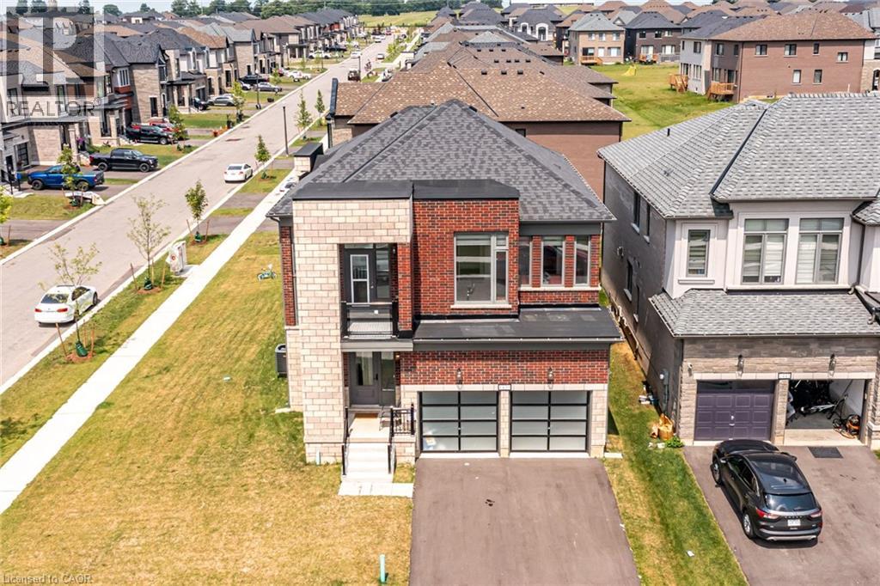
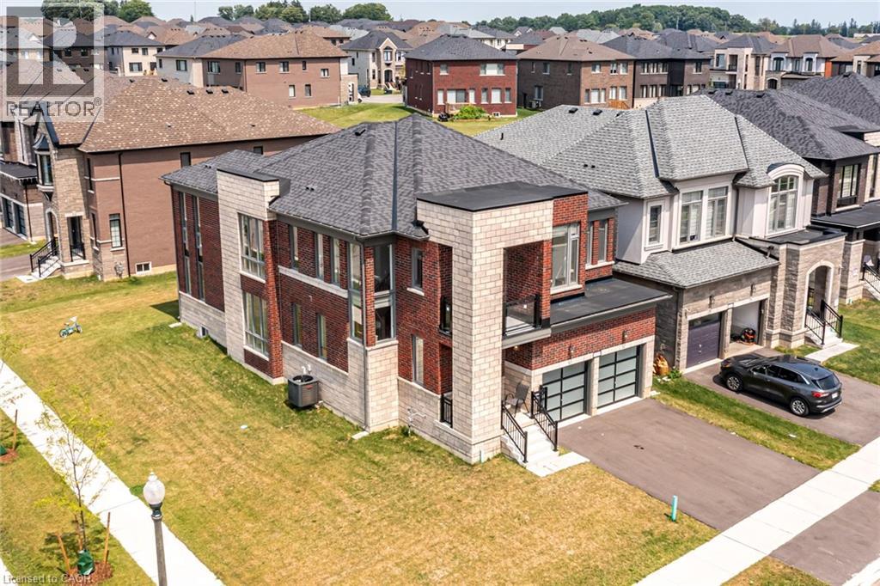
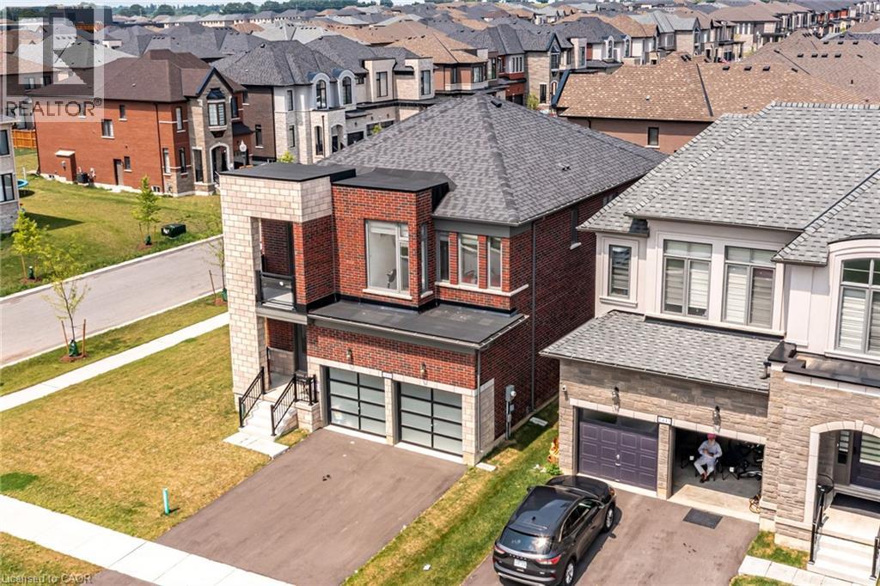
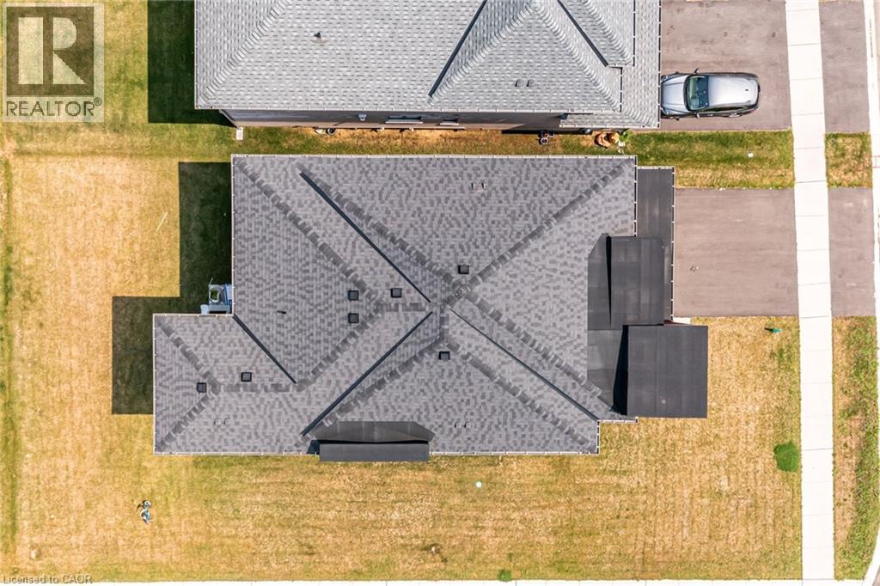
Welcome to Your New Home, where modern design meets everyday family living in the growing Havelock Corners community! Set on a desirable corner lot, this impressive 4-bedroom, 5-bathroom home offers approximately 3,100 sq. ft. of thoughtfully designed living space, with an abundance of natural light pouring through large windows and a striking contemporary elevation that makes an immediate impression. The spacious open-concept layout is designed for both everyday living and entertaining, while soaring 9-ft ceilings and quality finishes create an inviting sense of space throughout. Every bedroom features its own private ensuite, offering exceptional comfort, privacy and convenience for families, guests or multi-generational living. The primary retreat provides a luxurious escape with a spacious layout, 5-piece ensuite and his-andher walk-in closets. A tandem garage provides versatile parking and storage options. Located in the desirable and family-friendly Havelock Corners community, close to parks, schools, local amenities, places of worship and easy access to Highway 401. A home that looks impressive, lives beautifully, and truly feels like home.
Map data © OpenStreetMap contributors
No open houses are scheduled for this home.
Can't make it? Request a private viewing.
| 4pc Bathroom | Second level | — |
| 4pc Bathroom | Second level | — |
| 4pc Bathroom | Second level | — |
| 5pc Bathroom | Second level | — |
| 2pc Bathroom | Main level | — |
| Family room | Second level | 19'0'' x 13'3'' |
| Bedroom | Second level | 10'10'' x 15'0'' |
| Bedroom | Second level | 10'2'' x 14'4'' |
| Bedroom | Second level | 12'6'' x 12'0'' |
| Primary Bedroom | Second level | 13'0'' x 18'0'' |
| Great room | Main level | 13'0'' x 18'10'' |
| Breakfast | Main level | 10'6'' x 12'6'' |
| Kitchen | Main level | 12'0'' x 12'5'' |
| Dining room | Main level | 15'6'' x 14'4'' |