 For sale 50
$619,000
3 bed4 bath1,500–2,000 sq ft
1561 Dunkirk Avenue
Woodstock - North, Woodstock
2 months agoMLS® X13663462
RE/MAX REALTY SERVICES INC.
1439 Upper Thames Drive
Woodstock - North, Woodstock, Ontario N4T0P9
For sale· Added
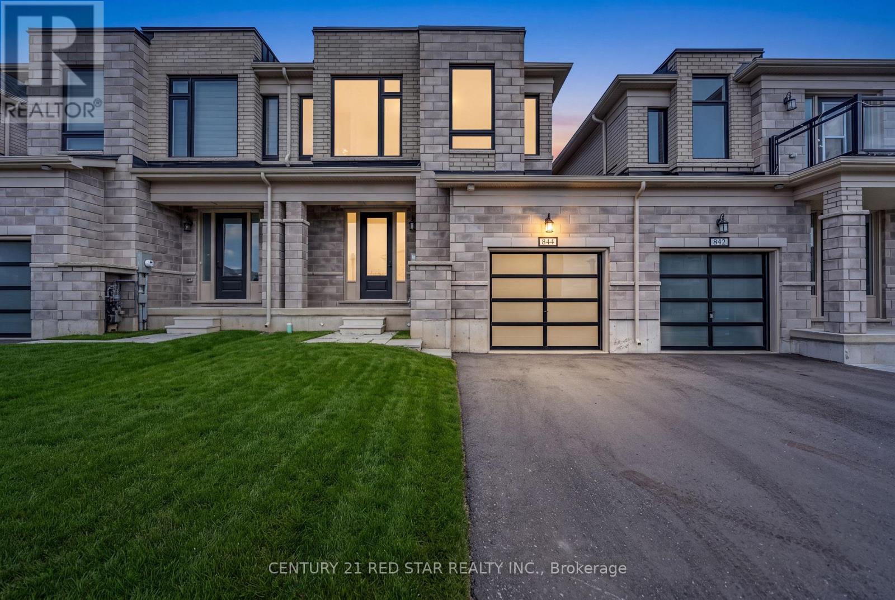
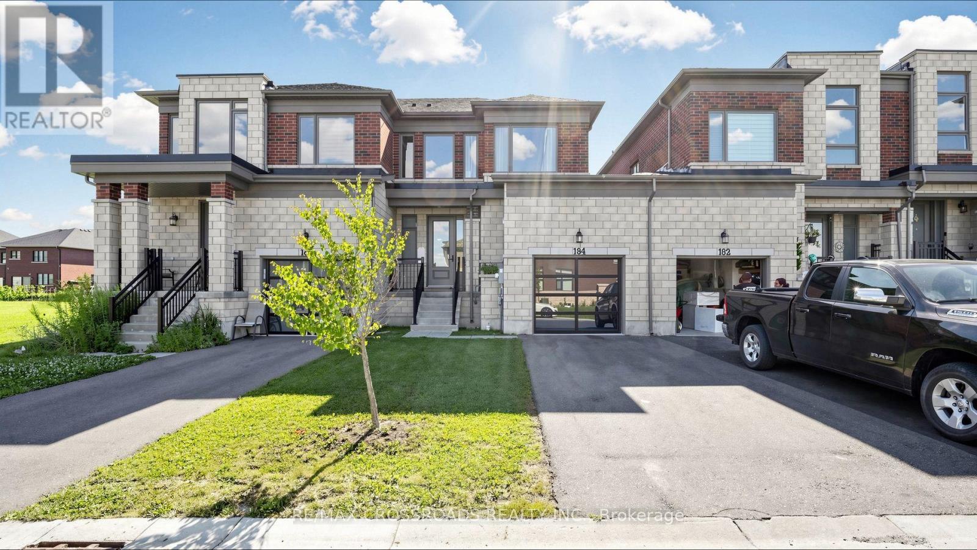
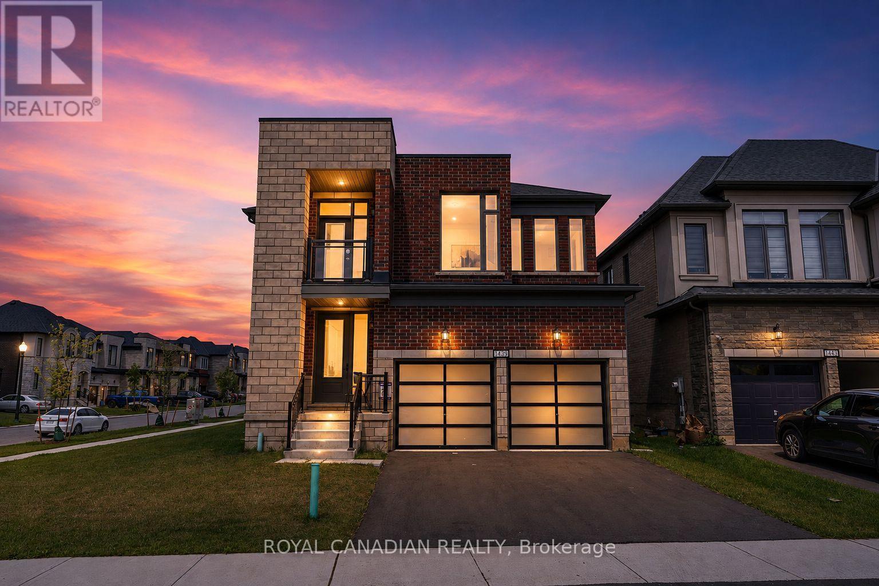
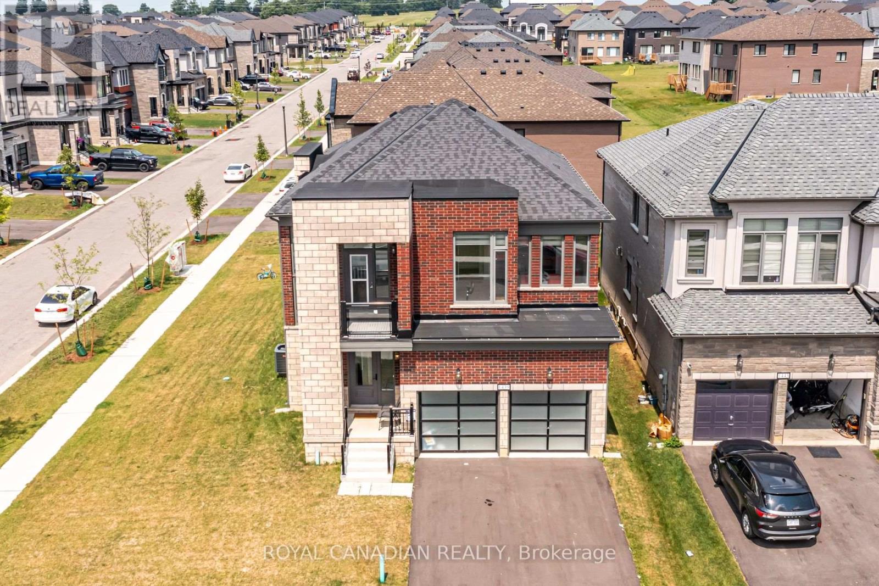
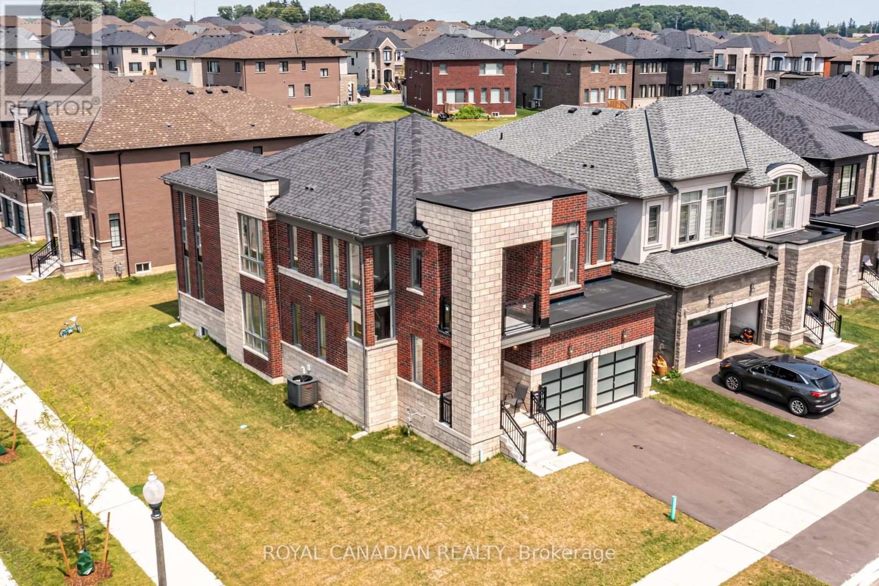
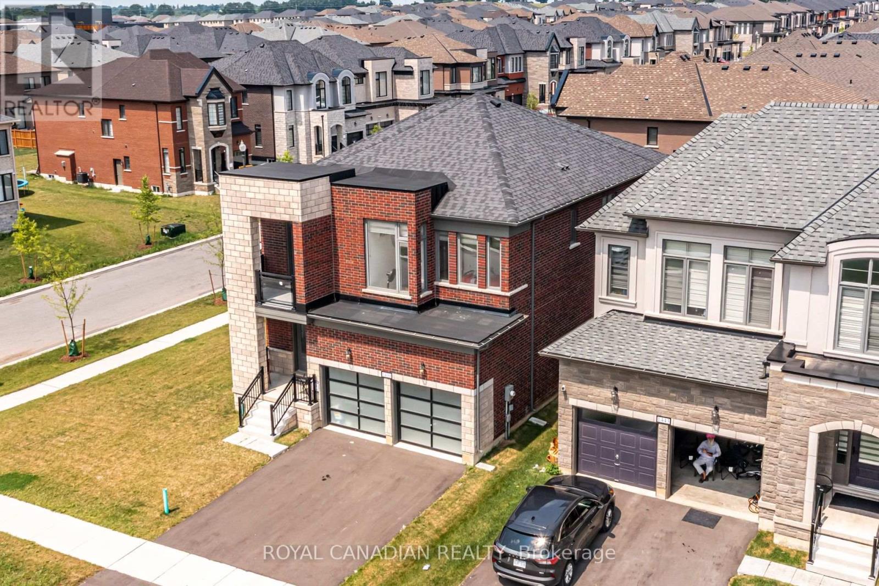
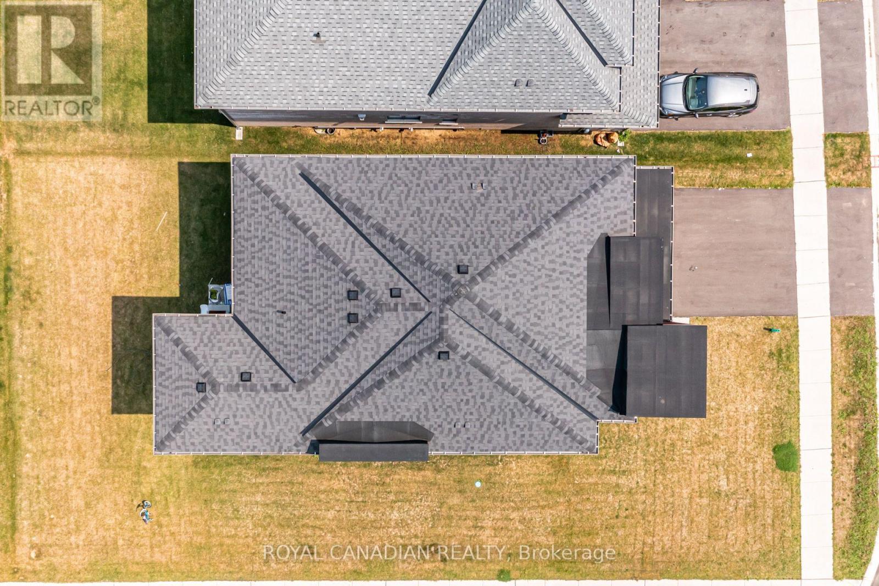
Welcome to Your New Home, where modern design meets everyday family living in the growing Havelock Corners community! Set on a desirable CORNER LOT, this impressive 4-bedroom, 5-bathroom home offers approximately 3,100 sq. ft. of thoughtfully designed living space, with an abundance of natural light pouring through large windows and a striking contemporary elevation that makes an immediate impression. The spacious open-concept layout is designed for both everyday living and entertaining, while soaring 9-ft ceilings and quality finishes create an inviting sense of space throughout. EVERY bedroom features its own private ensuite, offering exceptional comfort, privacy and convenience for families, guests or multi-generational living. The primary retreat provides a luxurious escape with a spacious layout, 5-piece ensuite and his-and-her walk-in closets. A tandem garage provides versatile parking and storage options. Located in the desirable and family-friendly Havelock Corners community, close to parks, schools, local amenities, places of worship and easy access to Highway 401. A home that looks impressive, lives beautifully, and truly feels like home.
Map data © OpenStreetMap contributors
No open houses are scheduled for this home.
Can't make it? Request a private viewing.
| Dining room | Main level | 4.36 x 4.72 m |
| Kitchen | Main level | 3.84 x 3.65 m |
| Eating area | Main level | 3.81 x 3.2 m |
| Great room | Main level | 5.74 x 3.96 m |
| Primary Bedroom | Second level | 5.48 x 3.96 m |
| Bedroom 2 | Second level | 3.65 x 3.81 m |
| Bedroom 3 | Second level | 4.38 x 3.1 m |
| Bedroom 4 | Second level | 4.57 x 3.3 m |
| Family room | Second level | 4.03 x 5.79 m |