 For sale 50
$689,900
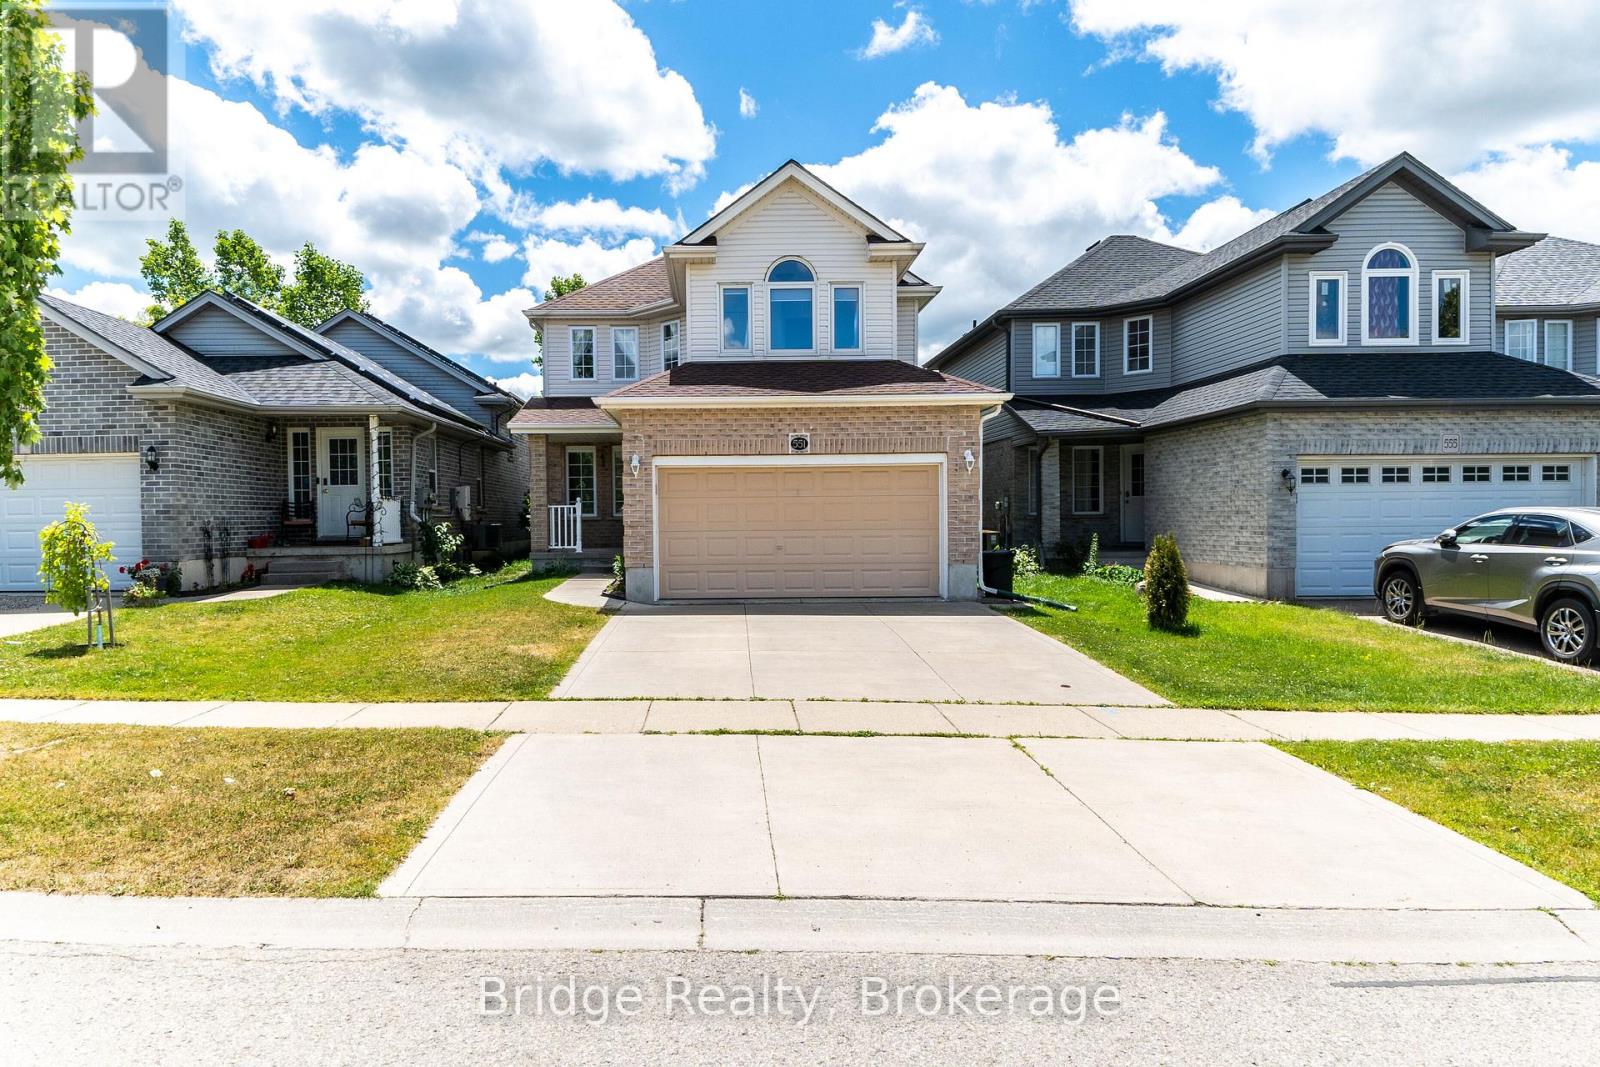
3 bed3 bath1,500–2,000 sq ft
551 Ontario Street
Woodstock - South, Woodstock
8 months agoMLS® X12764274
Bridge Realty
237 Harwood Avenue
Woodstock - North, Woodstock, Ontario N4T0P3
For sale· Added
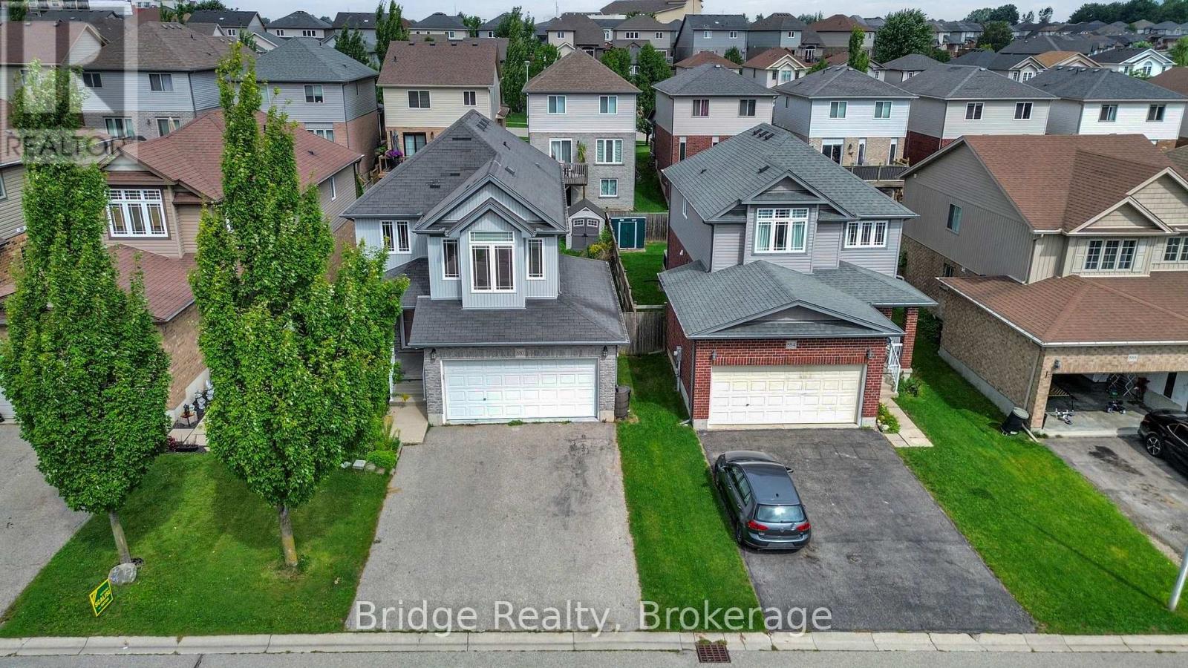
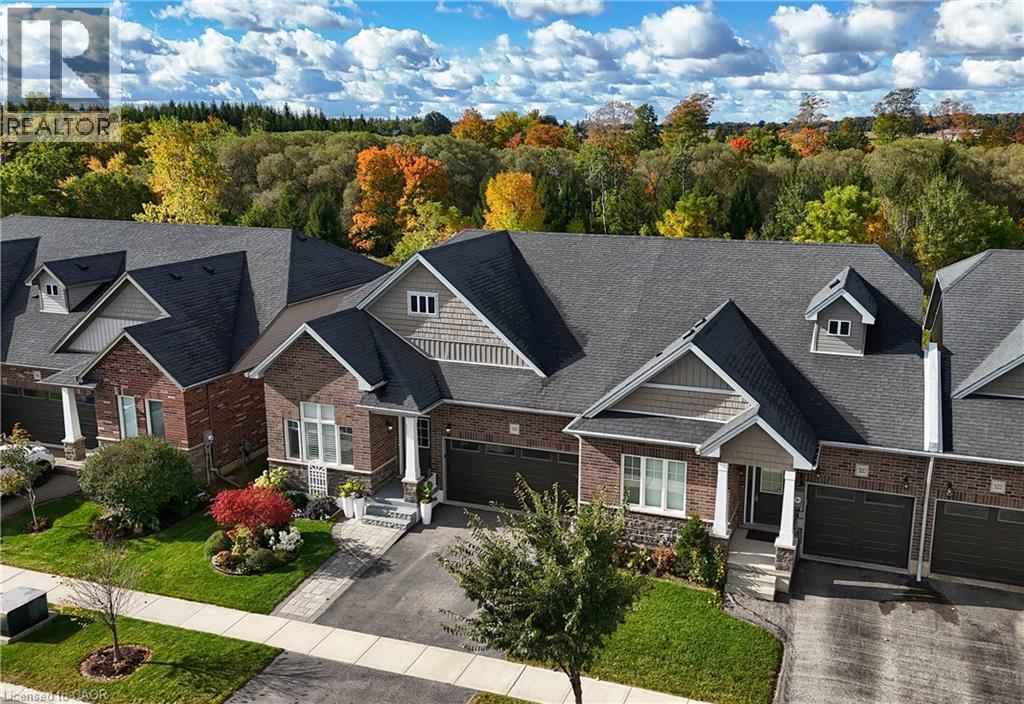
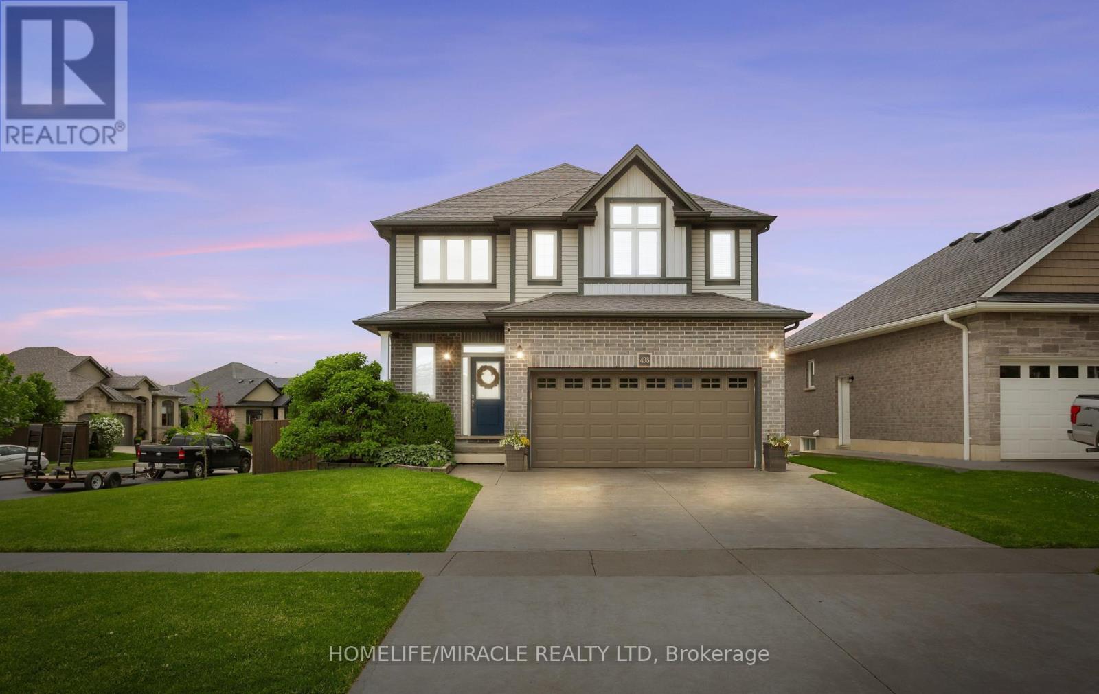
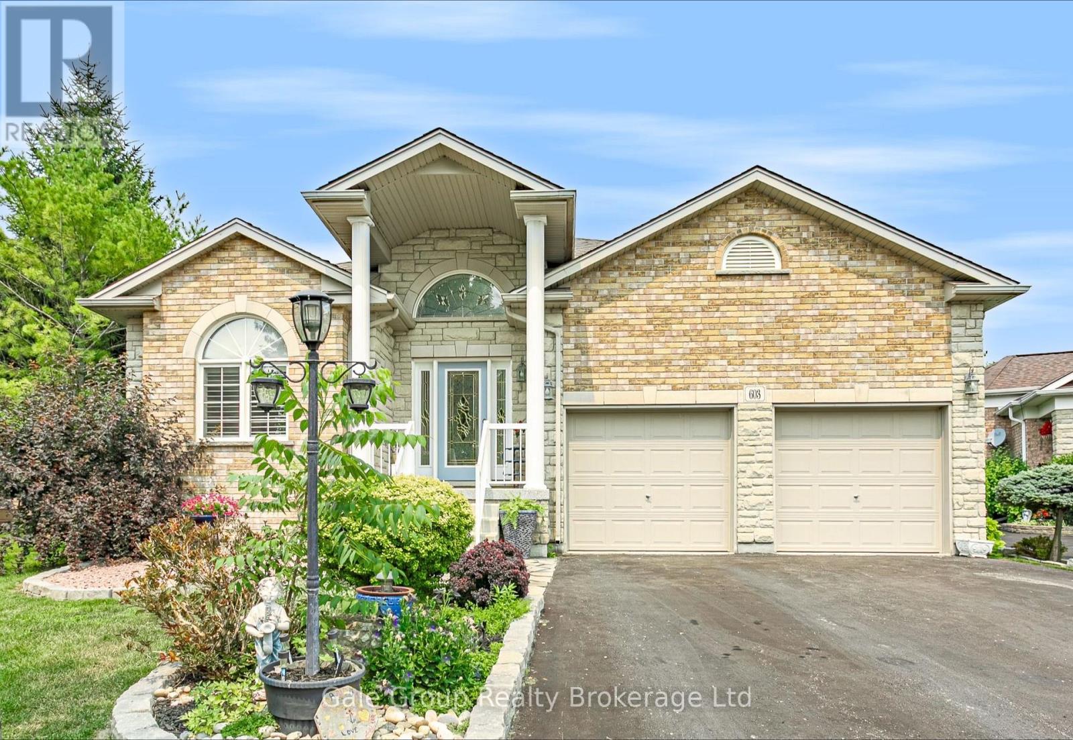
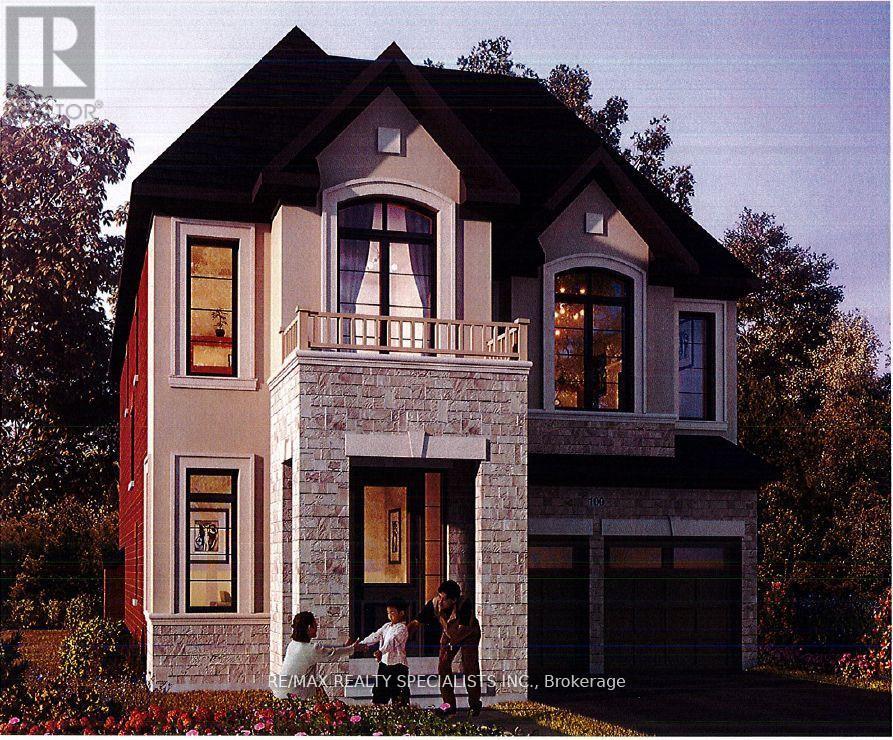
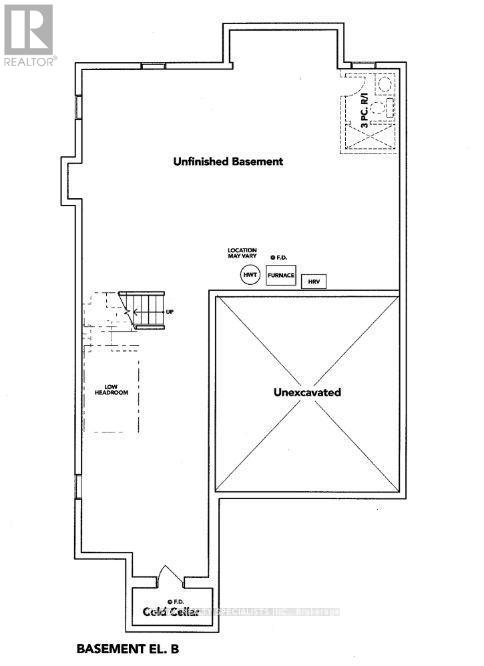
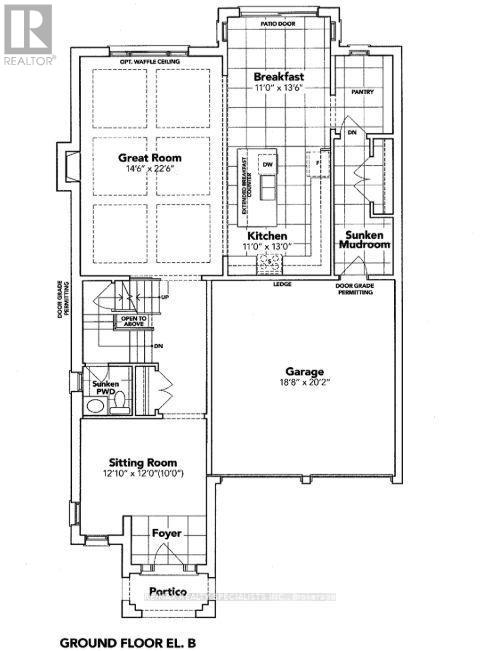
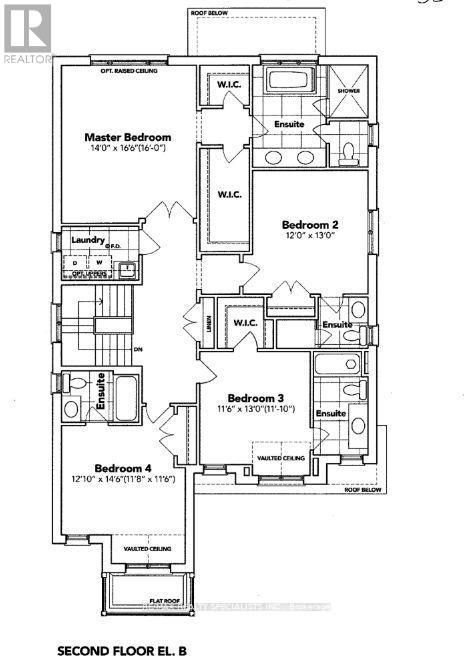
This 2,960 sq. ft. sought-after Louis Model (Elevation B) showcases a stunning design with9-foot ceilings on both the main and second floors. Offering 4 spacious bedrooms and 5bathrooms, each bedroom comes with its own private ensuite, ensuring maximum comfort andprivacy for the entire family, in this gem of a home. The main floor features a separatesitting area and a bright, airy great room with an elegant combination of wood and tileflooring. The open-concept kitchen is beautifully designed with a sleek quartz countertop and alarge pantry, ideal for culinary enthusiasts and entertaining guests. The mudroom convenientlyconnects to the double-car garage for seamless functionality. A separate entrance leads to thespacious basement with a 3-piece bathroom rough-in, offering endless customization potentialwhether for an in-law suite, rental income, or additional living space. Situated in a primelocation, this home is just moments away from Kingsmen Square, local plazas, and the GurudwaraSahib, combining convenience with modern living. Don't miss the chance to own a home thatblends style, comfort, and versatility effortlessly this is modern living at its finest!
Map data © OpenStreetMap contributors
No open houses are scheduled for this home.
Can't make it? Request a private viewing.
| Primary Bedroom | Second level | 4.27 x 4.22 m |
| Mud room | Main level | 0 x 0 m |
| Bedroom 2 | Second level | 3.66 x 3.96 m |
| Bedroom 3 | Second level | 3.54 x 3.96 m |
| Bedroom 4 | Second level | 3.69 x 4.45 m |
| Laundry room | Second level | 0 x 0 m |
| Kitchen | Main level | 0 x 0 m |
| Great room | Main level | 0 x 0 m |
| Sitting room | Main level | 0 x 0 m |
| Eating area | Main level | 0 x 0 m |
| Pantry | Main level | 0 x 0 m |