 For sale 50
$449,999
3 bed3 bath1,500–2,000 sq ft
908 Sobeski Avenue
Woodstock - North, Woodstock
7 days agoMLS® X13866586
RE/MAX REALTY SPECIALISTS INC.
257 Hunter Street
Woodstock - North, Woodstock, Ontario N4S4E6
For sale· Added
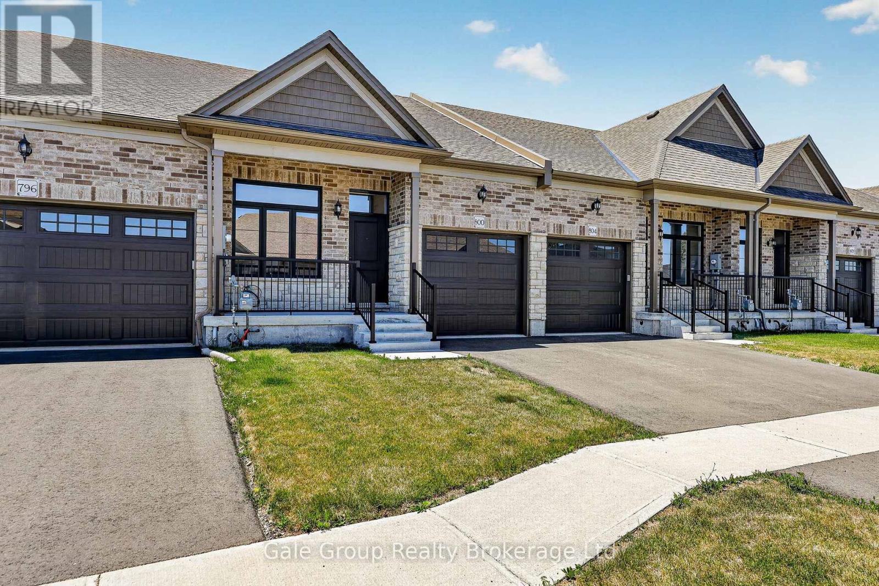
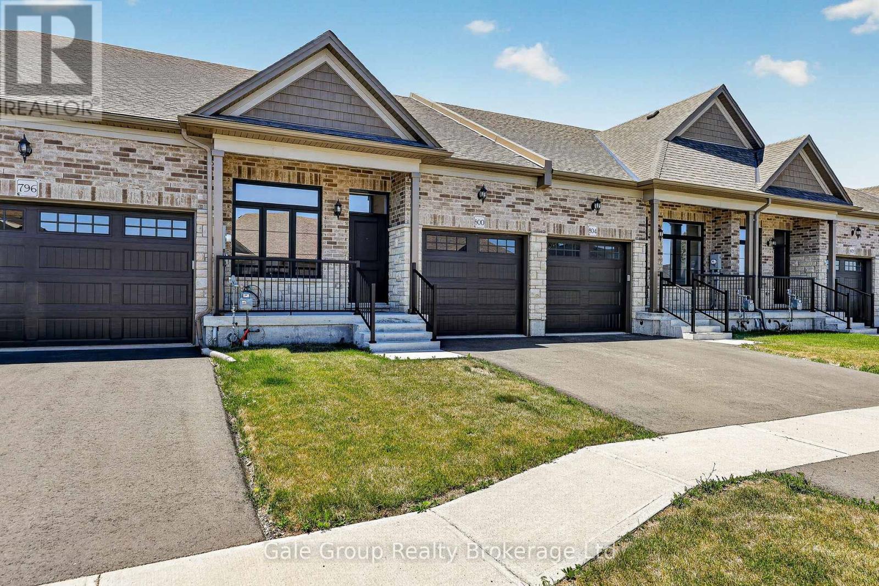
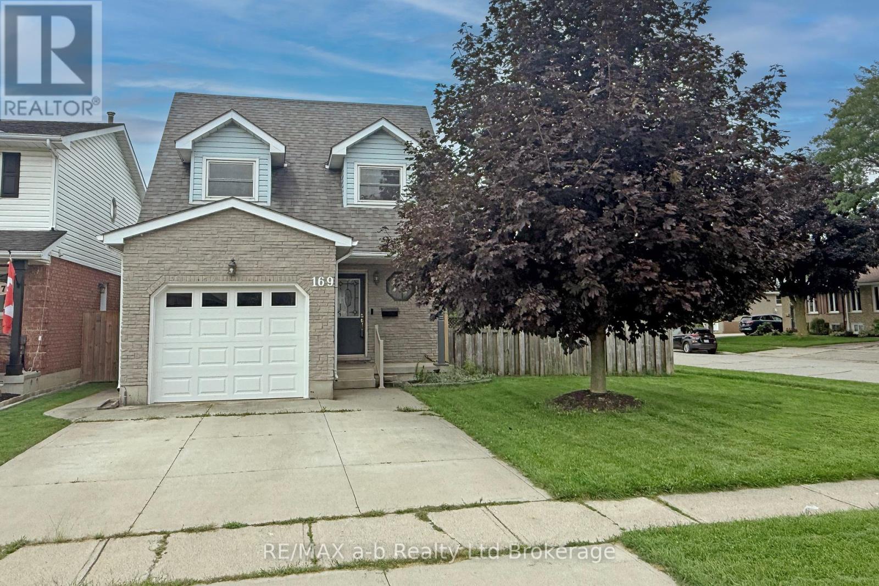
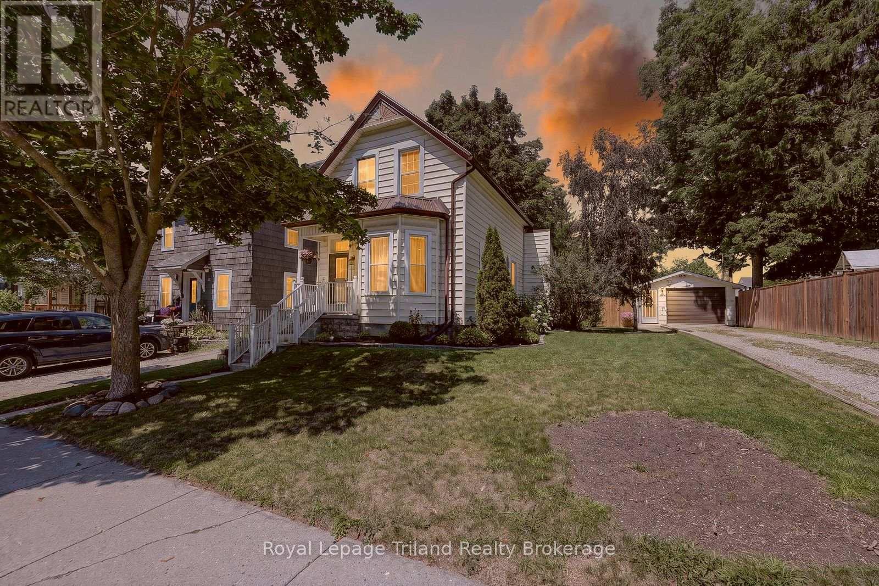

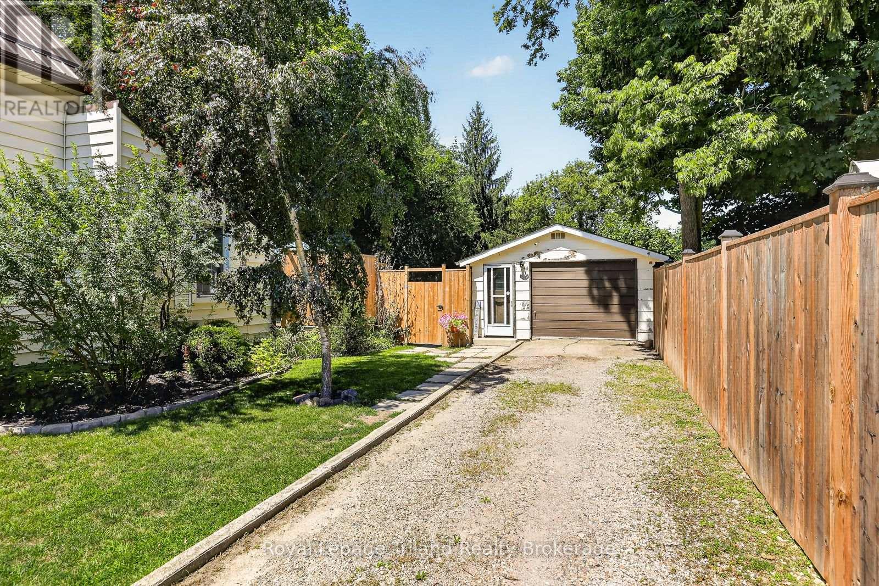
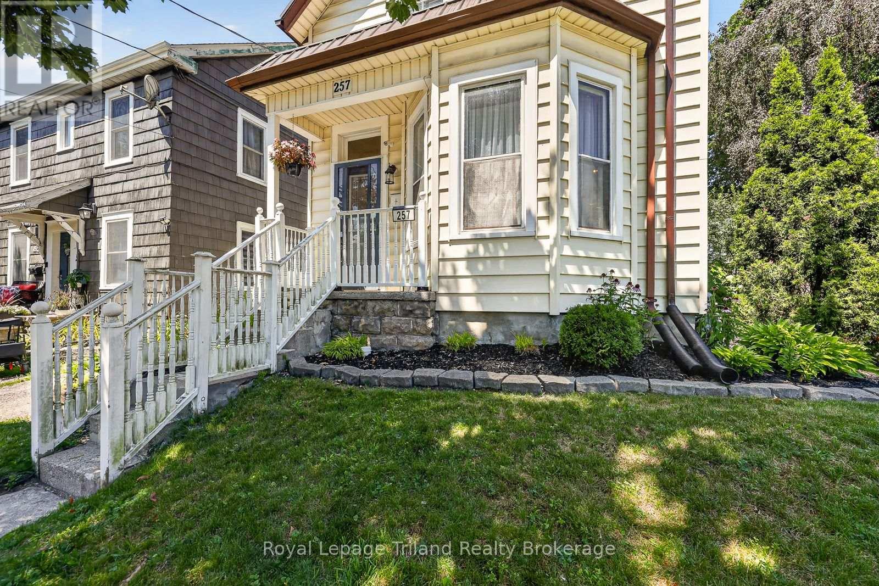
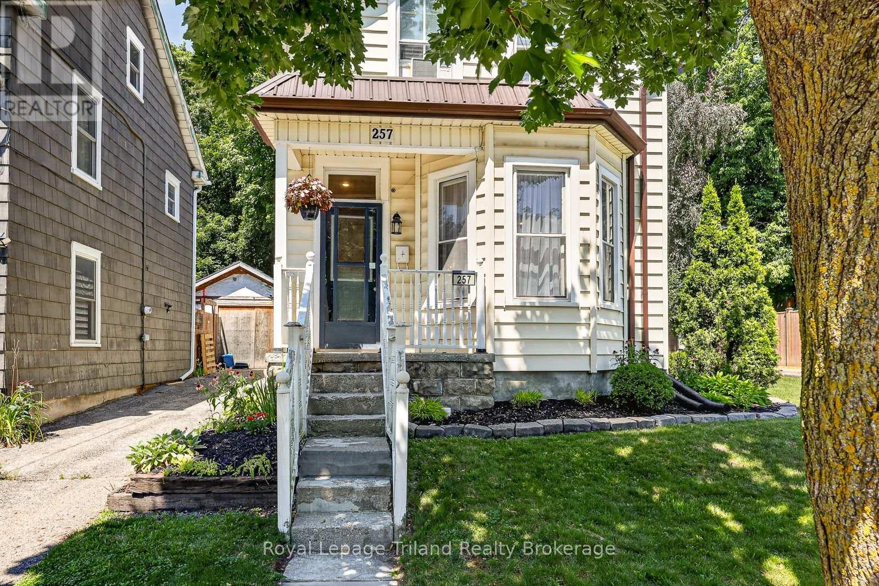
Welcome to this inviting 1 1/2 storey home offering a comfortable layout and plenty of family-friendly features. The main level includes a practical kitchen space, open living and dining area, a convenient office, and a 4-piece bathroom. The second level offers three bedrooms and a handy 2-piece bathroom. Enjoy tasteful, neutral décor throughout, creating a warm and welcoming atmosphere. Outside, the fully fenced backyard provides a great space for children and pets to play and enjoy the outdoors. A detached single garage offers added parking and storage. A great opportunity for first-time buyers, young families, or anyone looking for a comfortable home in a welcoming setting.
Map data © OpenStreetMap contributors
No open houses are scheduled for this home.
Can't make it? Request a private viewing.
| Sep 25, 2026 | $473,700 | ▼ $24,000 |
| Sep 19, 2026 | $497,700 | First recorded price |
Price changes since Sep 19, 2026.
| Bathroom | Main level | 2.22 x 2.11 m |
| Dining room | Main level | 4.22 x 3.25 m |
| Kitchen | Main level | 4.12 x 3.5 m |
| Living room | Main level | 5.22 x 5.46 m |
| Office | Main level | 2.22 x 2.39 m |
| Bathroom | Second level | 1.3 x 1.38 m |
| Bedroom | Second level | 2.96 x 3.37 m |
| Bedroom | Second level | 2.18 x 3.32 m |
| Primary Bedroom | Second level | 4.23 x 3.09 m |