 For sale 50
$749,900
3+1 bed4 bath1,500–2,000 sq ft
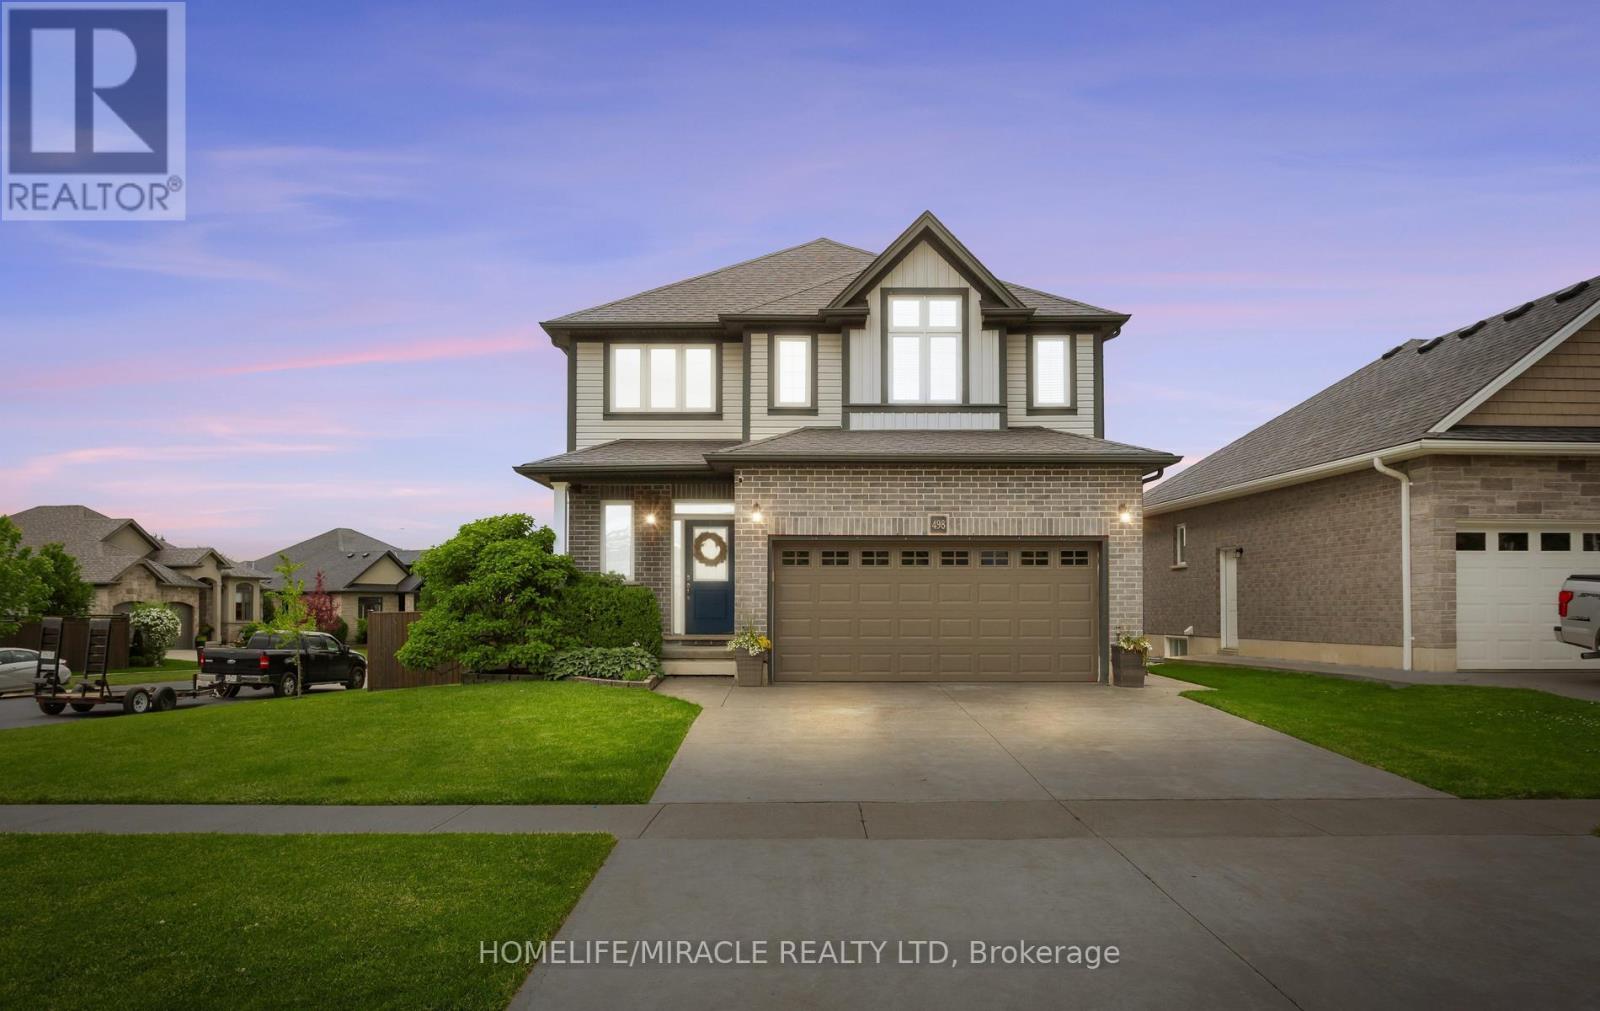
498 Fairway Road
Woodstock - North, Woodstock
2 months agoMLS® X13618470
HOMELIFE/MIRACLE REALTY LTD
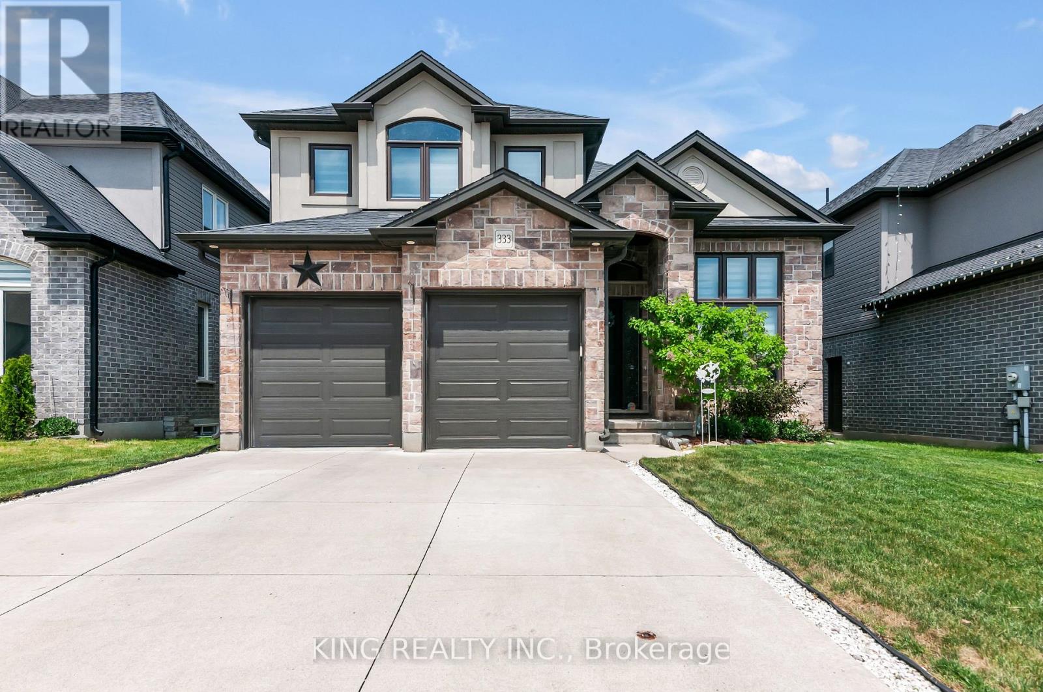
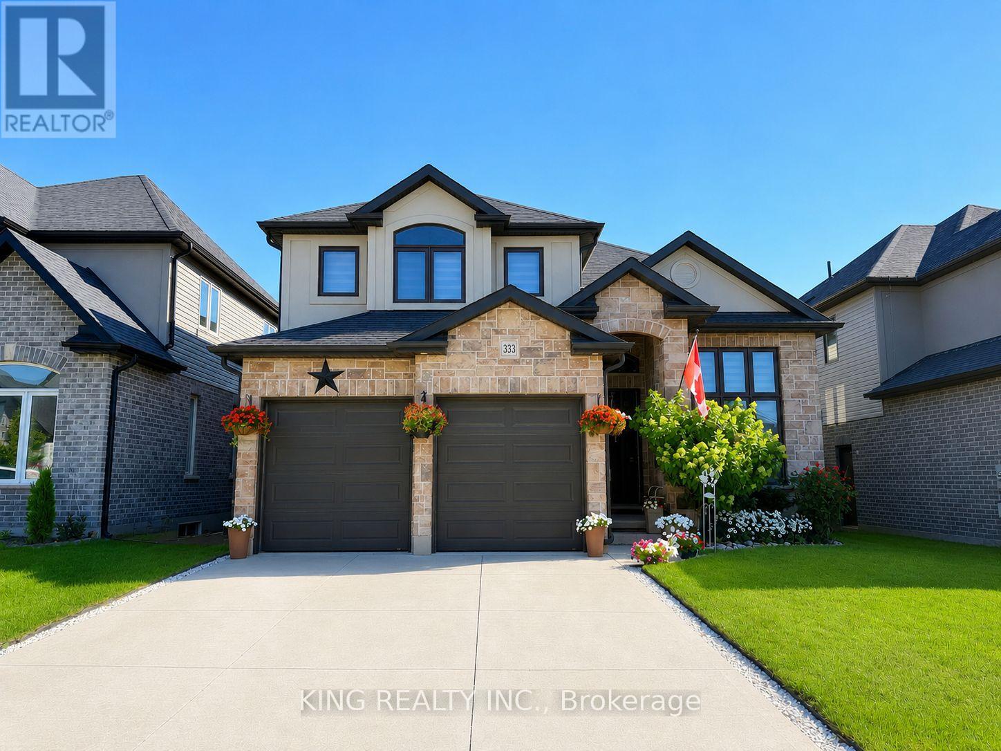
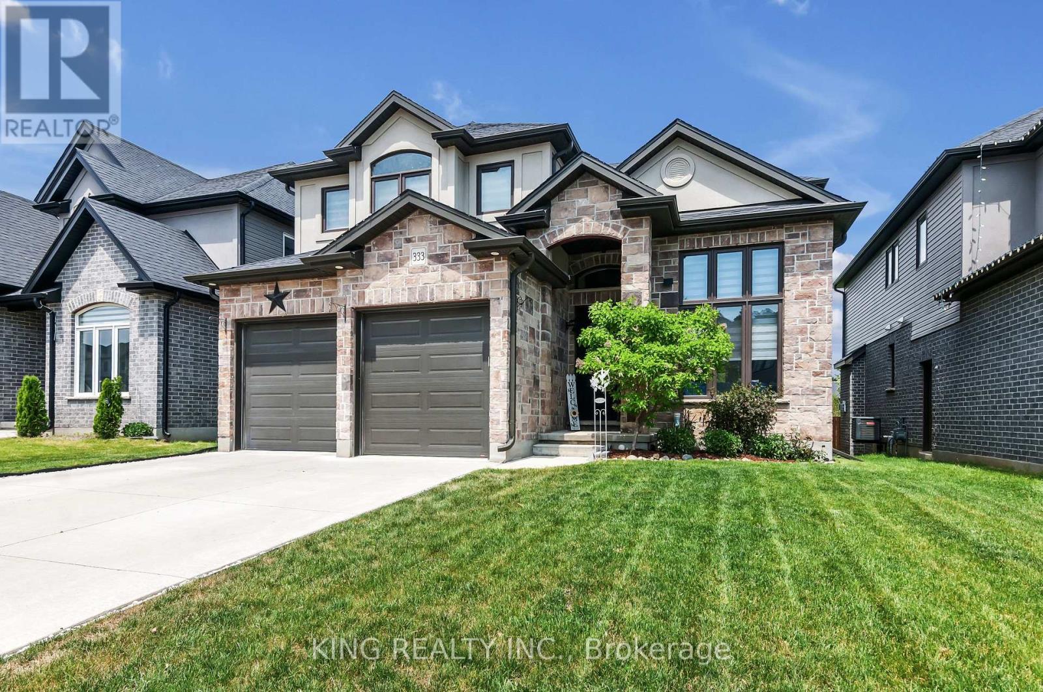
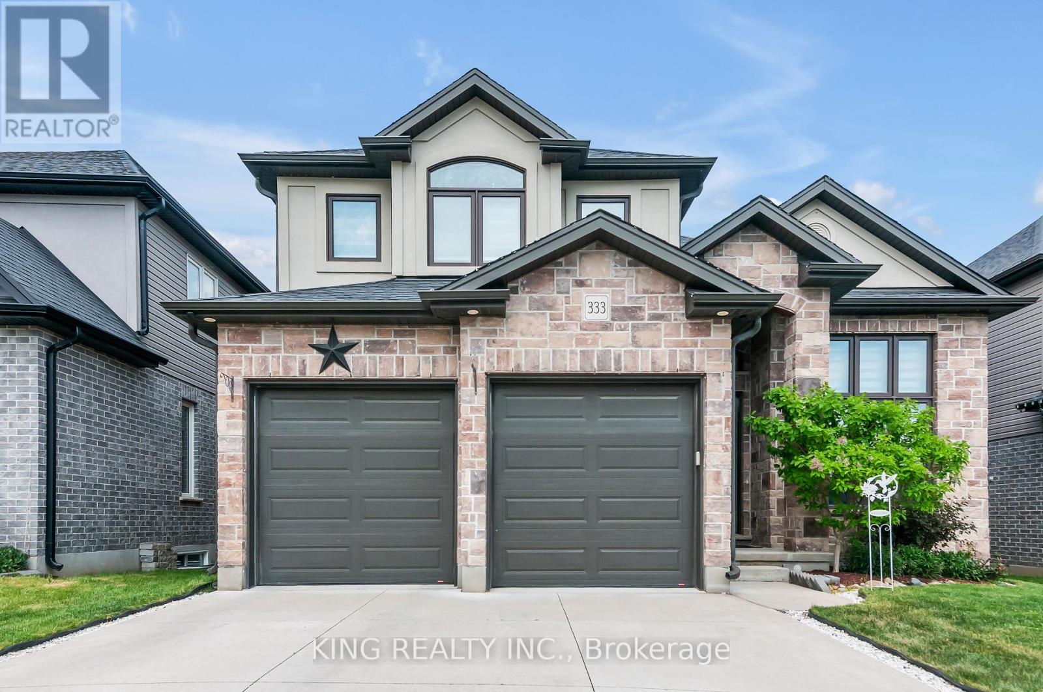
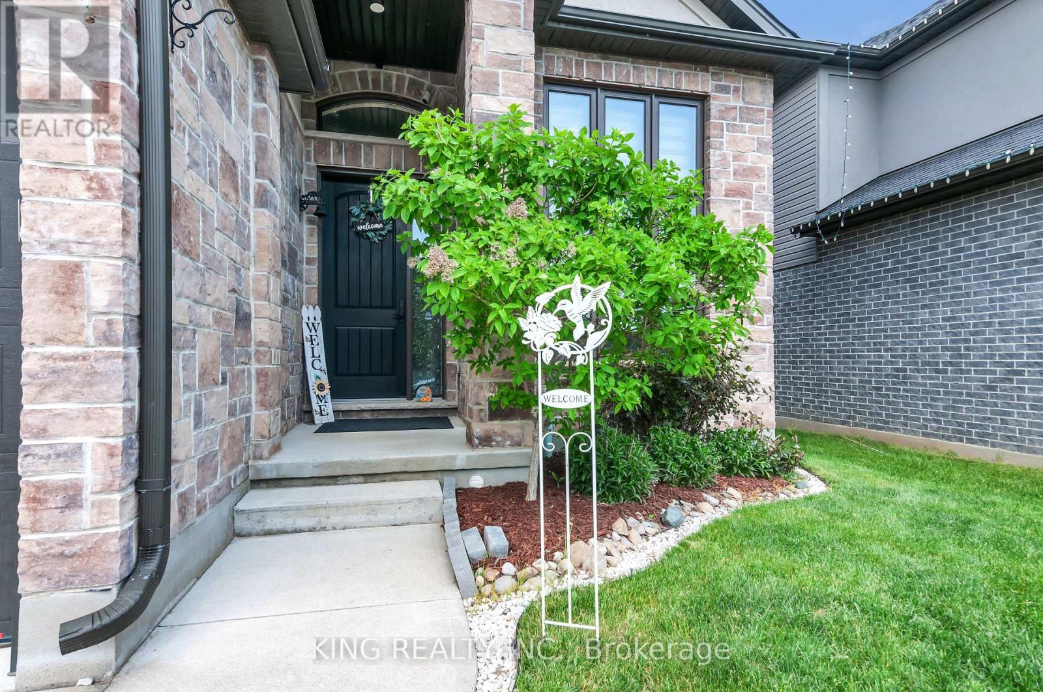
333 Masters Drive
Woodstock - North, Woodstock, Ontario N4T0L2
For sale· Added
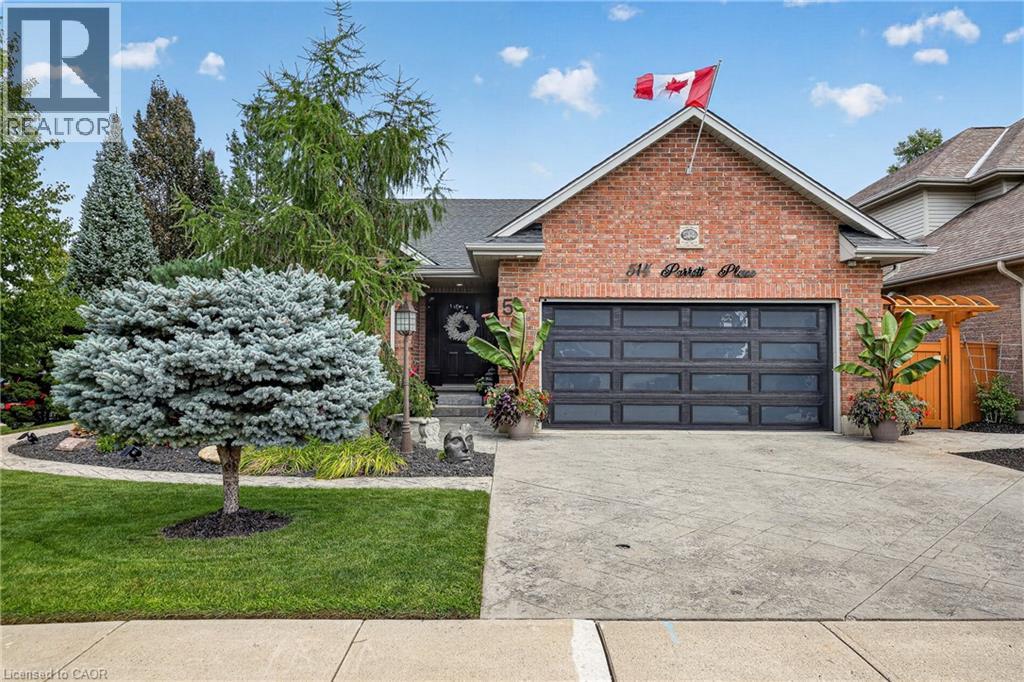
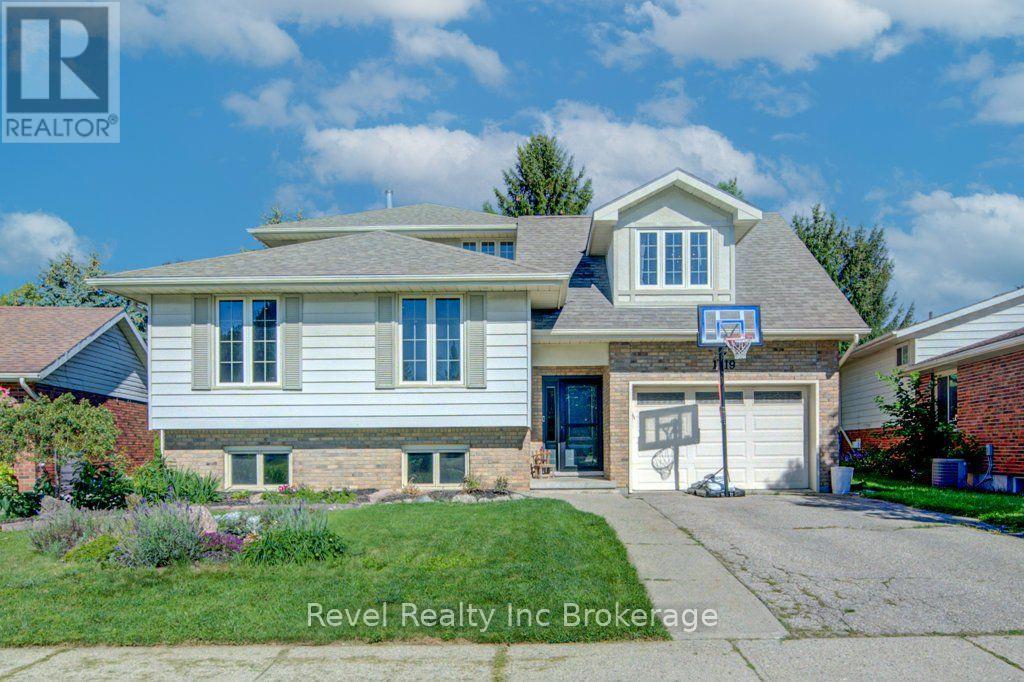
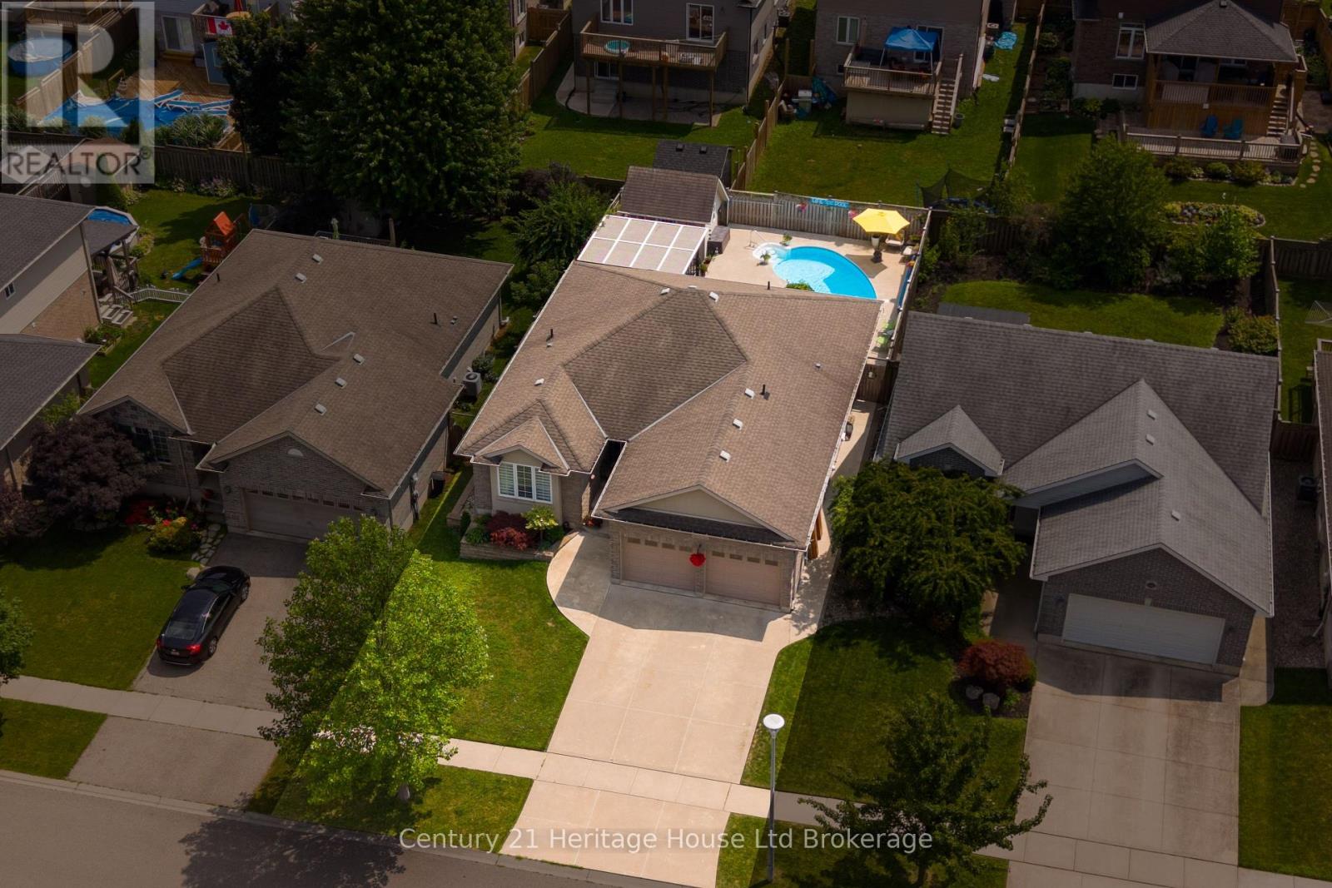
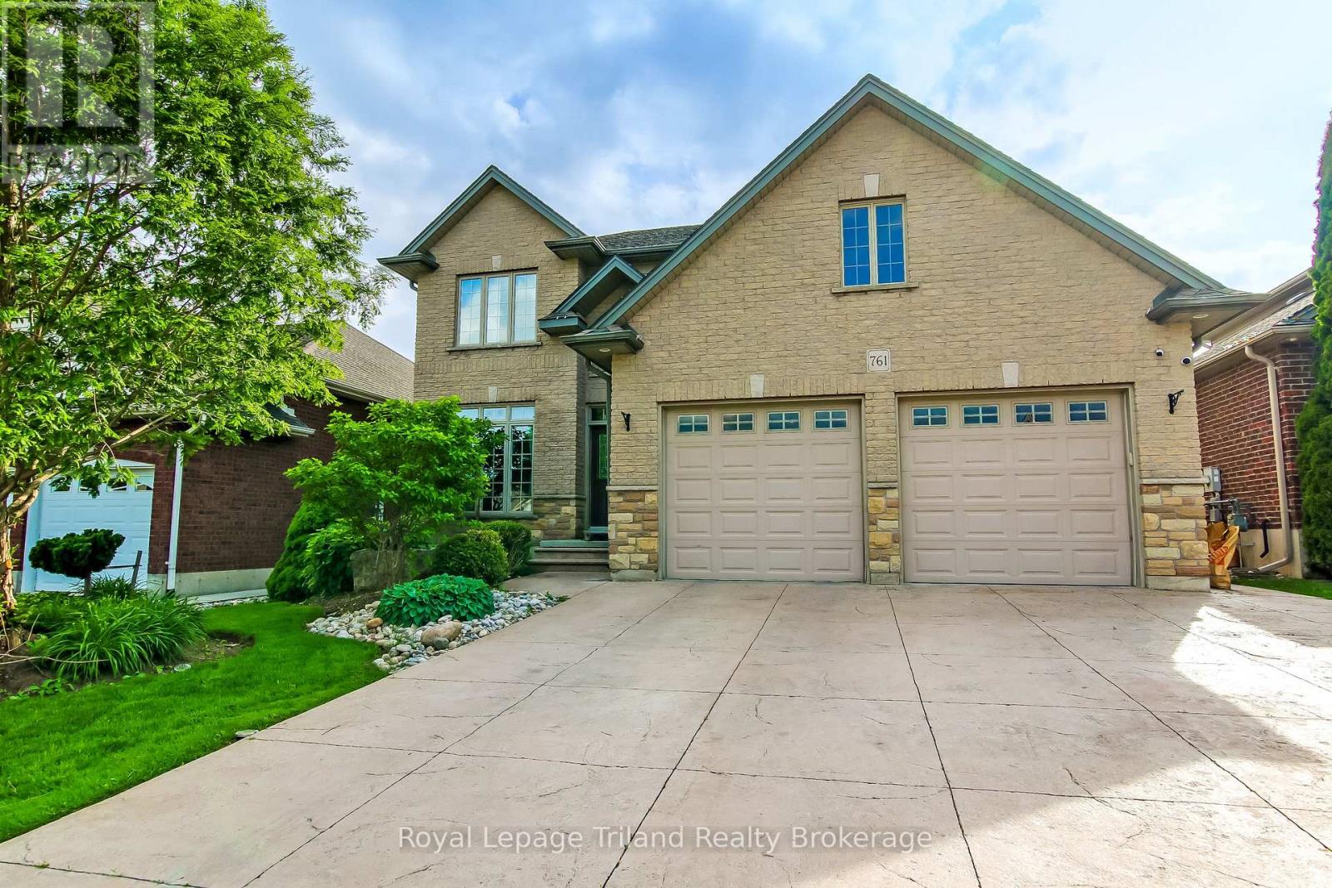
Beautiful 4-bedroom family home backing onto peaceful greenspace, offering the perfect blend of comfort, style, and functionality. Features include a bright open-concept layout, 9-foot ceilings, hardwood and tile flooring, a gourmet kitchen with granite countertops and upgraded cabinetry, and a cozy gas fireplace. The main level includes a convenient full bathroom, ideal for guests or multi-generational living. Upstairs offers four spacious bedrooms, including a luxurious primary suite with a spa-inspired ensuite. Step outside to a large backyard deck overlooking the natural setting-perfect for relaxing, entertaining, or enjoying outdoor family gatherings. Located in a highly desirable neighbourhood close to parks, schools, and everyday amenities.
Map data © OpenStreetMap contributors
No open houses are scheduled for this home.
Can't make it? Request a private viewing.
| Dining room | Main level | 3.04 x 3.04 m |
| Laundry room | Main level | 2.1 x 3.65 m |
| Primary Bedroom | Second level | 6.75 x 4.41 m |
| Bedroom | Second level | 5.13 x 5.33 m |
| Bathroom | Second level | 11.7 x 7.6 m |
| Living room | Main level | 4.77 x 4.06 m |
| Great room | Main level | 6.29 x 6.09 m |
| Kitchen | Main level | 6.29 x 6.09 m |
| Bedroom | Second level | 4.36 x 4.57 m |
| Bathroom | Main level | 4.31 x 3.14 m |
| Other | Second level | 15.11 x 8.6 m |
| Bathroom | Second level | 11.8 x 4.11 m |
| Bedroom | Second level | 5.84 x 4.36 m |