 For sale 50
$659,900
3 bed4 bath2,000–2,500 sq ft
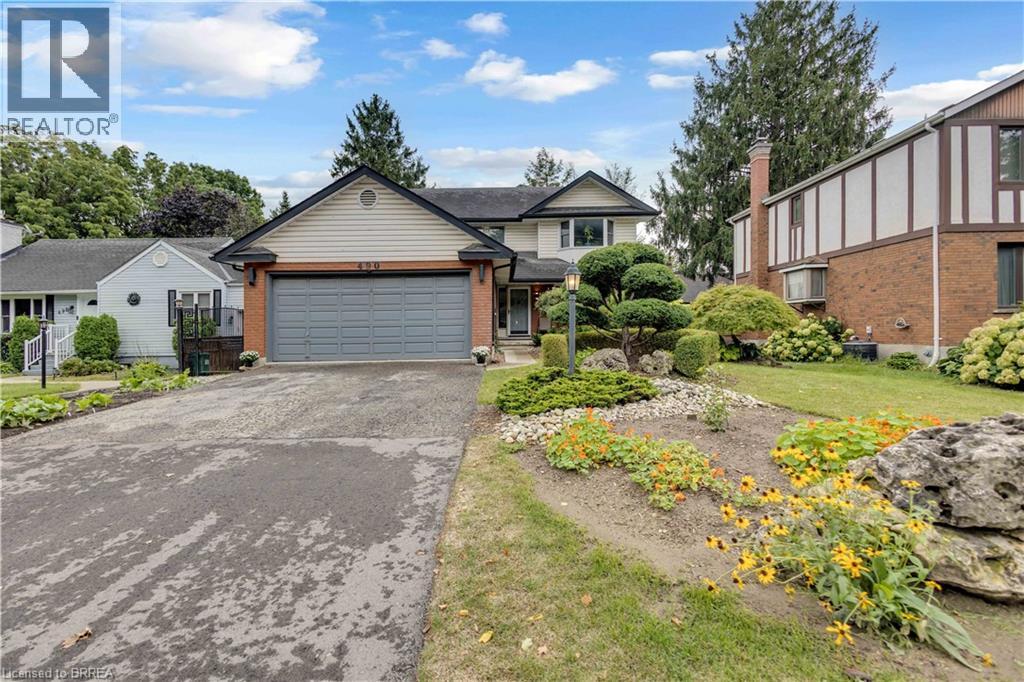
490 Devonshire Avenue
Woodstock - North, Woodstock
1 month agoMLS® X13759644
ROYAL LEPAGE BRANT REALTY
378 Kading Street
Woodstock - South, Woodstock, Ontario N4S0G6
For sale· Added
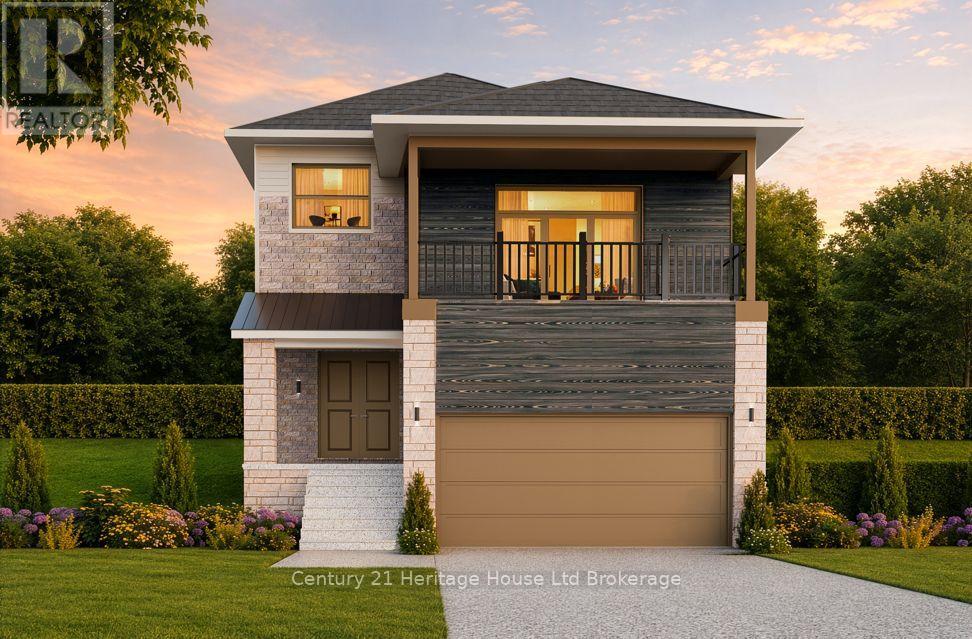
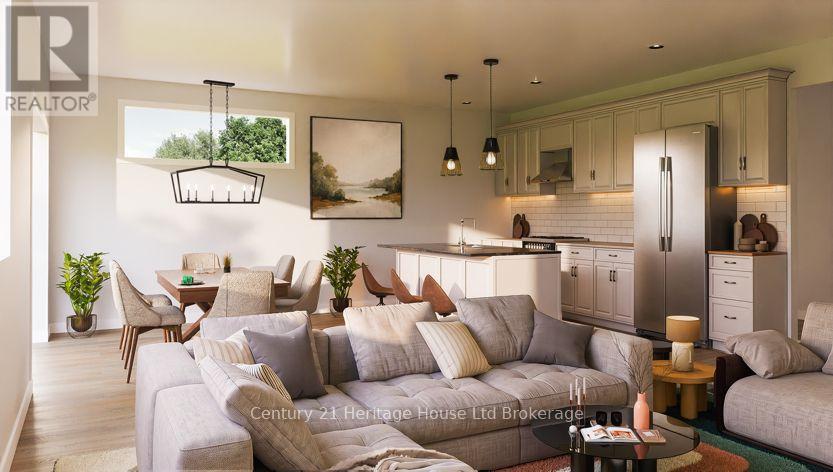
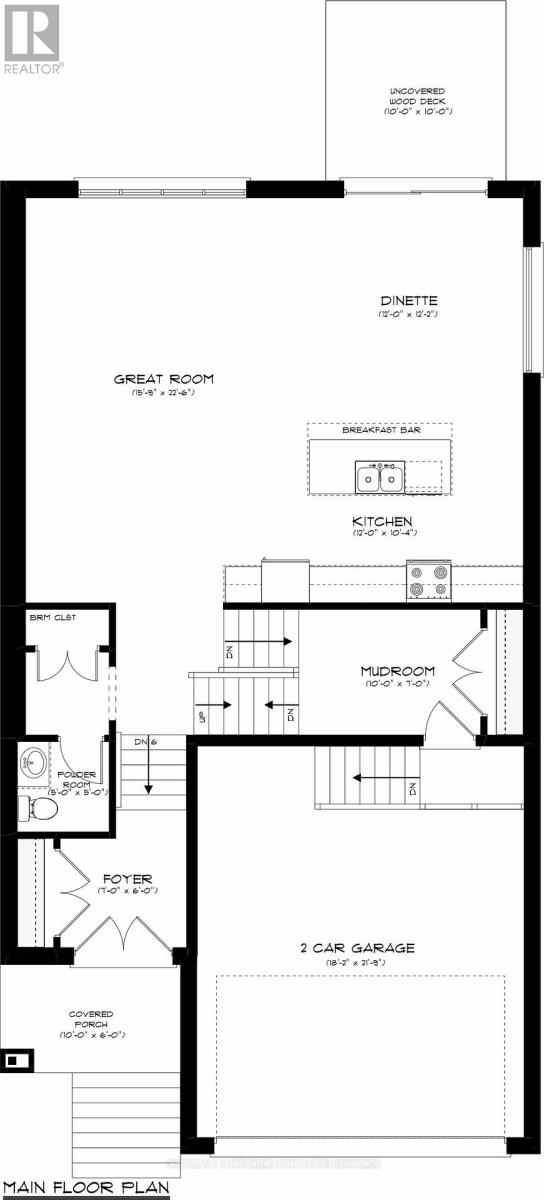
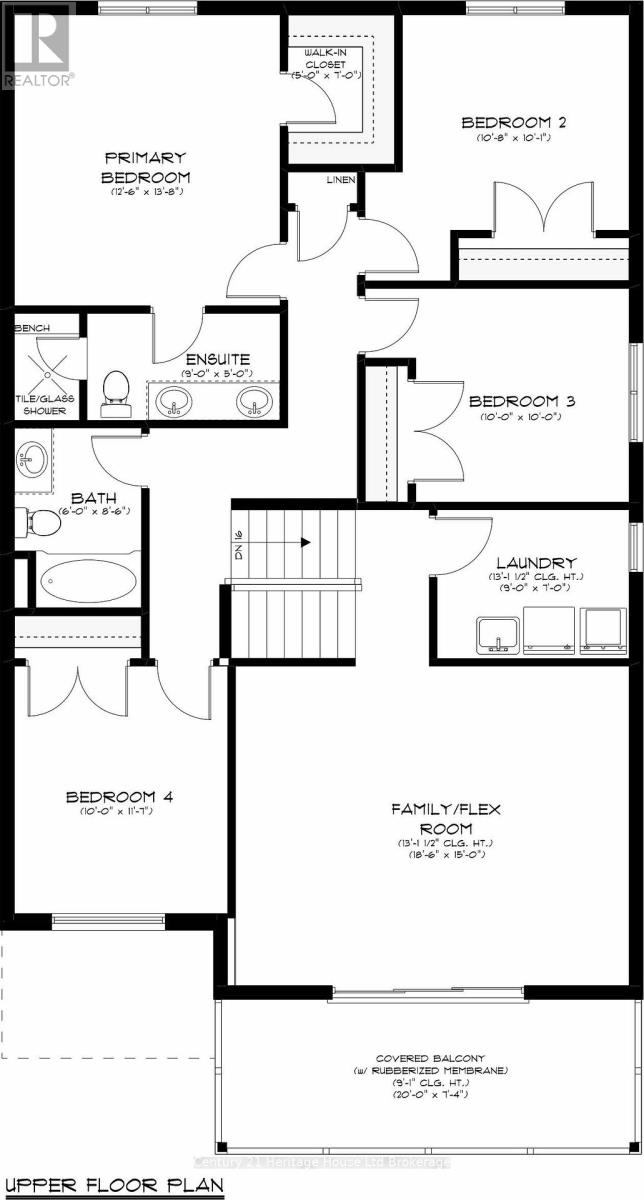
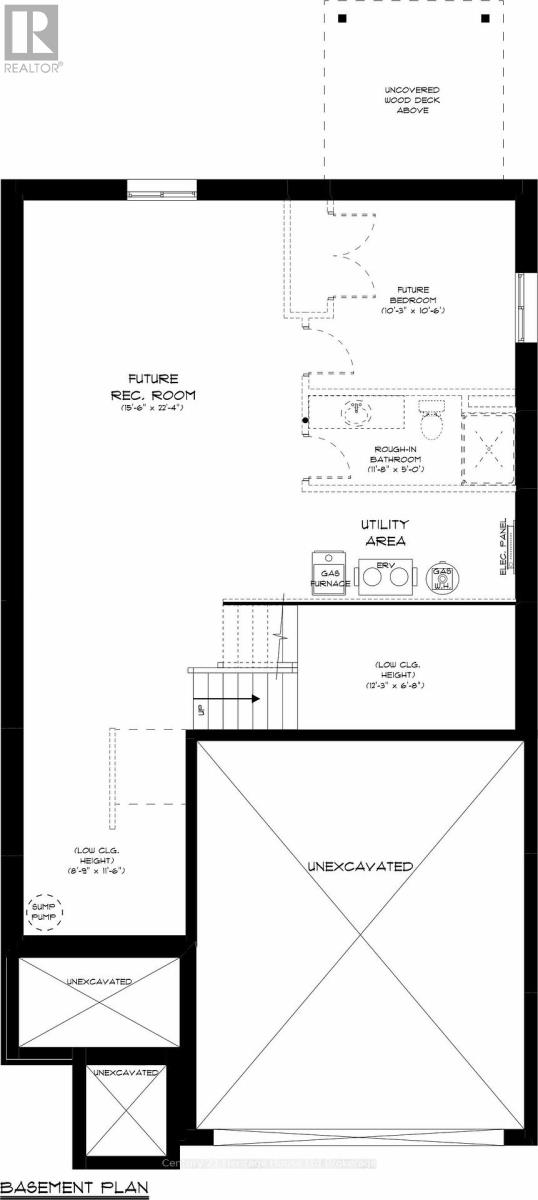
Welcome to The LUCAN-a thoughtfully designed home boasting over 2,400 square feet of refined, open-concept living with 4 bedrooms and a flex/family room. From the covered front porch and double-door entry, the home opens into a spacious foyer with soaring nine-foot ceilings. The main floor is bathed in natural light, featuring an expansive great room and a chef-inspired kitchen with a large breakfast bar. Adjacent to the dining area, patio doors lead seamlessly to an outdoor deck, perfect for entertaining. A practical mudroom provides direct access to the double-car garage. Upstairs, the luxurious primary suite offers a private four-piece ensuite and a walk-in closet. Three additional generous bedrooms are complimented by a second-floor laundry room and a versatile flex space-ideal for a home office or media room boasting a 13' ceiling-complete with patio doors leading to a private covered balcony. Downstairs, the full unfinished basement provides endless potential for future customization, with space for a rec room, fifth bedroom, four-piece bath, and utility area. Homes are designed for modern living. Zero Hidden Costs for this home-we offer transparent pricing. Experience the craftsmanship firsthand. Visit our fully furnished model home during our Open House every Saturday and Sunday from 1:00 PM - 4:00 PM. Taxes to be assessed. Purchase price reflects the Enhanced HST Rebate for New Construction Homes assigned to the Seller for qualified purchasers; conditions apply. Photos and virtual tours feature builder model homes. This home is to be built allowing you to choose finishes.
Map data © OpenStreetMap contributors
No open houses are scheduled for this home.
Can't make it? Request a private viewing.
| Foyer | Main level | 1.83 x 2.13 m |
| Media | Second level | 4.57 x 5.64 m |
| Laundry room | Second level | 2.74 x 2.13 m |
| Great room | Main level | 6.86 x 4.8 m |
| Kitchen | Main level | 3.15 x 3.66 m |
| Dining room | Main level | 3.7 x 3.66 m |
| Partial bathroom | Main level | 0.91 x 0.91 m |
| Mud room | Ground level | 2.13 x 3.05 m |
| Primary Bedroom | Second level | 4.17 x 3.81 m |
| Bedroom 2 | Second level | 3.25 x 3.05 m |
| Bedroom 3 | Second level | 3.05 x 3.05 m |
| Bedroom 4 | Second level | 3.53 x 3.05 m |