 For sale 50
$464,900
2 bed1 bath700–1,100 sq ft
29 Marlboro Street
Woodstock - North, Woodstock
22 days agoMLS® X13809974
ROYAL LEPAGE TRILAND REALTY
46 Blandford Street
Woodstock - North, Woodstock, Ontario N4S7H6
For sale· Added
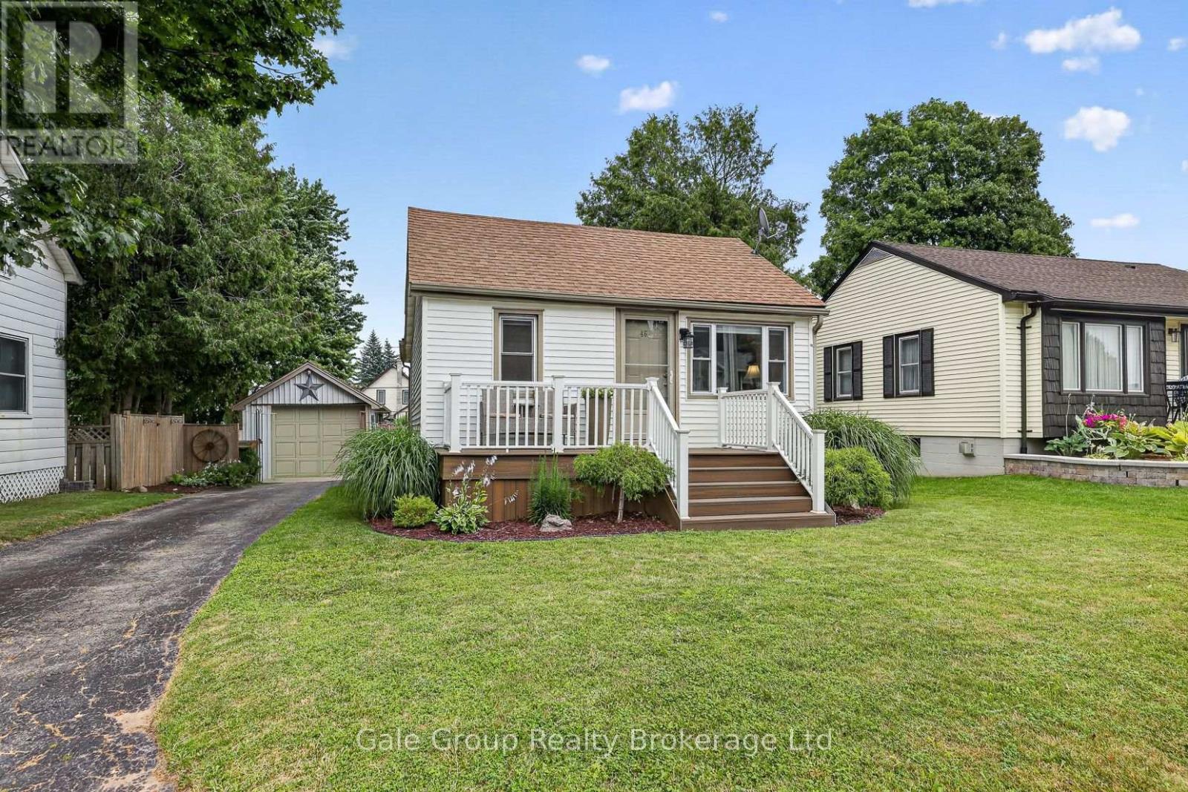
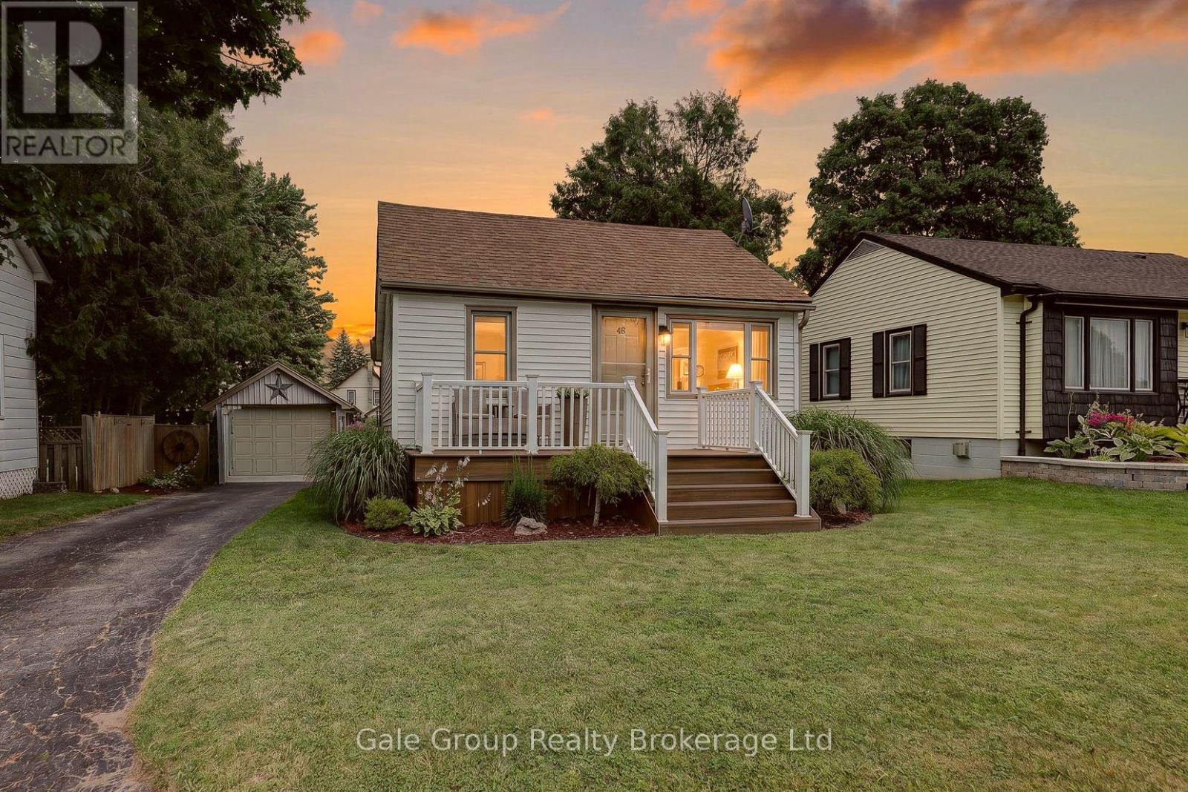
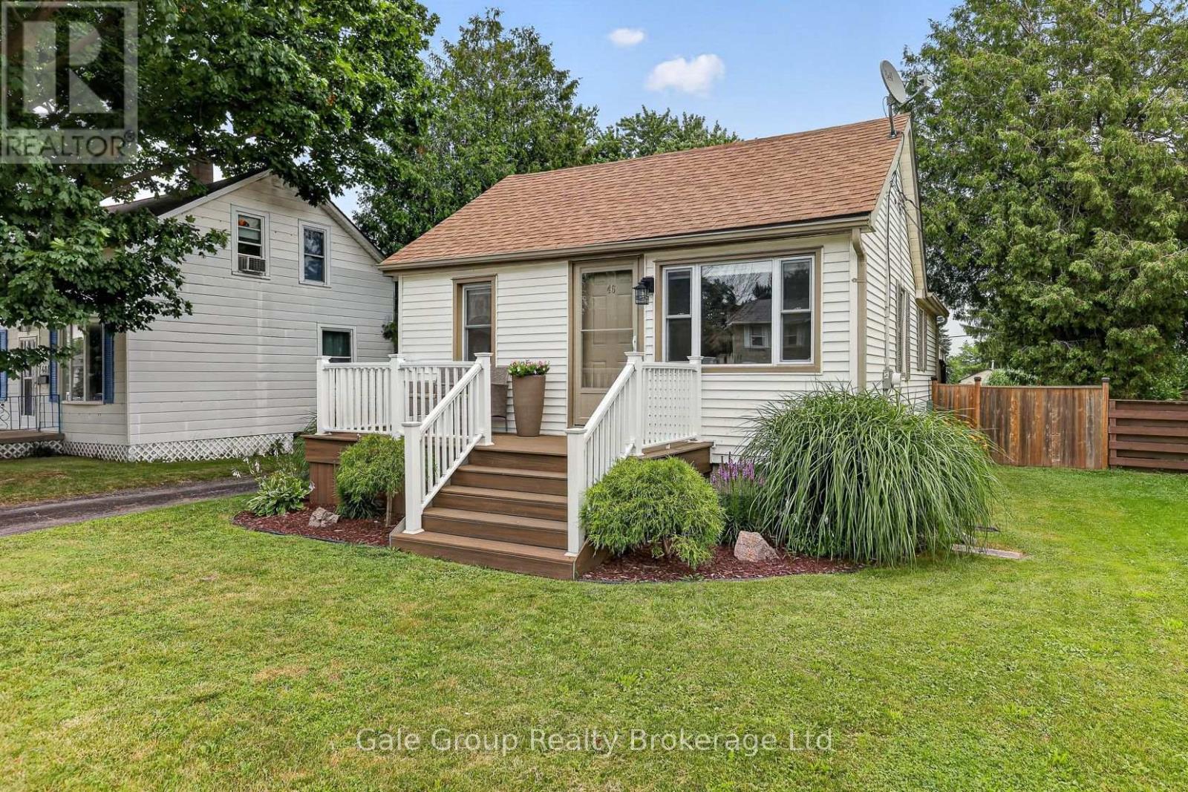
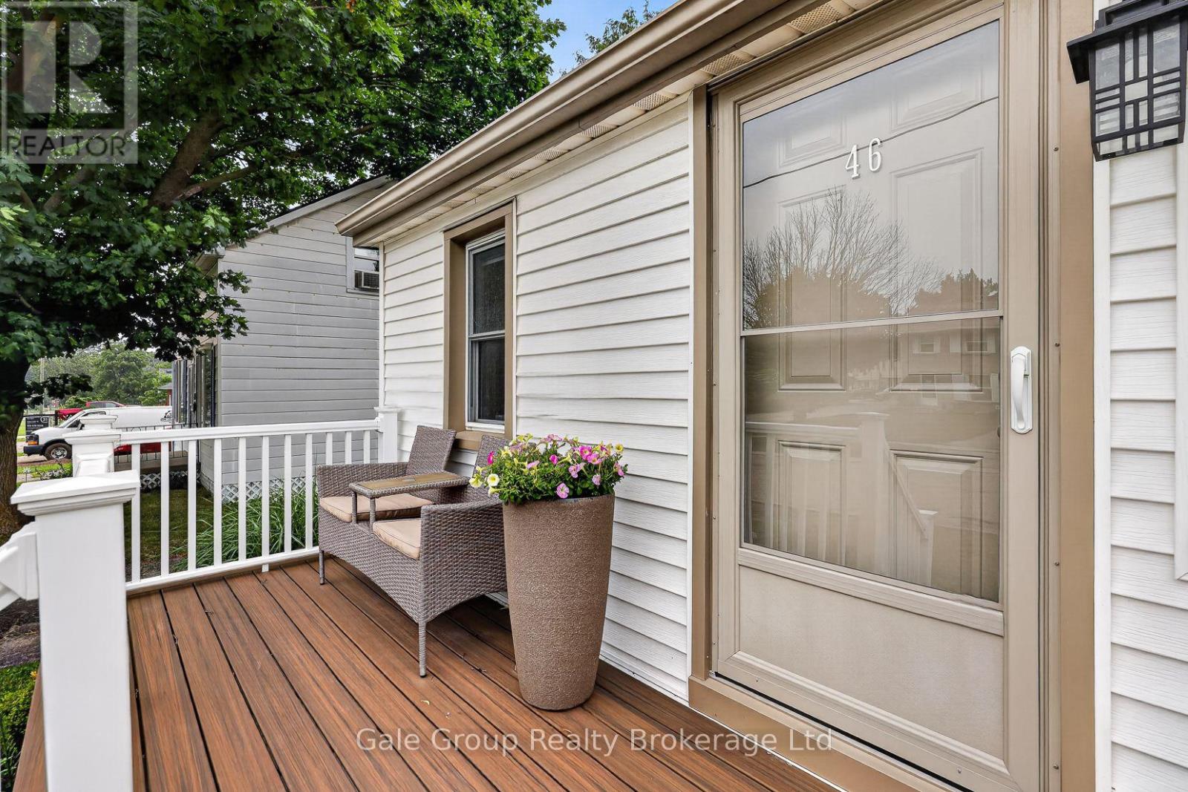
Welcome to 46 Blandford Street, Woodstock! This well-maintained bungalow offers comfortable one-floor living with 2 bedrooms, 1 full bathroom, and a finished basement rec room that's perfect for movie nights, a home office, or extra space for the family. Outside, you'll fall in love with the incredible backyard-an ideal spot for entertaining, gardening, or simply relaxing after a long day. The detached heated garage is a standout feature, offering the perfect space for hobbies, projects, storage, or keeping your vehicle warm year-round.Adding to the curb appeal is a beautiful composite front deck, providing a low-maintenance place to enjoy your morning coffee or unwind in the evening.Whether you're a first-time buyer, downsizing, or looking for a move-in-ready home with great outdoor space, this charming bungalow is one you won't want to miss!
Map data © OpenStreetMap contributors
Eastern time. Can't make it? Request a private viewing.
| Oct 9, 2026 | $410,000 | ▼ $24,900 |
| Sep 4, 2026 | $434,900 | First recorded price |
Price changes since Sep 4, 2026.
| Kitchen | Main level | 2.22 x 2.44 m |
| Dining room | Main level | 2.04 x 2.48 m |
| Living room | Main level | 3.37 x 5.26 m |
| Primary Bedroom | Main level | 2.48 x 3.14 m |
| Bedroom 2 | Main level | 2.47 x 2.06 m |
| Recreational, Games room | Basement | 2.65 x 4.95 m |
| Utility room | Basement | 2.89 x 5.16 m |