 For sale 50
$464,900
2 bed1 bath700–1,100 sq ft
29 Marlboro Street
Woodstock - North, Woodstock
22 days agoMLS® X13809974
ROYAL LEPAGE TRILAND REALTY
995 Cree Avenue
Woodstock - North, Woodstock, Ontario N4T1E7
For sale· Added
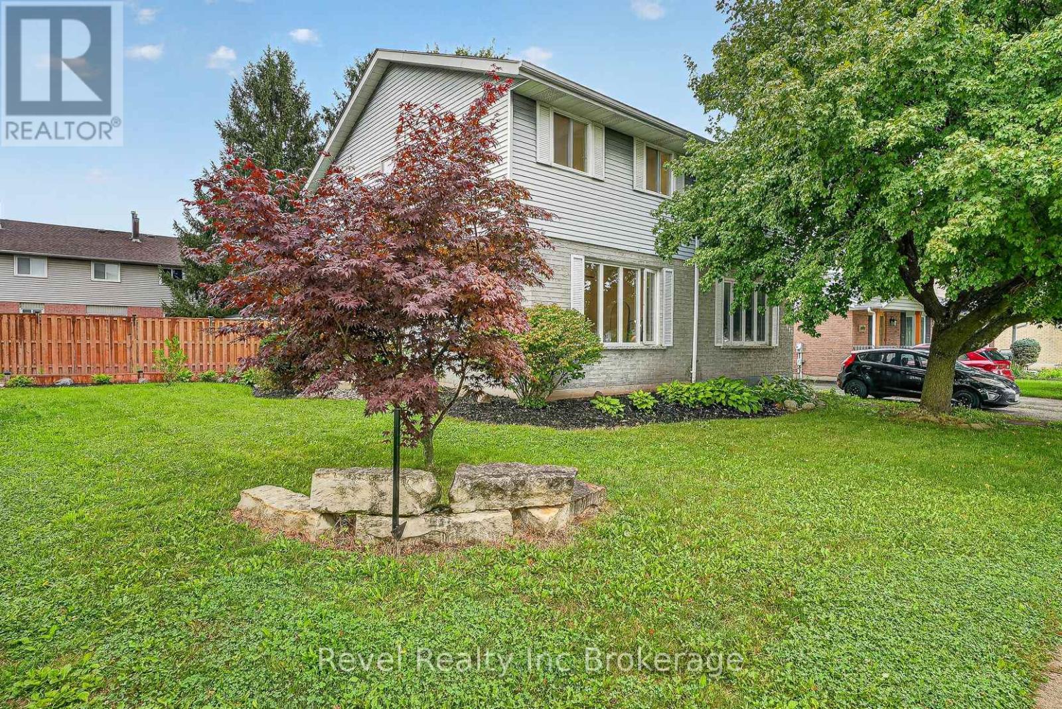
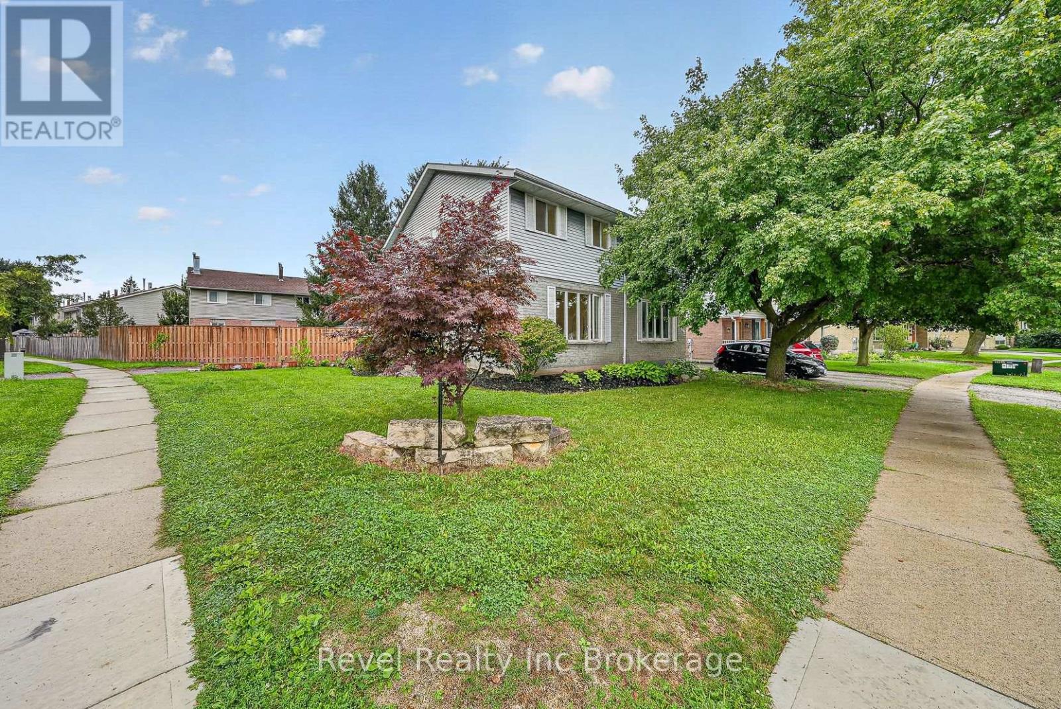
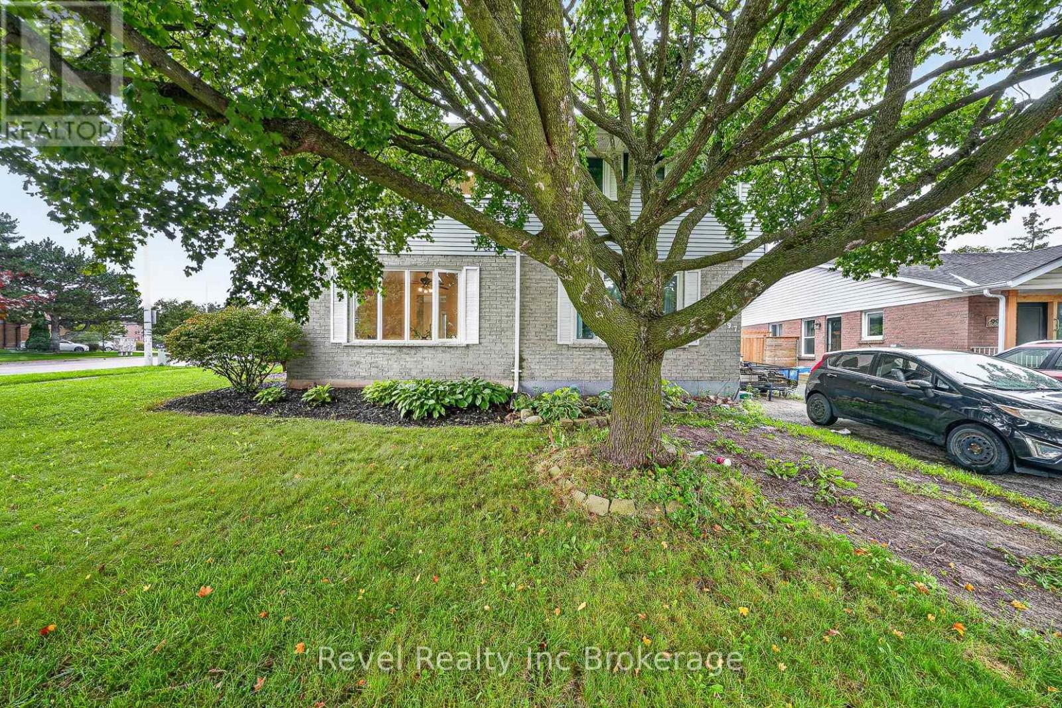
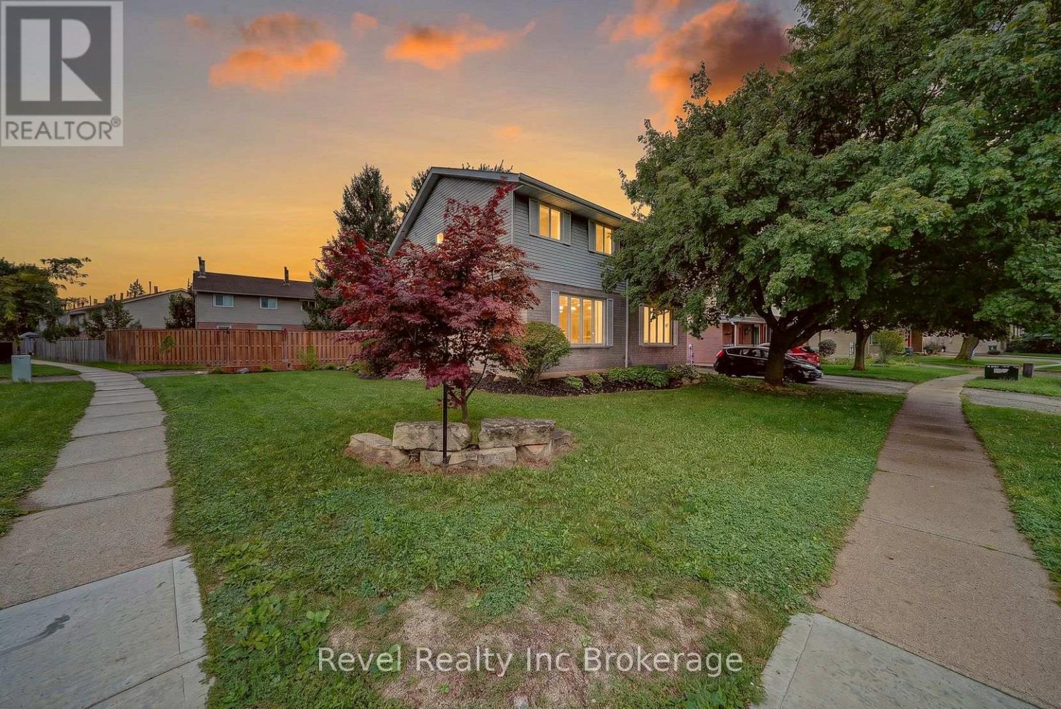
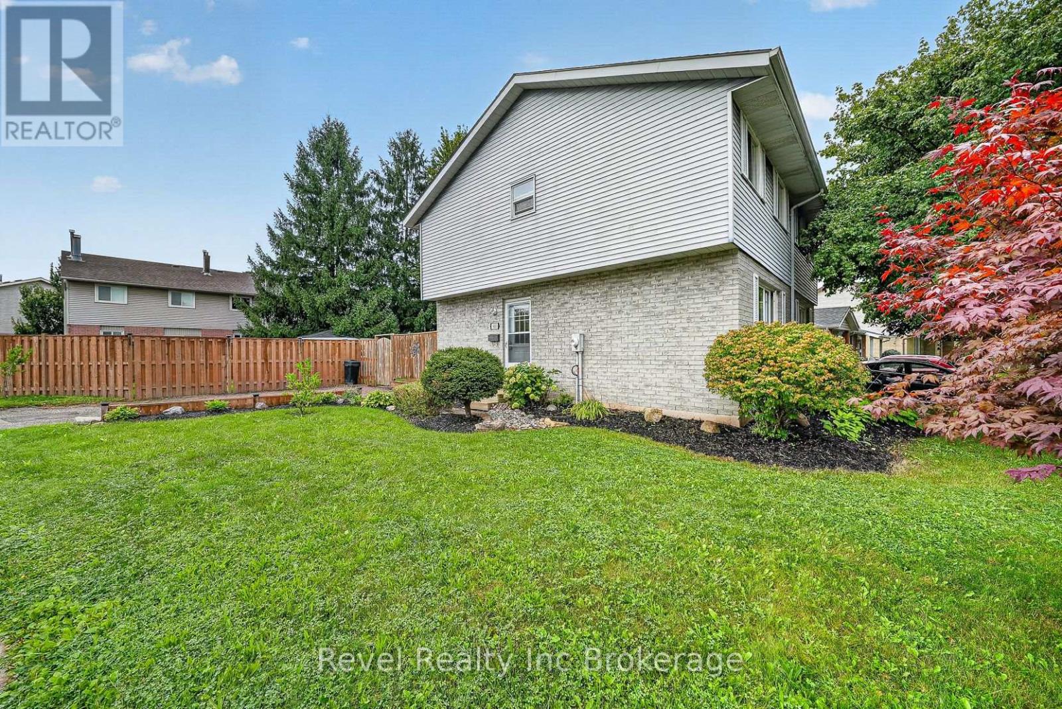
Welcome to 995 Cree Avenue, a great opportunity to get into desirable Northeast Woodstock! This well-maintained 3-bedroom semi-detached home offers plenty of space for the whole family, with a fully finished interior that provides comfortable living space across multiple levels. Outside, enjoy a large, fully fenced backyard with lots of room for kids, pets, entertaining or simply relaxing outdoors. The location is hard to beat, tucked into an established family-friendly neighbourhood within walking distance of sought-after Algonquin Public School and close to parks, trails, shopping and everyday amenities. Whether you're a first-time buyer, growing family or looking for a home in a fantastic NE Woodstock location, 995 Cree Avenue is one you'll want to see.
Map data © OpenStreetMap contributors
No open houses are scheduled for this home.
Can't make it? Request a private viewing.
| Bathroom | Second level | 1.51 x 2.25 m |
| Laundry room | Basement | 4.75 x 2.58 m |
| Bedroom 3 | Second level | 2.57 x 3.08 m |
| Kitchen | Main level | 2.36 x 2.68 m |
| Bedroom 2 | Second level | 2.57 x 2.74 m |
| Recreational, Games room | Basement | 4.7 x 5.47 m |
| Dining room | Main level | 2.28 x 2.56 m |
| Living room | Main level | 4.64 x 3.65 m |
| Primary Bedroom | Second level | 4.51 x 2.95 m |