 For sale 50
$449,999
3 bed3 bath1,500–2,000 sq ft
908 Sobeski Avenue
Woodstock - North, Woodstock
7 days agoMLS® X13866586
RE/MAX REALTY SPECIALISTS INC.
46 Conestoga Road #19
Woodstock - North, Woodstock, Ontario N4T1S4
For sale· Added
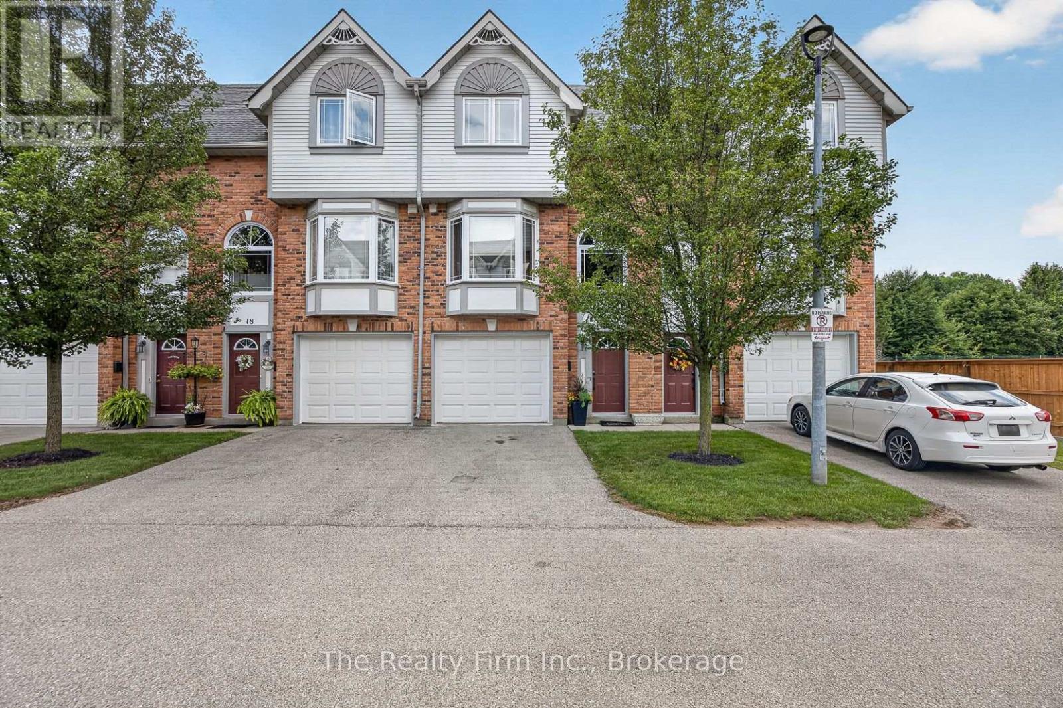
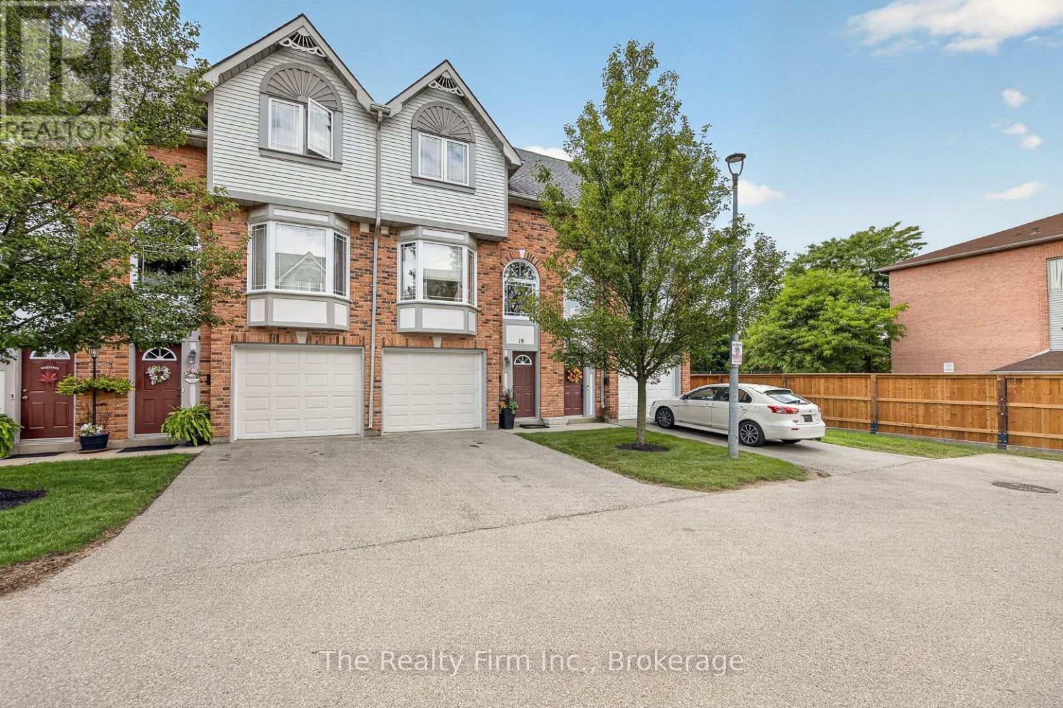
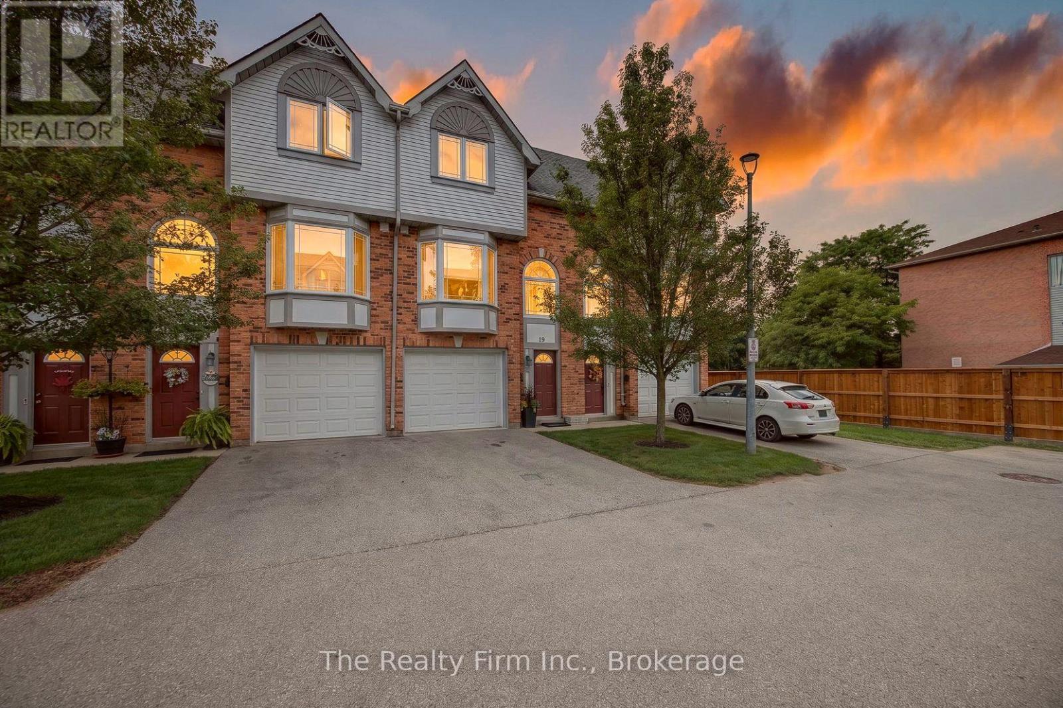
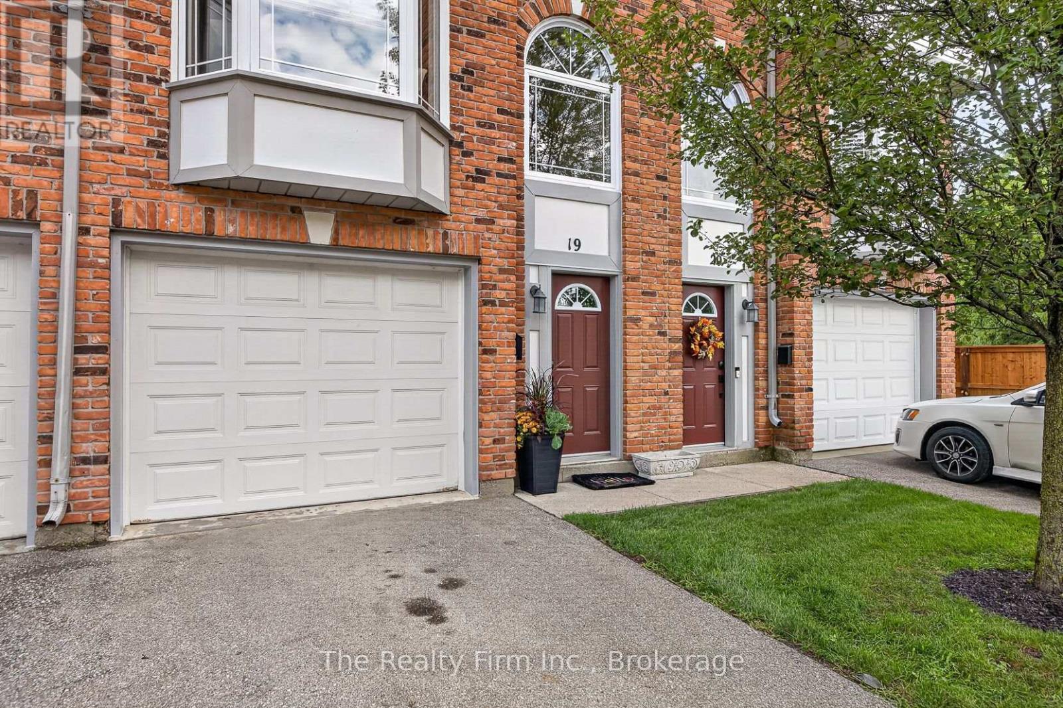
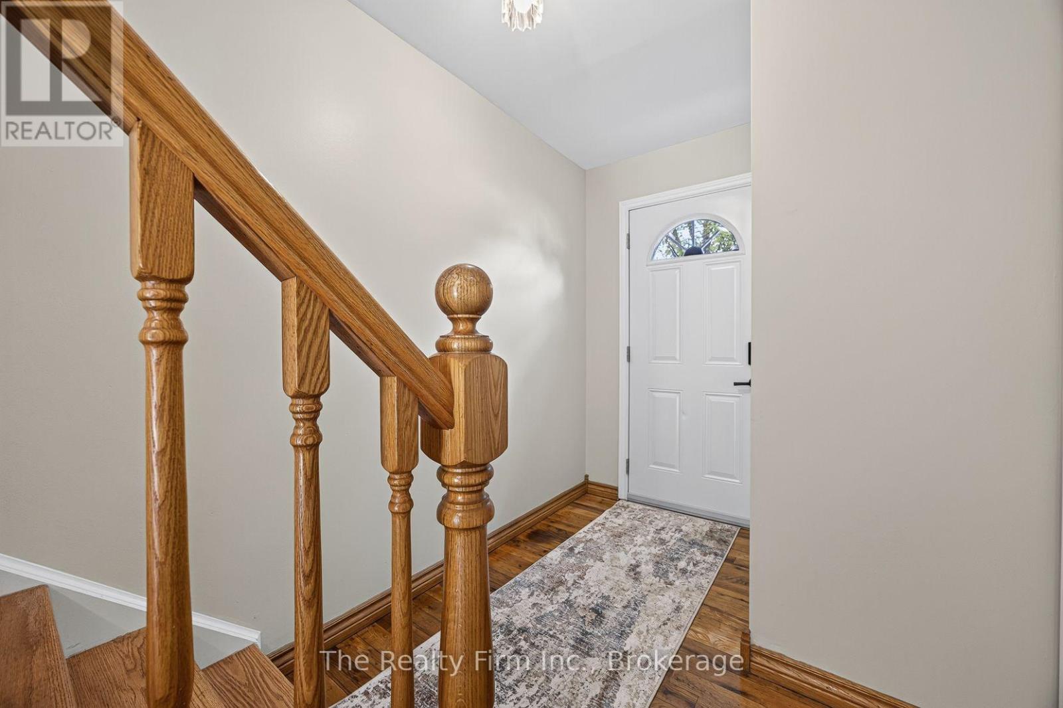
Welcome to 19 - 46 Conestoga Road a home loved by its original owner since it was built. It is a fully finished, freshly painted, executive style condo with an attached single garage with access directly to the main level. The main level provides a finished room with new flooring; use as an office, a den or a rec room, there is also a half bath, and walk-out to your private deck. The second level offers new carpet in both the living room and dining room with the living room showcasing a gas fireplace and custom media mantle, rounding out this level is a dining room with custom stained glass doors in the pass through from the eat-in kitchen that features wooden cabinetry, a window bench and hardwood floors. The upper level gives you 2 large bedrooms with double closets and new carpet, an updated 4pc bathroom, and a laundry closet with full-size, stackable washer and dryer. Located in desirable north-east Woodstock. It is close to all amenities, Pittock Park conservation trails, schools, a quick drive to Toyota and all major highways. In addition to the refresh and new carpets, the furnace, A/C and hot water heater are brand new and owned offering peace of mind for years to come.
Map data © OpenStreetMap contributors
No open houses are scheduled for this home.
Can't make it? Request a private viewing.
| Den | Ground level | 3.66 x 3.61 m |
| Utility room | Ground level | 3.63 x 1.35 m |
| Living room | Second level | 3.58 x 5.11 m |
| Dining room | Second level | 2.67 x 3.02 m |
| Kitchen | Second level | 5.11 x 3.25 m |
| Primary Bedroom | Third level | 3.73 x 5.11 m |
| Bedroom 2 | Third level | 3.28 x 5.13 m |
| Bathroom | Ground level | 1.91 x 0.91 m |
| Bathroom | Third level | 3.02 x 1.52 m |