 For sale 50
$749,900
3+1 bed4 bath1,500–2,000 sq ft
498 Fairway Road
Woodstock - North, Woodstock
2 months agoMLS® X13618470
HOMELIFE/MIRACLE REALTY LTD
548 Bedi Drive
Woodstock - North, Woodstock, Ontario N4T0P3
For sale· Added
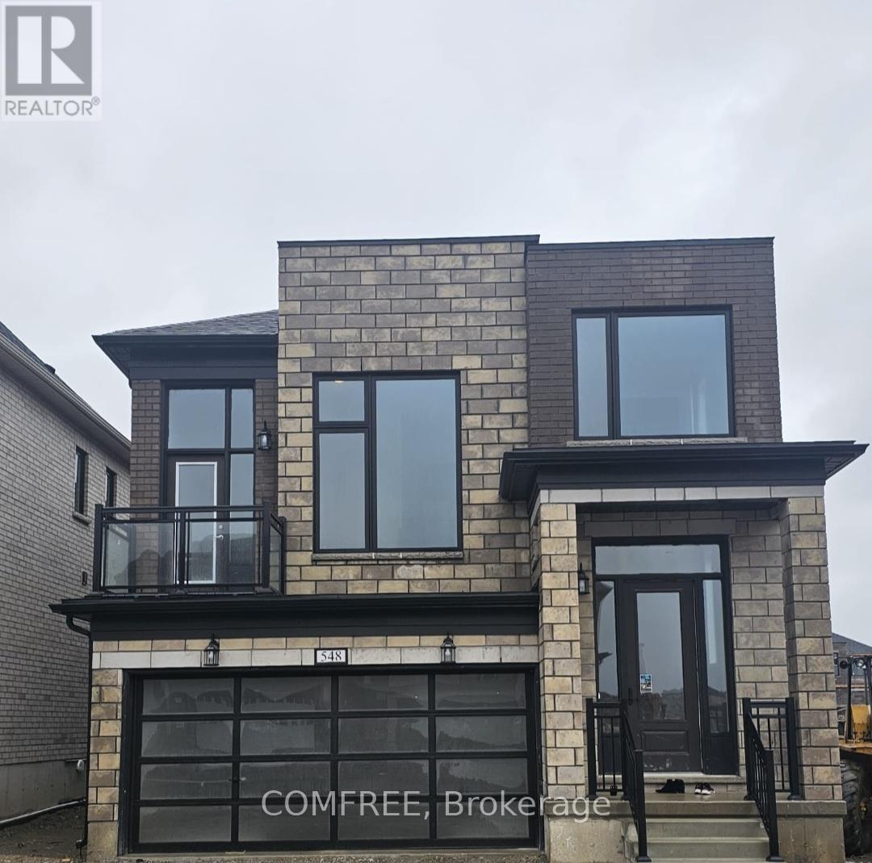
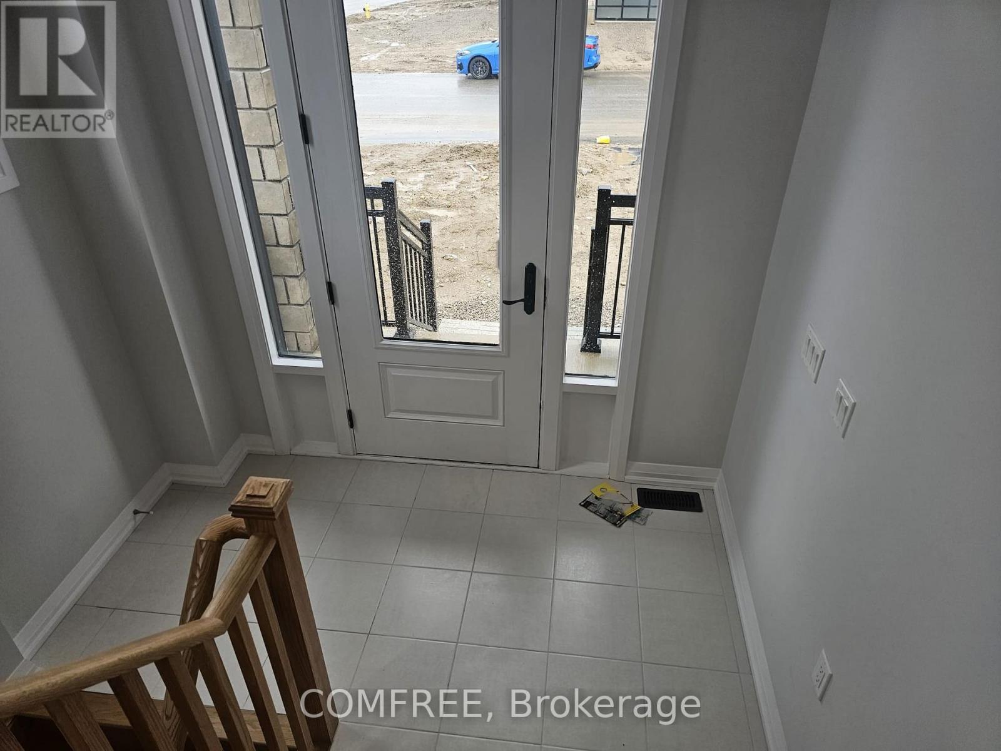

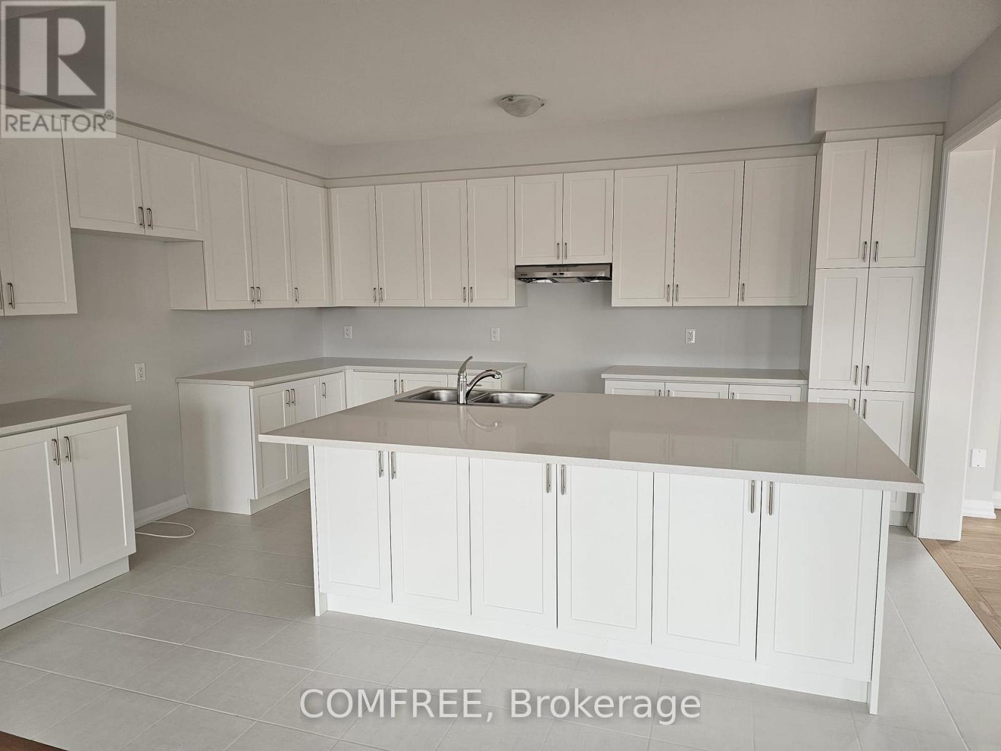
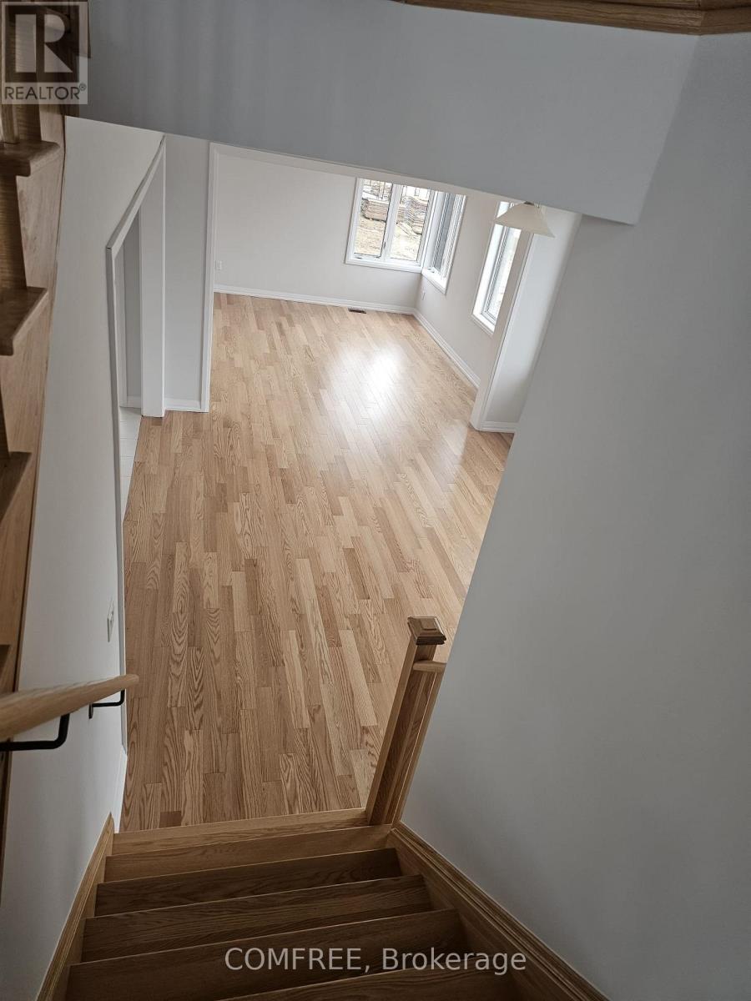
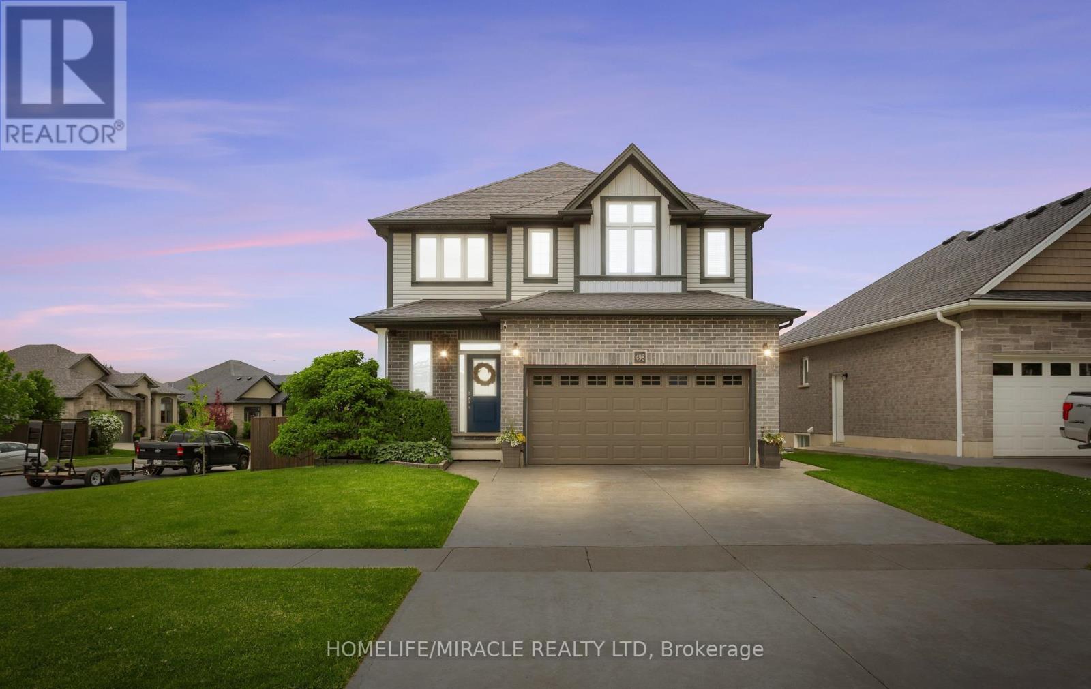
Stunning detached home (Robert Corner, 2,648 sq. ft.), featuring 4 spacious bedrooms and 3 well-appointed bathrooms. The primary suite offers a luxurious walk-in closet, blending comfort with elegance. The thoughtfully designed main living area showcases a modern kitchen with an oversized quartz countertop-an impressive focal point perfect for family gatherings and entertaining. The second floor features a walkout balcony, creating an inviting space for relaxation or quality time with family. Direct inside access from the garage to the basement. Ideally situated in Woodstock's newest and highly sought-after Havelock Corner community, this home is conveniently close to Kingsmen Square Plaza and Gurdwara Sahib, with quick access to Highways 401 & 403, Fanshawe College, the Toyota Plant, hospital, grocery stores, and more!
Map data © OpenStreetMap contributors
No open houses are scheduled for this home.
Can't make it? Request a private viewing.
| Bedroom | Upper Level | 16 x 12 m |
| Bedroom 2 | Upper Level | 10 x 128 m |
| Bedroom 3 | Upper Level | 12 x 12 m |
| Bedroom 4 | Upper Level | 12 x 10 m |
| Kitchen | Main level | 13 x 15 m |