 For rent 50
$4,000/mo
4 bed5 bath2,500–3,000 sq ft
245 Tamarack Boulevard
Woodstock - North, Woodstock
8 days agoMLS® X13862388
HOMELIFE/MIRACLE REALTY LTD
552 Masters Drive
Woodstock - North, Woodstock, Ontario N4T0L2
For rent· Added
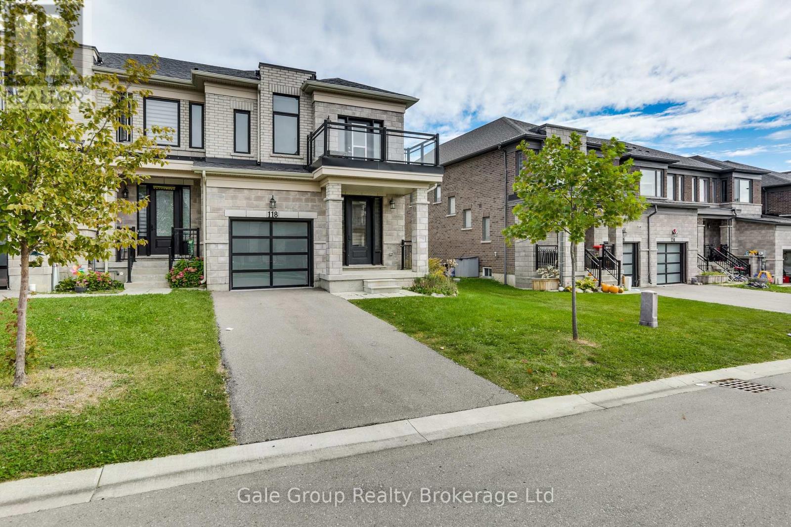
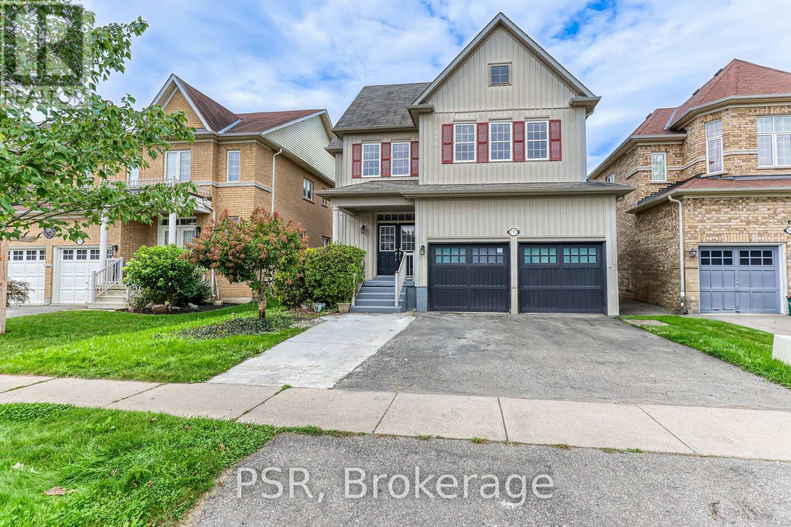
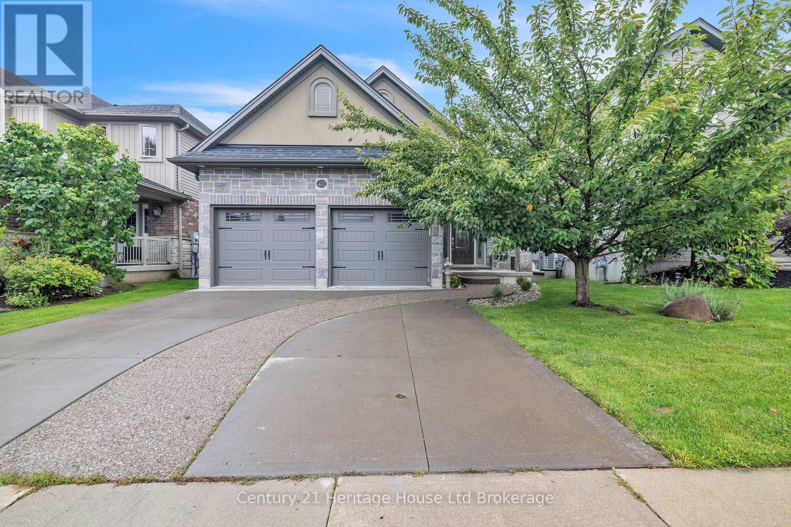
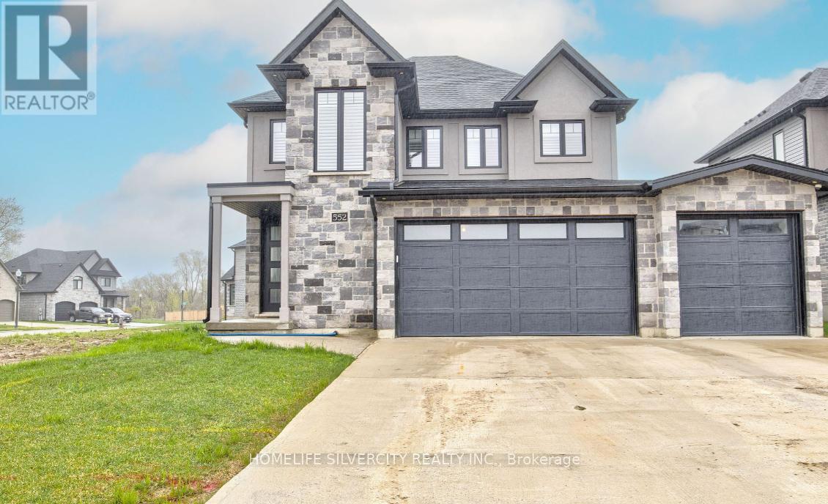
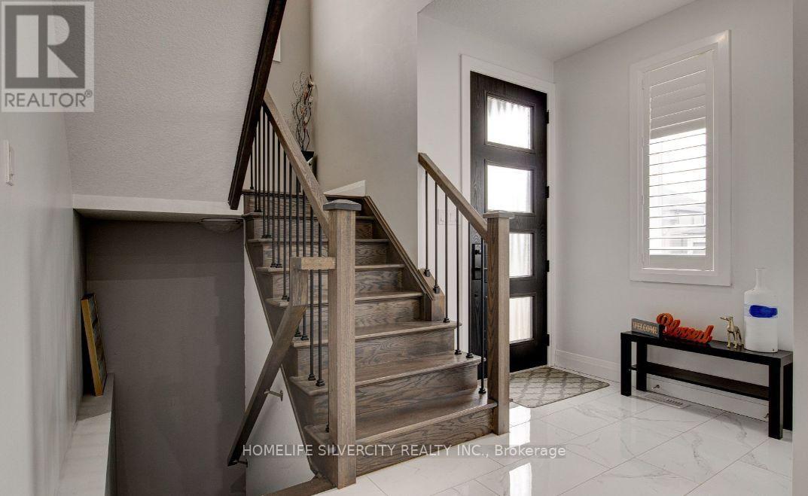
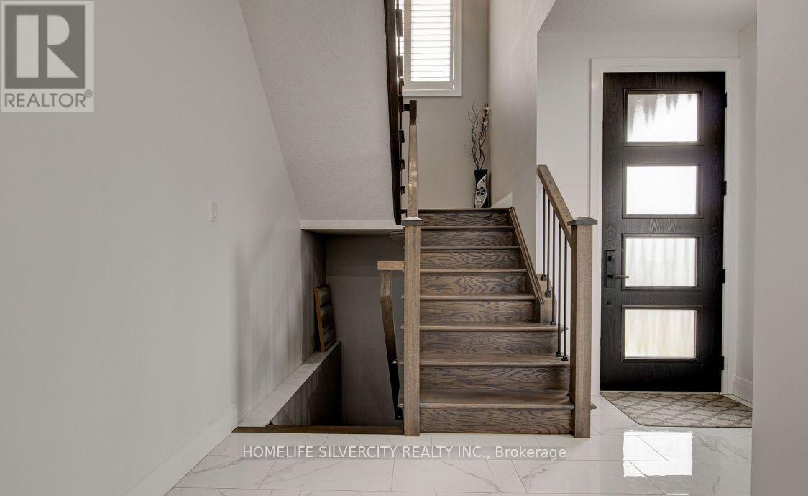
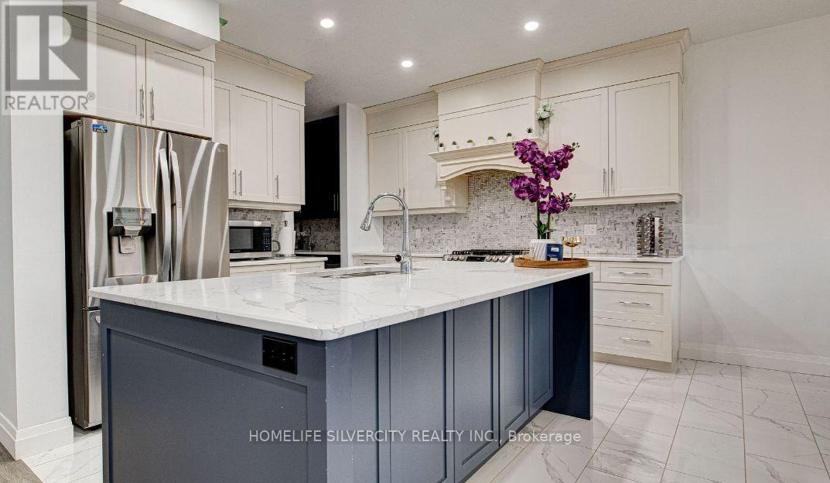
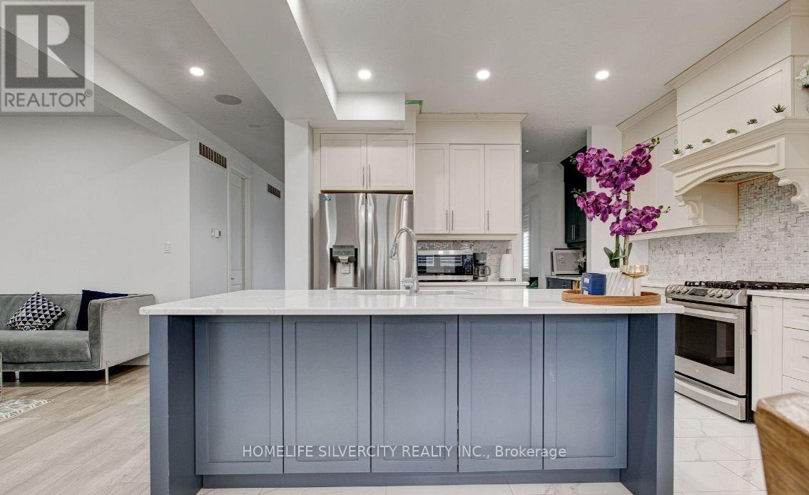
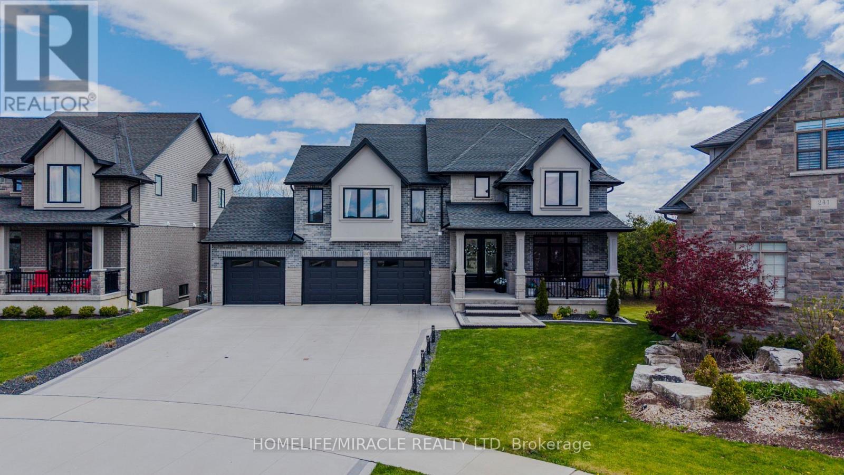
Luxurious 4-BEDROOM Executive Home with Rare 3-CAR GARAGE in Woodstock! Welcome to this spectacular, meticulously maintained executive residence in the prestigious community of Woodstock. Designed for sophisticated living, this spacious home boasts 4 BEDROOMS, a dedicated PRIVATE OFFICE, and 4 WASHROOMS. The main floor features soaring 9-foot ceilings and an open-concept flow that floods the space with natural light. At the heart of the home is a stunning GOURMET EAT-IN KITCHEN with an INTEGRATED BREAKFAST area, an ensuite WALKTHROUGH PANTRY, and premium STAINLESS STEEL APPLIANCES featuring a GAS STOVE. The primary bedroom suite serves as a lavish retreat, featuring a 5-PIECE LUXURY ENSUITE and a massive walk-in closet. Offering ultimate convenience, every bedroom provides direct washroom access. Additional features include a functional MUDROOM with BUILTIN SHELVING and direct access to the 3-car garage, a FRESHLY PAINTED INTERIOR, and a large backyard STORAGE SHED. Impeccably clean and lovingly cared for by tenants moving out at the end of September. This is a rare opportunity to own a forever home!
Map data © OpenStreetMap contributors
No open houses are scheduled for this home.
Can't make it? Request a private viewing.
| Living room | Main level | 4.88 x 4.27 m |
| Kitchen | Main level | 3.96 x 3.35 m |
| Eating area | Main level | 3.96 x 2.44 m |
| Office | Main level | 3.66 x 2.13 m |
| Mud room | Main level | 3.66 x 1.83 m |
| Primary Bedroom | Second level | 5.49 x 4.57 m |
| Bedroom 2 | Second level | 3.96 x 3.35 m |
| Bedroom 3 | Second level | 3.36 x 3.05 m |
| Bedroom 4 | Second level | 3.96 x 2.94 m |