 For rent 42
$3,000/mo
2+1 bed4 bath1,500–2,000 sq ft
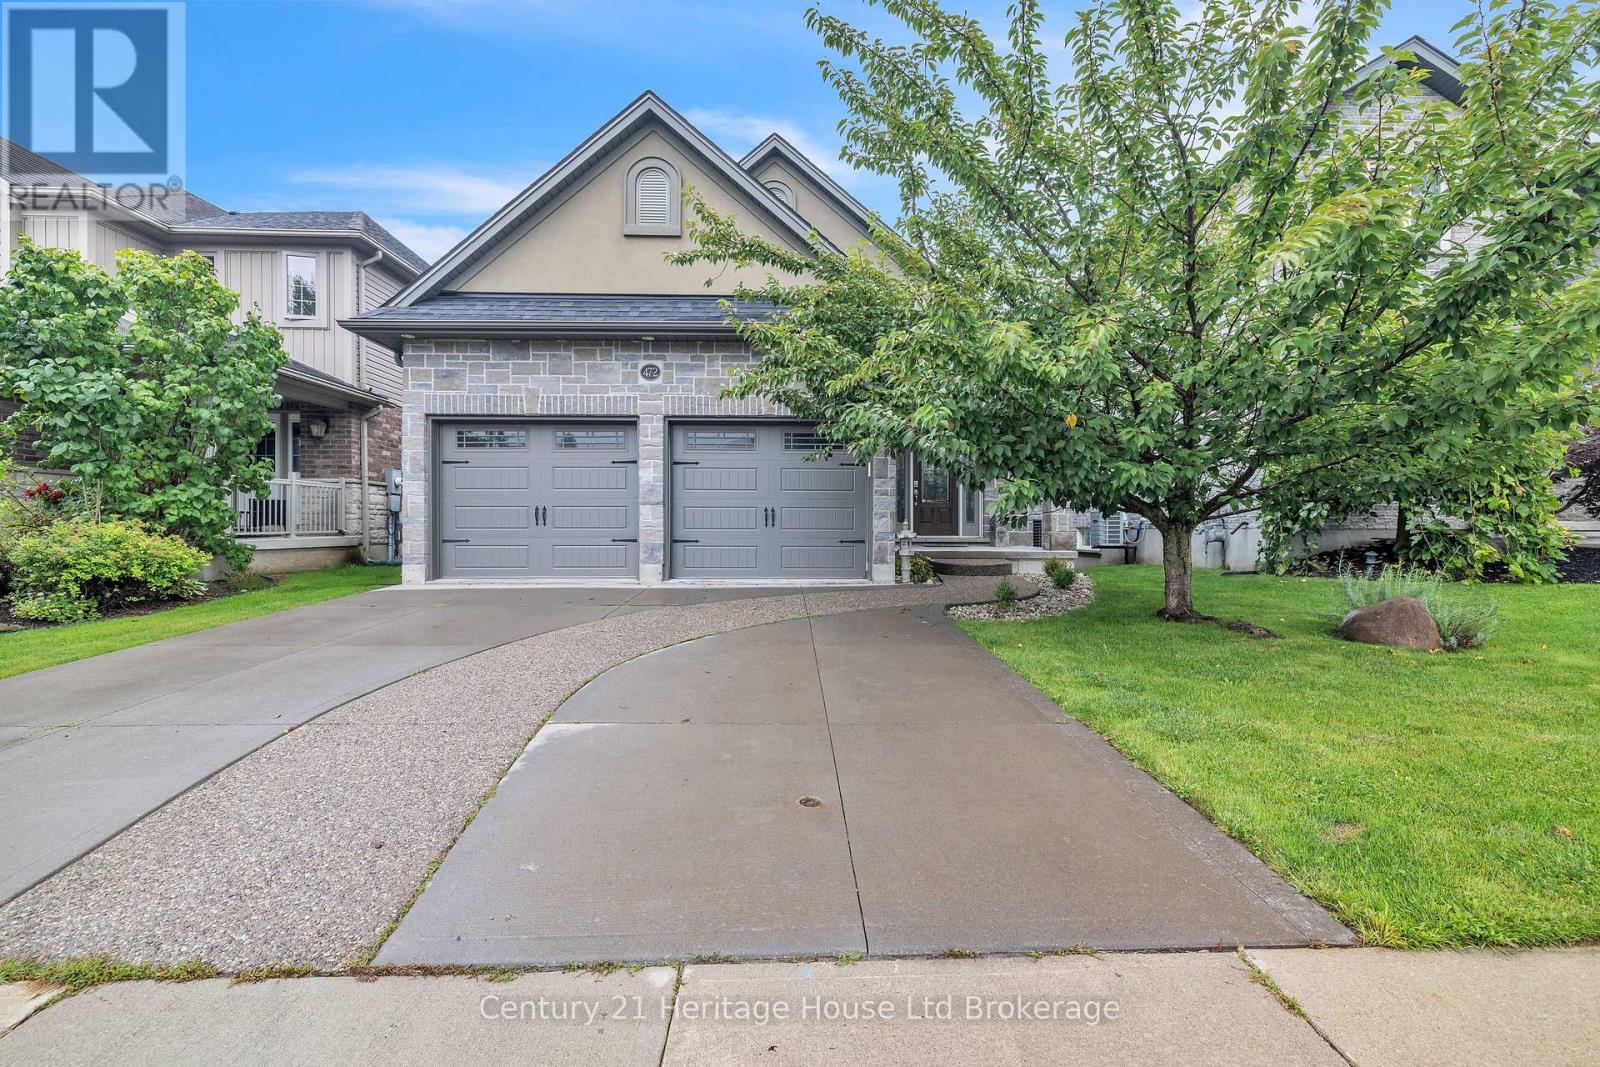
472 Fairway Road
Woodstock - North, Woodstock
28 days agoMLS® X13782824
Century 21 Heritage House Ltd Brokerage
245 Tamarack Boulevard
Woodstock - North, Woodstock, Ontario N4S0E4
For rent· Added
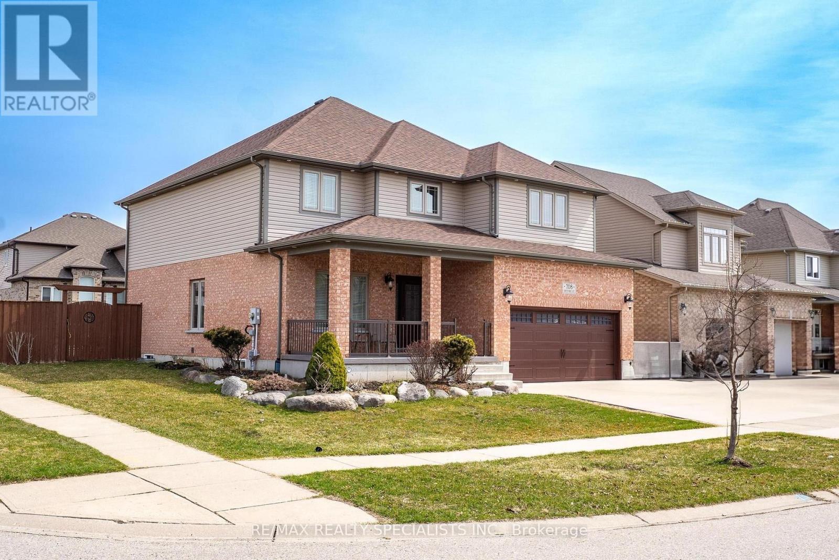
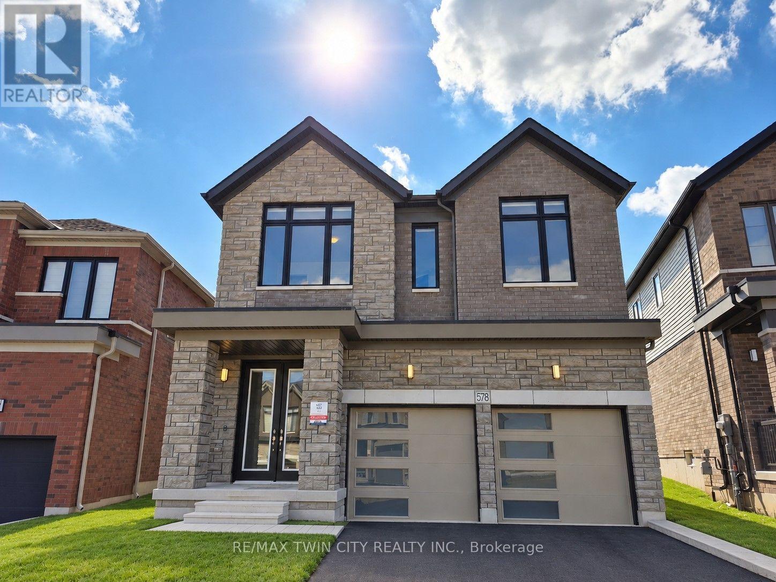
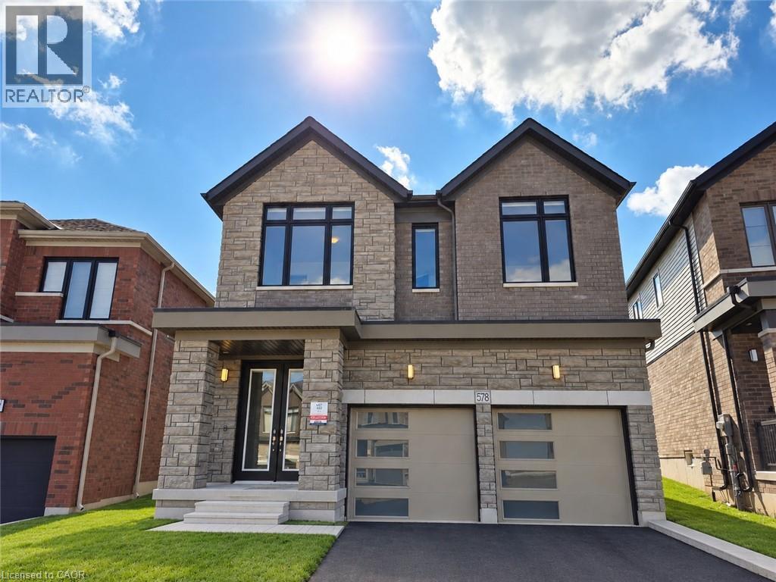
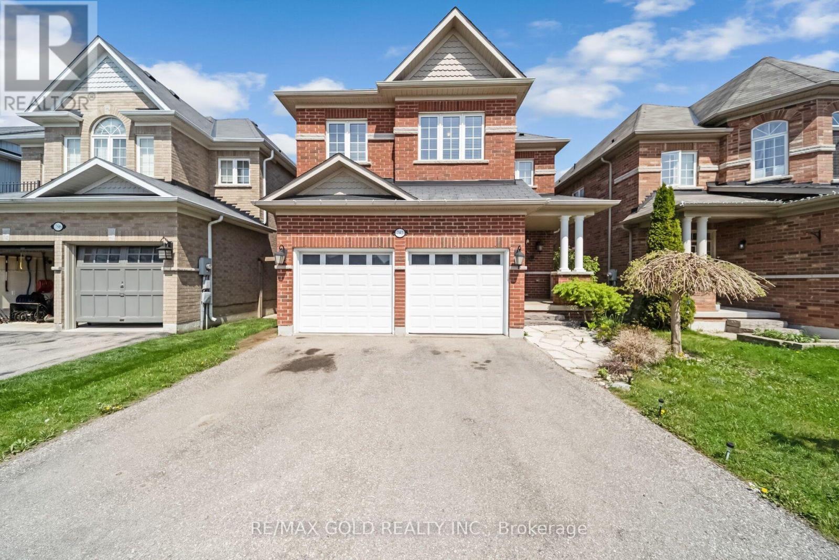
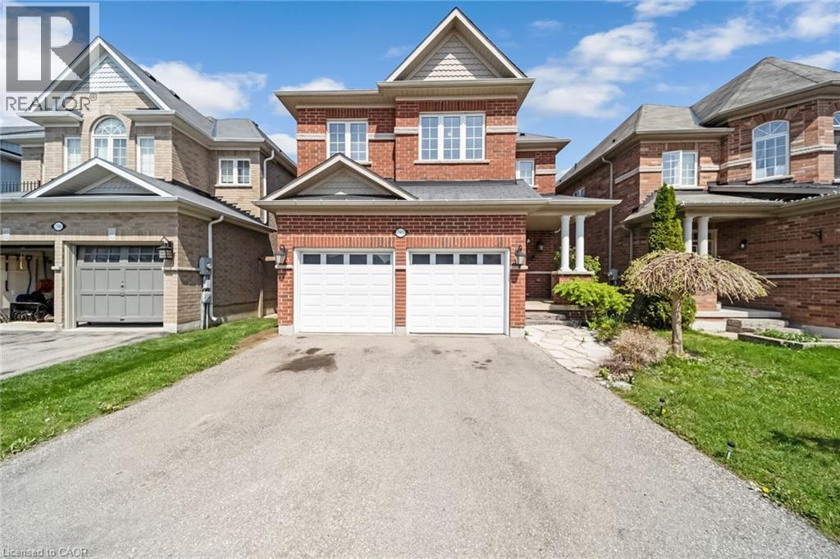
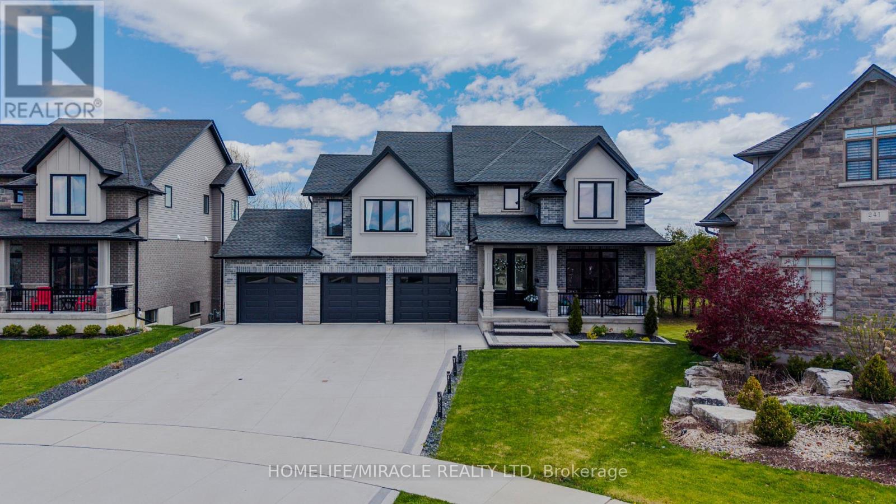
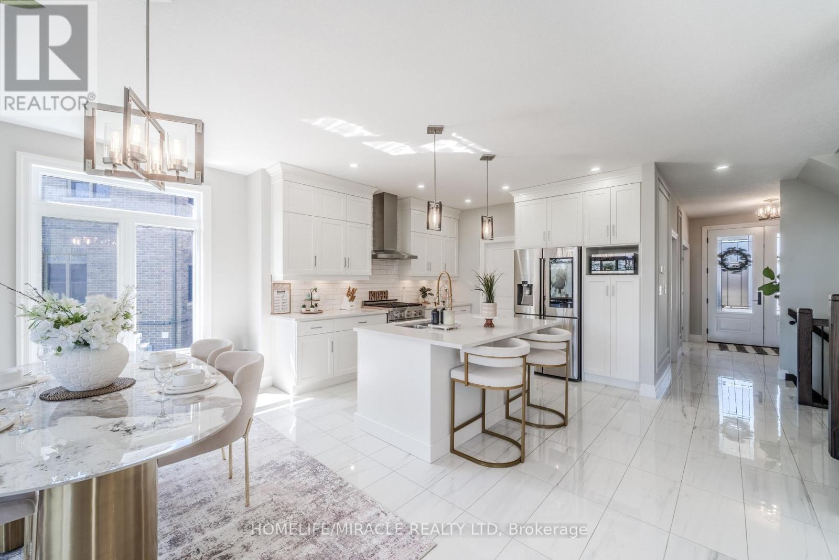
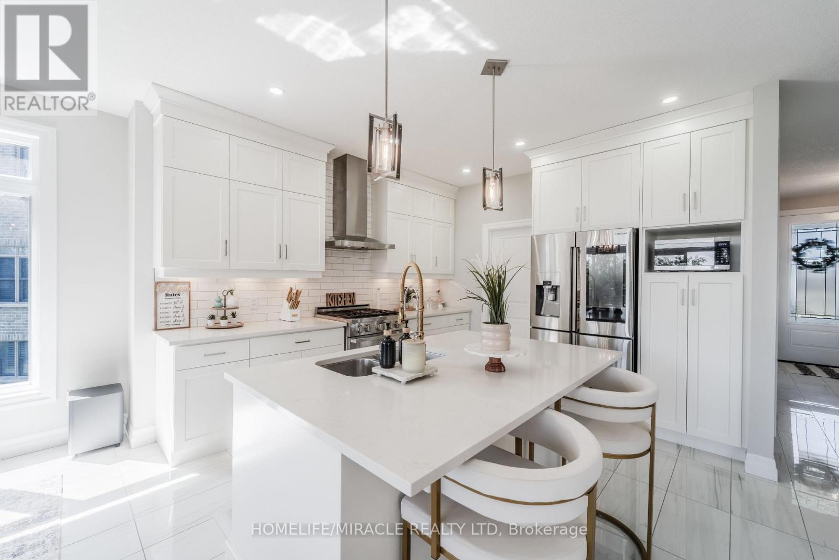
Welcome to this well-appointed residence backing onto the Thames River Conservation Area. The main and second floors offer approximately 2,864 sq. ft. of above-grade finished living space with spacious and functional layouts. The main floor features hardwood flooring, ceramic tile, large windows, a family room with built-in cabinetry and stone feature wall, den/home office, and a kitchen with ample cabinetry, walk-in pantry, and adjoining dining area. The second floor offers 4 bedrooms, including 3 bedrooms with private ensuites, as well as walk-in closets.
Map data © OpenStreetMap contributors
No open houses are scheduled for this home.
Can't make it? Request a private viewing.
| Foyer | Main level | 2.87 x 2.34 m |
| Den | Main level | 3.56 x 3.84 m |
| Bathroom | Second level | 0 x 0 m |
| Bathroom | Second level | 0 x 0 m |
| Bathroom | Main level | 0 x 0 m |
| Kitchen | Main level | 3.71 x 3.56 m |
| Family room | Main level | 5.69 x 4.24 m |
| Primary Bedroom | Second level | 6.3 x 3.86 m |
| Bedroom | Second level | 4.78 x 3.66 m |
| Bedroom | Second level | 3.91 x 4.47 m |
| Bedroom | Second level | 4.29 x 4.01 m |
| Laundry room | Second level | 3.05 x 2.82 m |