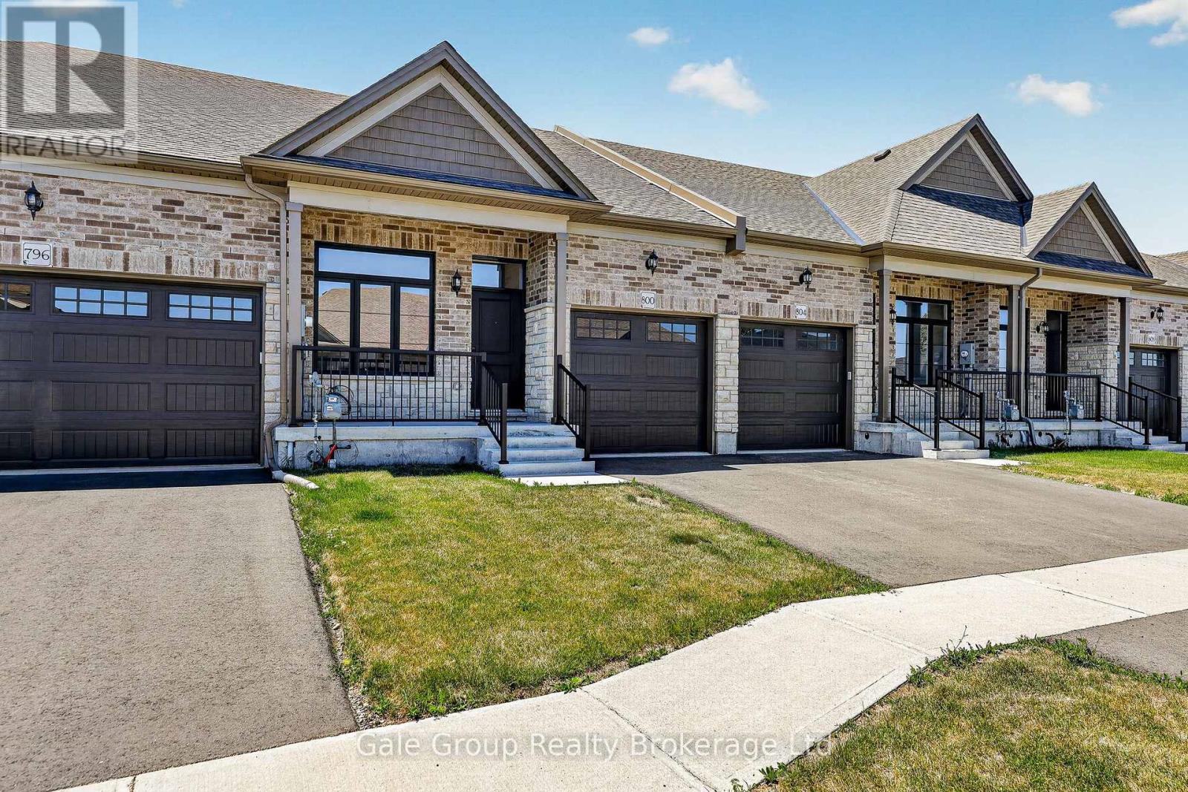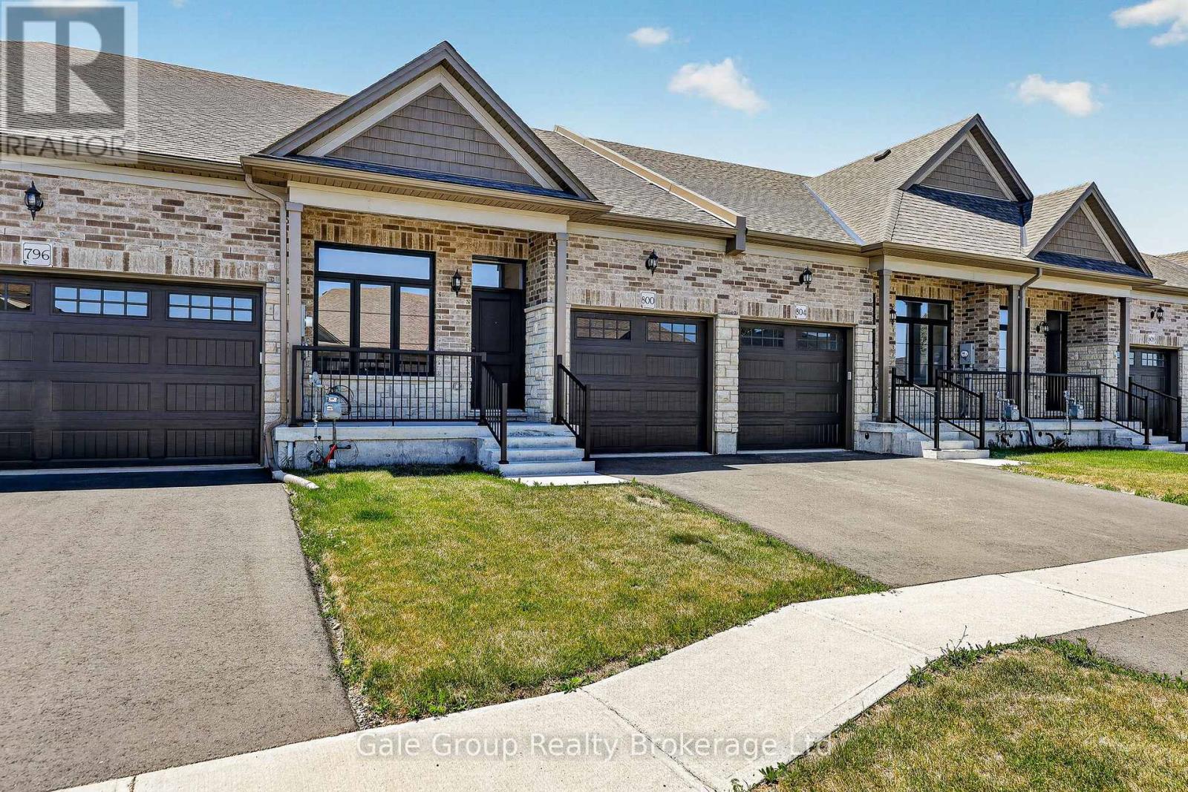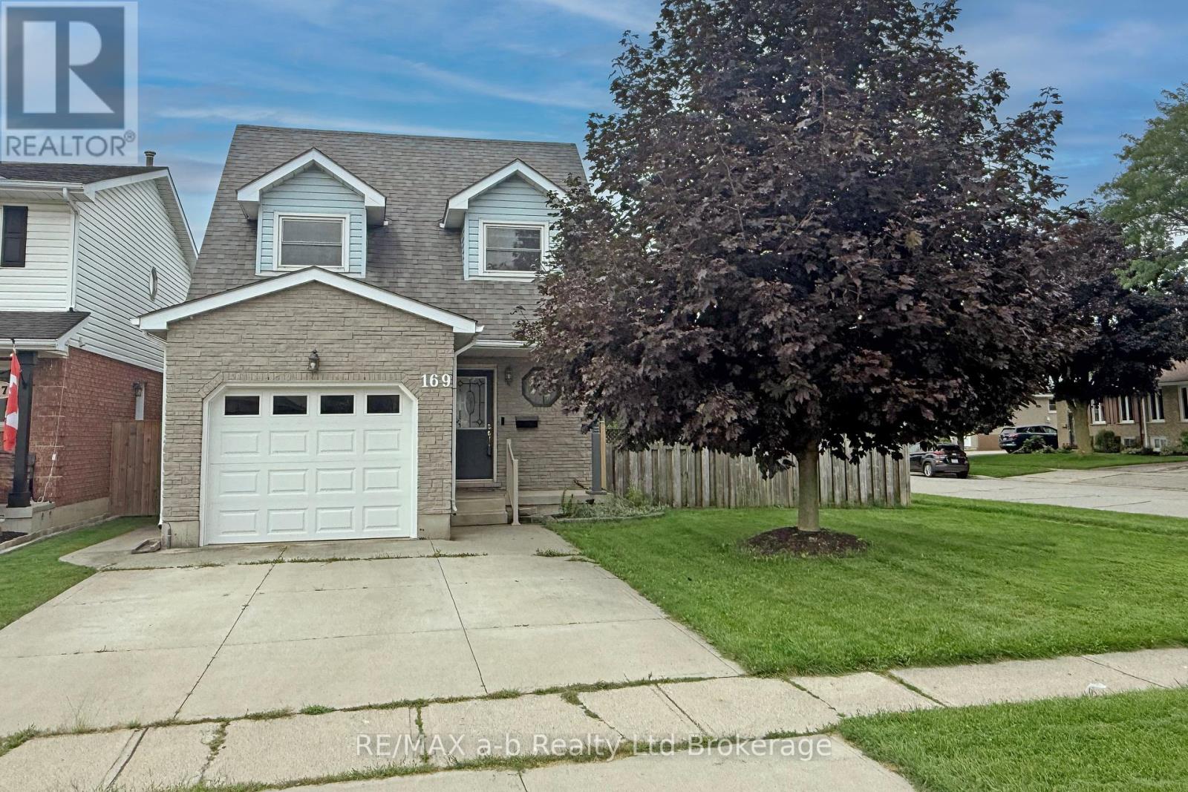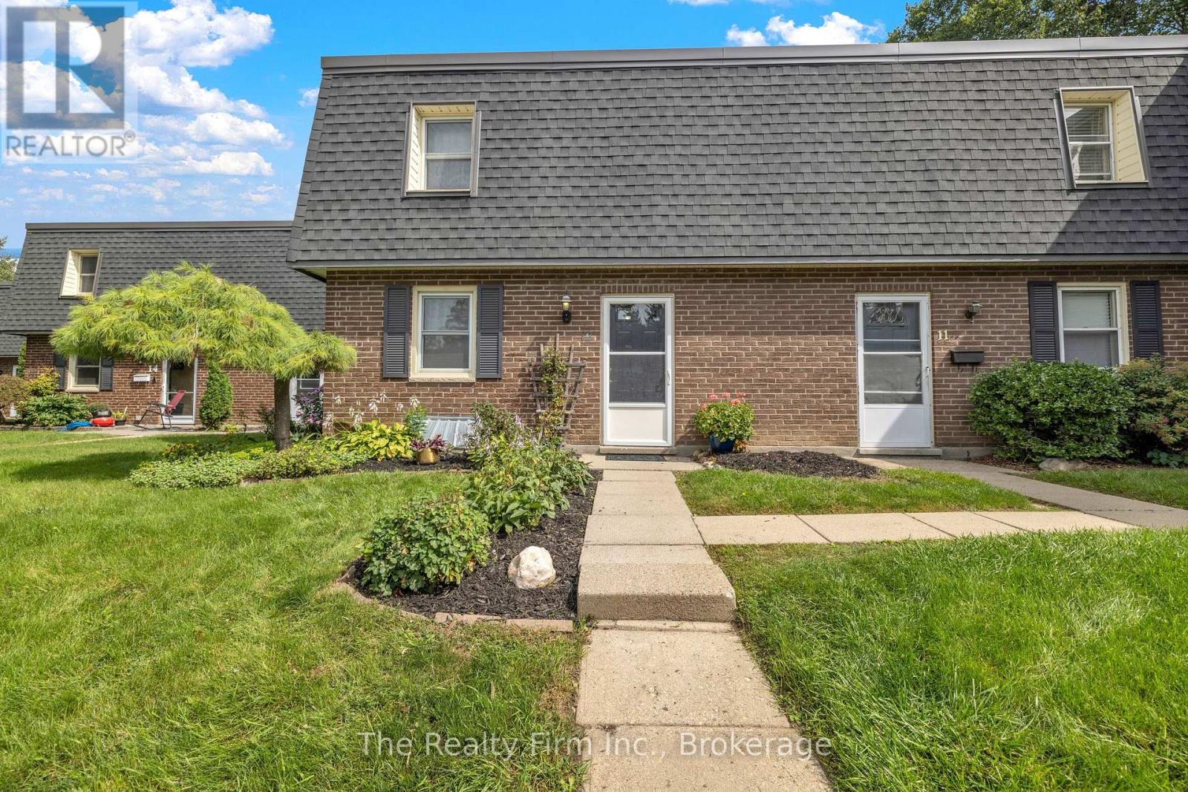
 For sale 50
$449,999
3 bed3 bath1,500–2,000 sq ft
908 Sobeski Avenue
Woodstock - North, Woodstock
7 days agoMLS® X13866586
RE/MAX REALTY SPECIALISTS INC.
598 Durham Crescent #12
Woodstock - North, Woodstock, Ontario N4S5X3
For sale· Added
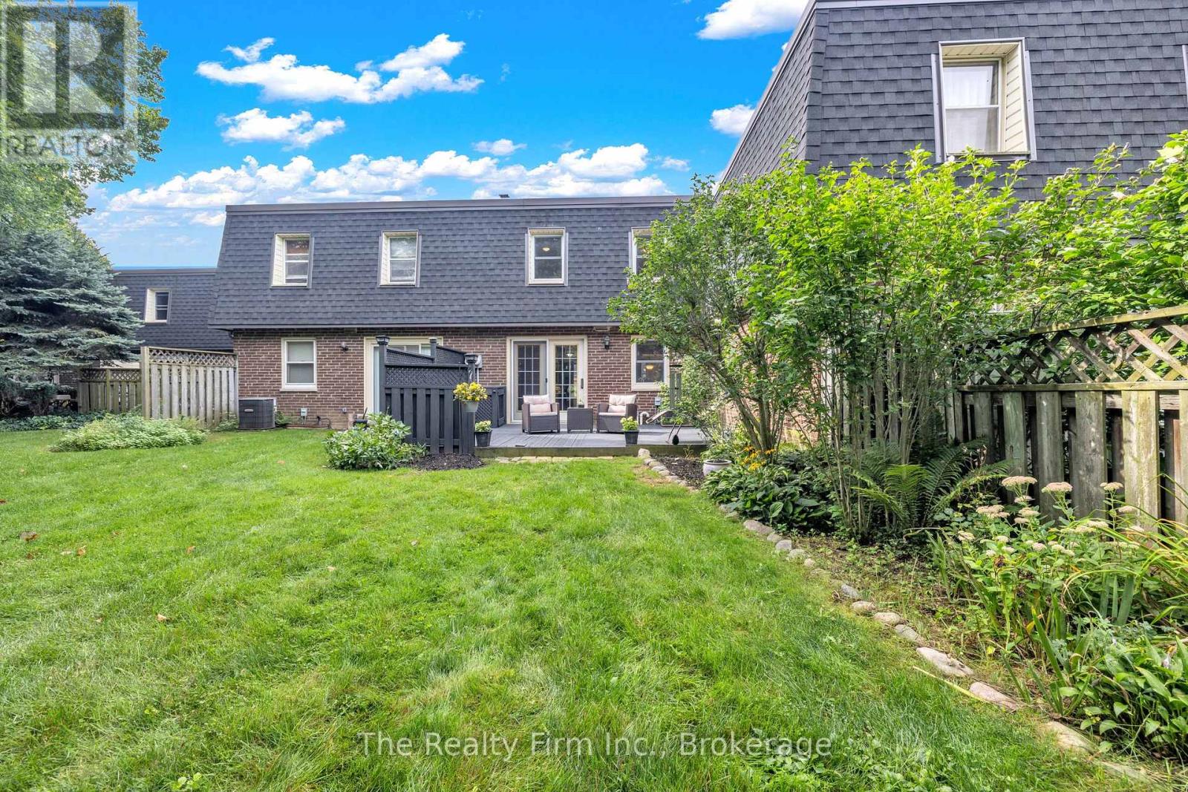
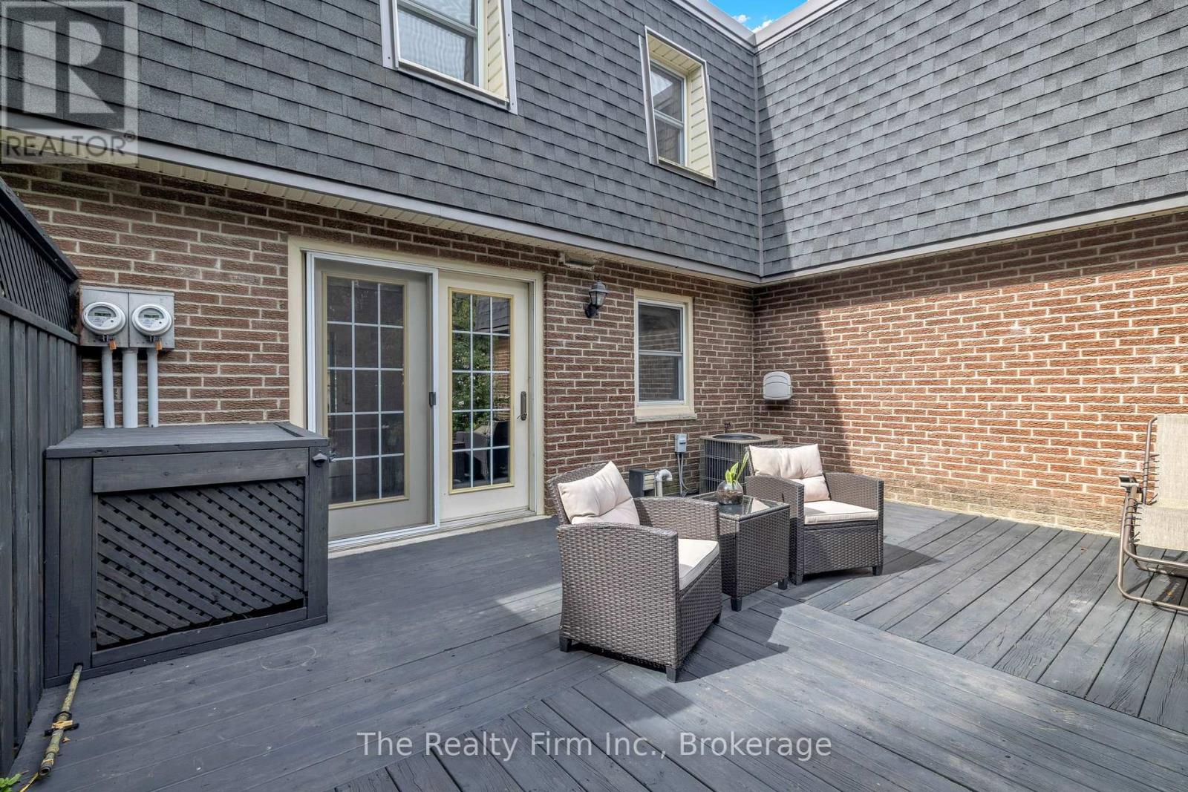
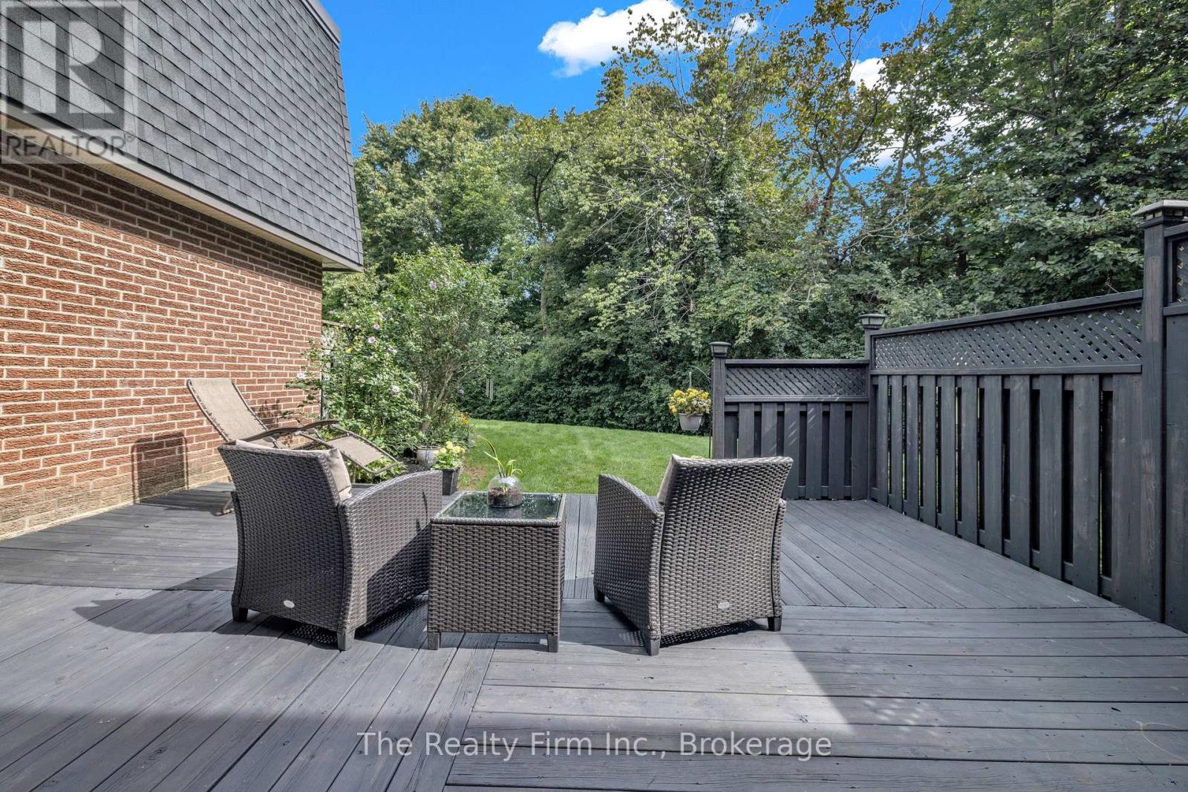
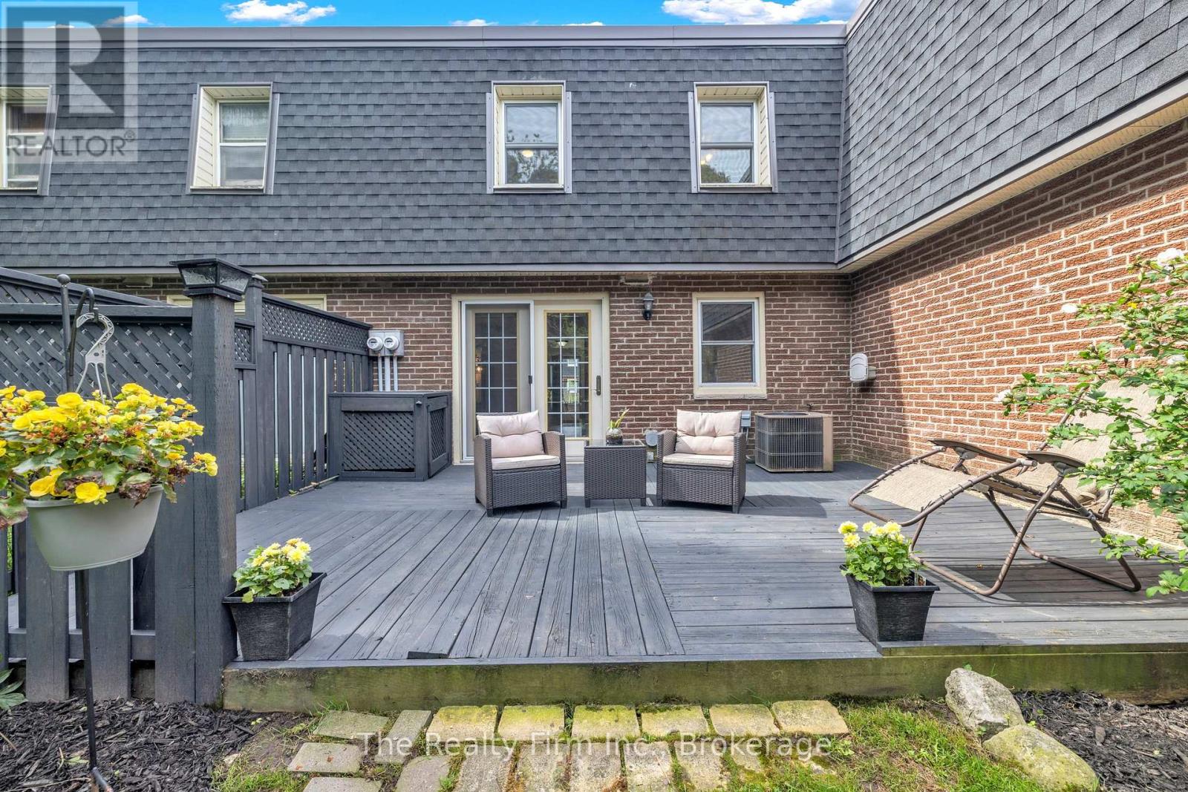
A rare find in a prime location! Backing directly onto the tranquil Pittock Lake conservation area trails, this immaculate, two-storey 3-bedroom condo offers privacy and peace that seldom come up for sale. Exceptionally well-kept and completely move-in ready with fresh new flooring throughout, fridge, stove-top, built-in oven, dishwasher, washer, dryer, water softener (as-is) are all included. HVAC forced air gas, and central air conditioning. Built for supreme durability and quiet living, the unit features a poured cement foundation, concrete block common walls, and solid cement floors. Main floor features a functional Kitchen w/Eating area, large Living Room w/Fireplace, a 2-piece bath, and it all opens to a large and beautiful, private rear deck looking onto the green of nature. Upstairs are three comfortable bedrooms and a full 4-piece bath, while the finished basement features a cozy rec room, spare room, and laundry room. You will love coming home to this quiet, central neighborhood. Low condo fees of just $370 monthly (incl: building insurance, parking, lawn care, snow removal). Seller is flexible on closing.
Map data © OpenStreetMap contributors
No open houses are scheduled for this home.
Can't make it? Request a private viewing.
| Sep 28, 2026 | $449,900 | ▼ $10,000 |
| Sep 9, 2026 | $459,900 | First recorded price |
Price changes since Sep 9, 2026.
| Foyer | Main level | 3.02 x 1.07 m |
| Recreational, Games room | Basement | 5.74 x 4.34 m |
| Den | Basement | 4.01 x 2.9 m |
| Laundry room | Basement | 4.01 x 1.14 m |
| Utility room | Basement | 4.27 x 1.47 m |
| Kitchen | Main level | 2.69 x 2.52 m |
| Living room | Main level | 5.74 x 3.73 m |
| Bathroom | Main level | 1.83 x 0.84 m |
| Dining room | Main level | 2.74 x 2.16 m |
| Primary Bedroom | Second level | 4.83 x 3.02 m |
| Bedroom 2 | Second level | 4.04 x 2.82 m |
| Bedroom 3 | Second level | 3.02 x 2.92 m |
| Bathroom | Second level | 2.85 x 1.5 m |