 For sale 50
$979,999
4 bed4 bath2,000–2,500 sq ft
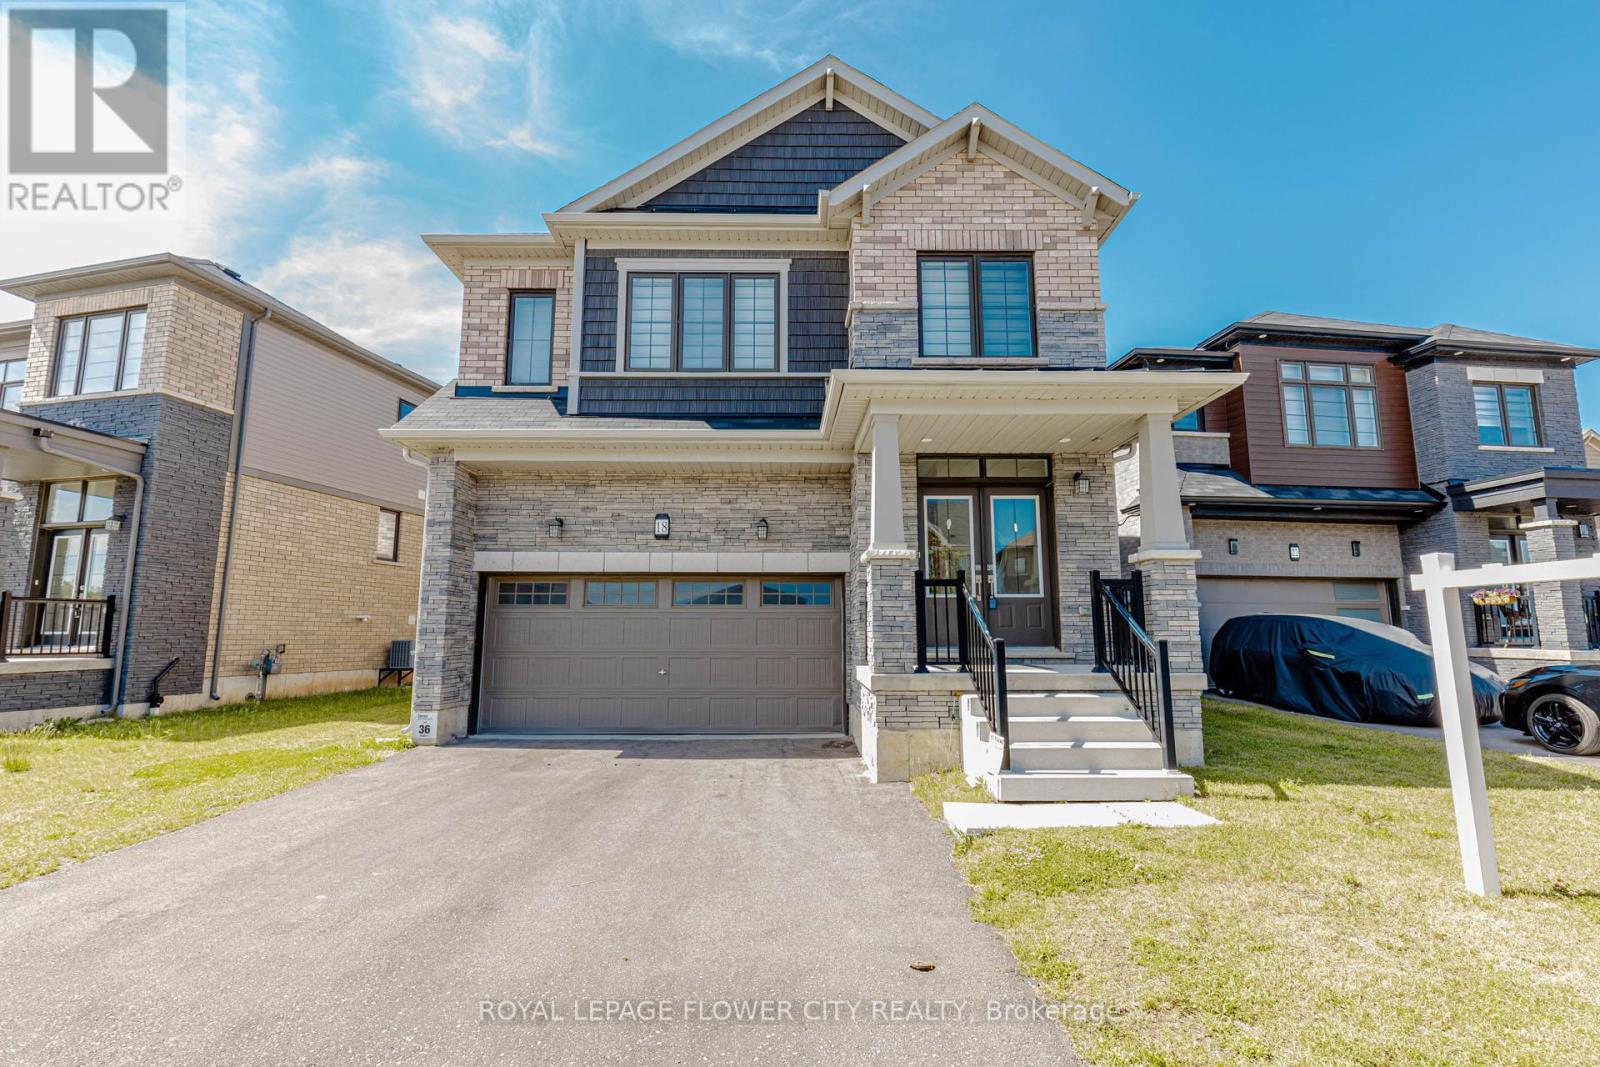
18 Santo Court
Woolwich
1 month agoMLS® X13701342
ROYAL LEPAGE FLOWER CITY REALTY
108 Queensway Drive
Woolwich, Ontario N3B2T5
For sale· Added
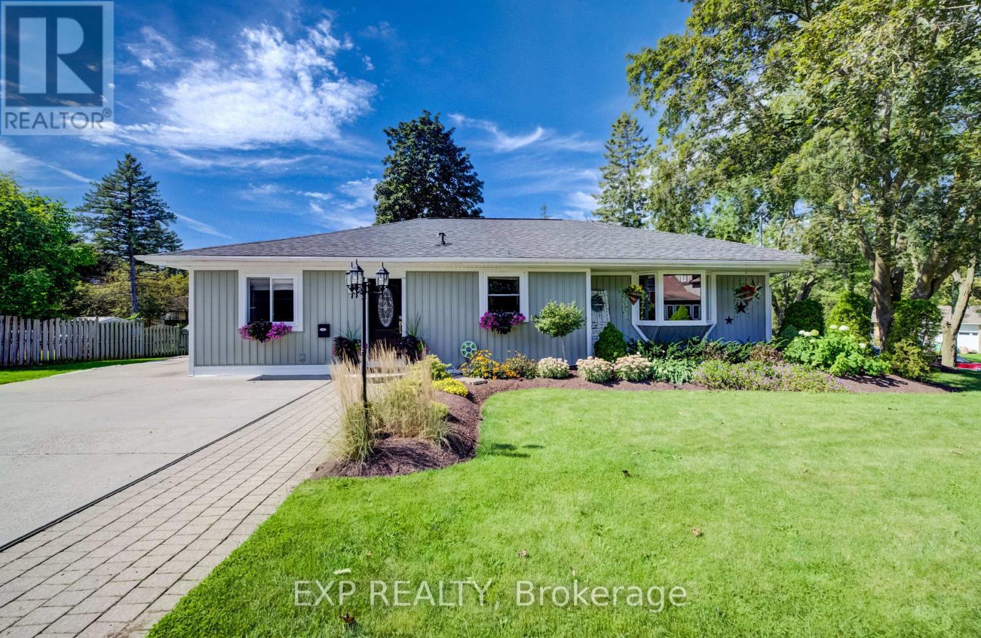
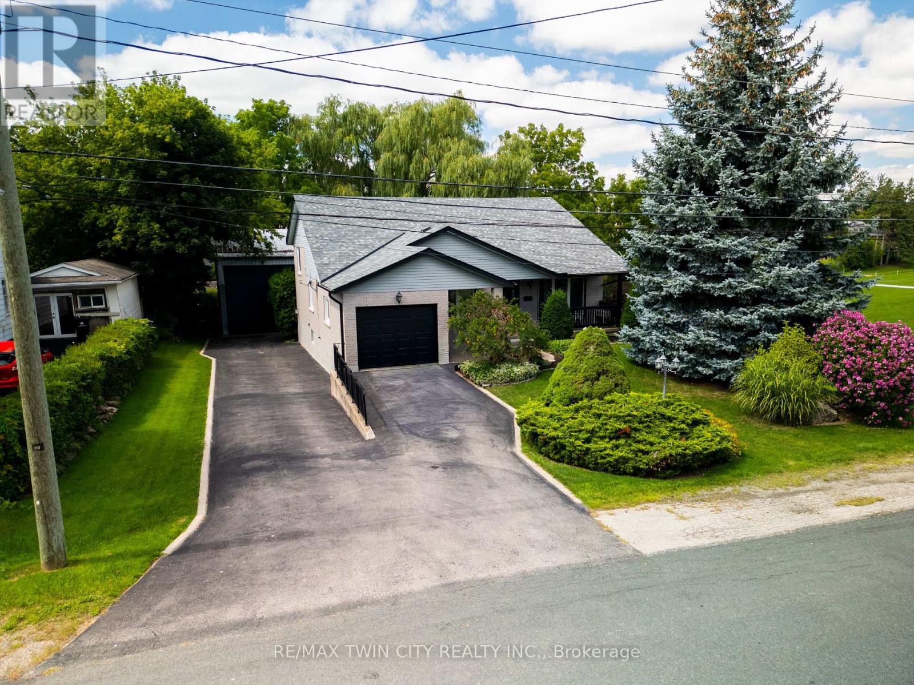
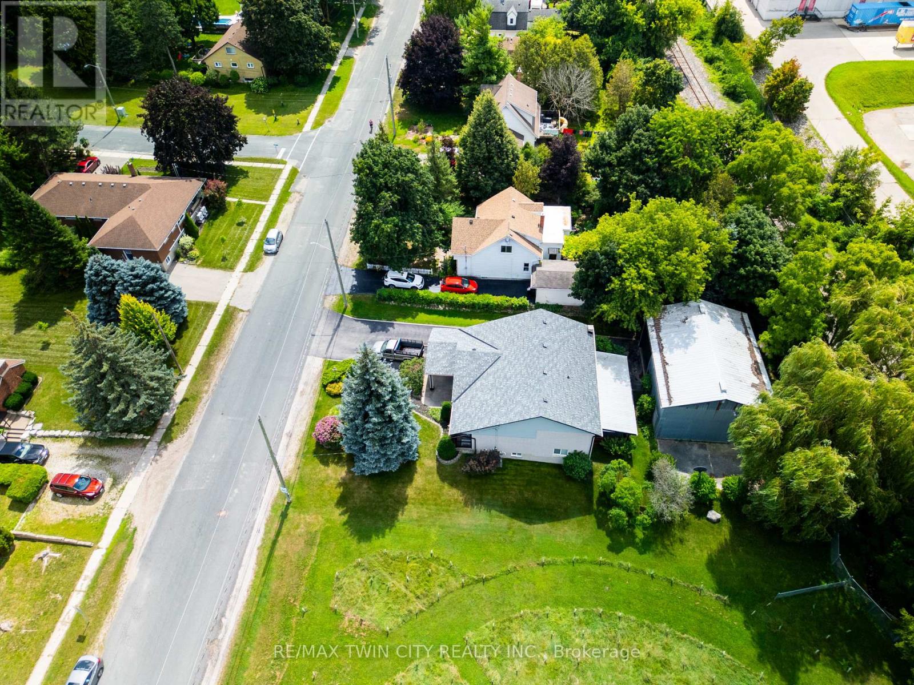
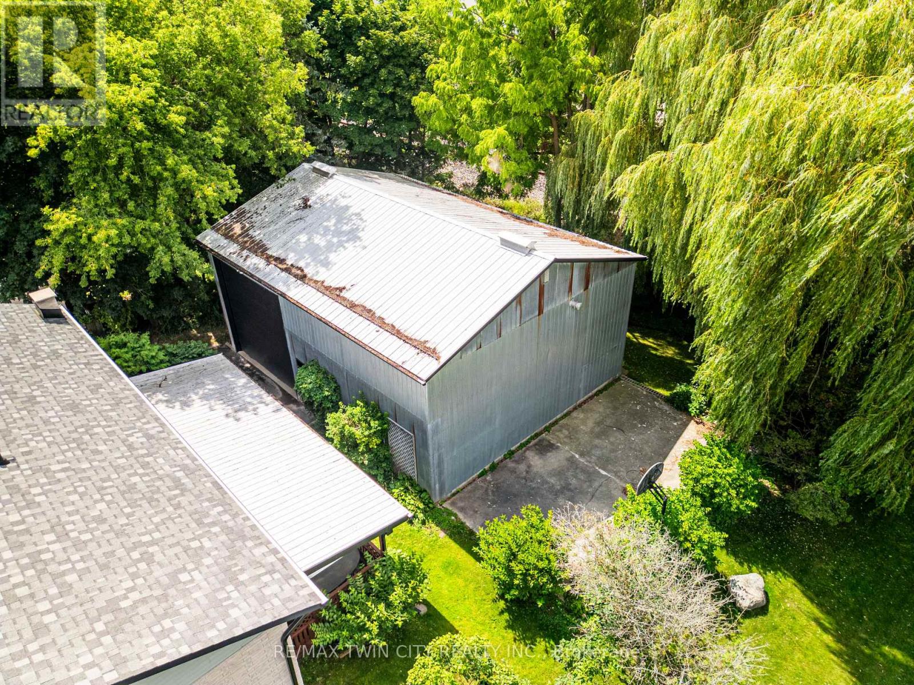
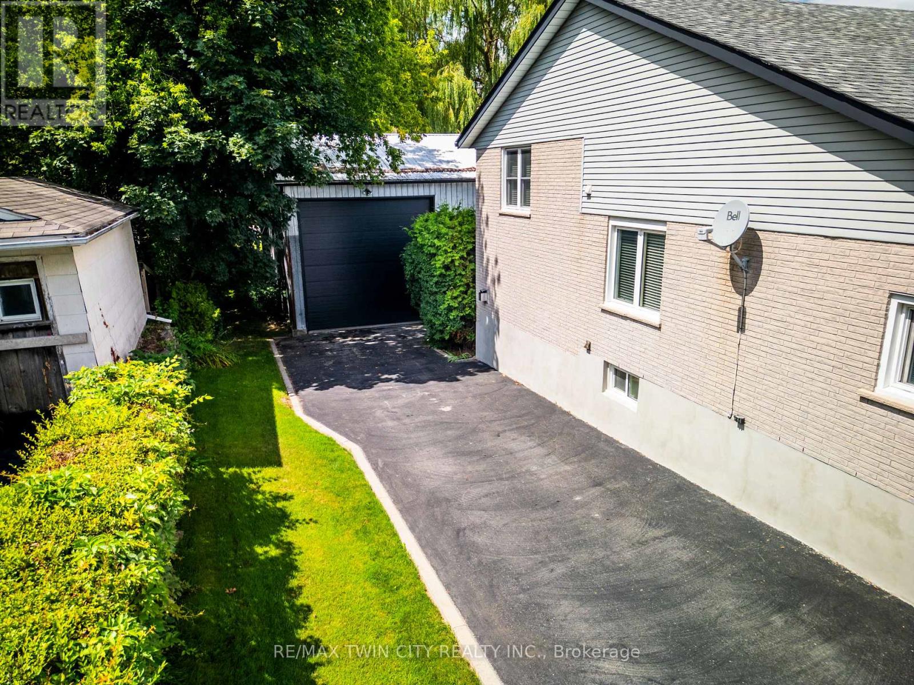
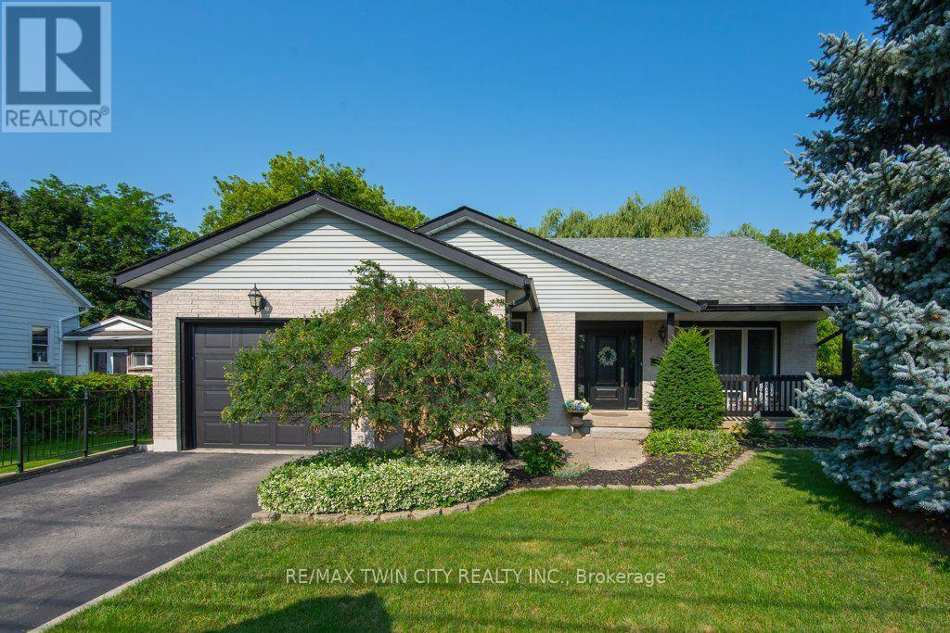
Welcome to 108 Queensway Drive in St. Jacobs, a custom-built 2+1-bedroom backsplit that has been lovingly cared for by its original owners. Set on a quiet, mature street, this well-maintained home has seen plenty of thoughtful updates over the years while offering a comfortable and functional layout with room to spread out. The location is a great part of the story. You're close to schools, parks and all the charm St. Jacobs has to offer, from local shops and restaurants to trails, the market and everyday amenities. Mature trees and an established neighbourhood add to the peaceful setting, while Waterloo is just a short drive away. But what really sets this property apart is the large, detached shop. Fully heated and designed with flexibility in mind, it features a 13-foot garage door along with dedicated workshop, studio and storage space. Whether you're a hobbyist, car enthusiast, woodworker, artist or simply someone who has always wanted a serious space of their own, there are plenty of possibilities here. A well-cared-for custom home, a mature St. Jacobs location and a shop that is increasingly hard to find - 108 Queensway Drive offers a combination you simply don't come across very often.
Map data © OpenStreetMap contributors
No open houses are scheduled for this home.
Can't make it? Request a private viewing.
| Eating area | Main level | 3.15 x 3.23 m |
| Office | Lower level | 4.67 x 2.59 m |
| Bedroom 3 | Basement | 2.44 x 3.61 m |
| Utility room | Basement | 2.69 x 3.79 m |
| Dining room | Main level | 4.12 x 3.18 m |
| Kitchen | Main level | 3.15 x 3.18 m |
| Living room | Main level | 5.46 x 3.71 m |
| Bathroom | Second level | 2.01 x 2.74 m |
| Bathroom | Second level | 1.47 x 2.64 m |
| Bedroom | Second level | 4.72 x 3.73 m |
| Primary Bedroom | Second level | 3.99 x 5.61 m |
| Bathroom | Lower level | 2.24 x 2.26 m |
| Family room | Lower level | 4.67 x 5.99 m |