 For sale 48
$732,990
3 bed3 bath1,100–1,500 sq ft
385 Starlight Avenue
Woolwich
1 month agoMLS® X13721204
TFN REALTY INC.
4 James Wilson Street
Woolwich, Ontario N0B1K0
For sale· Added
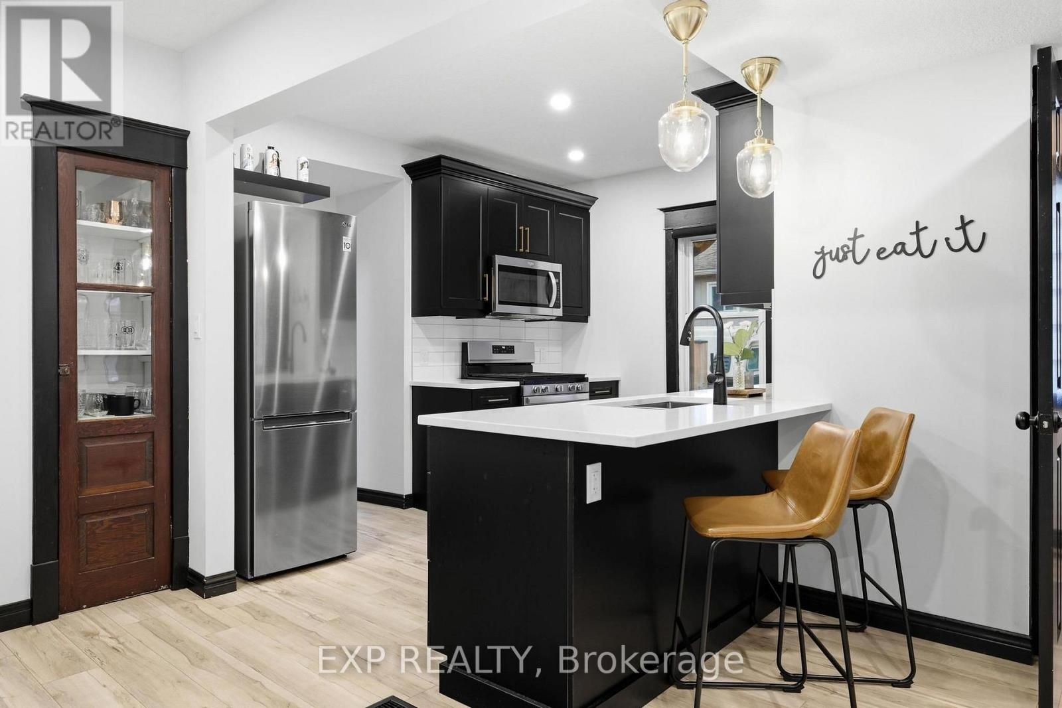
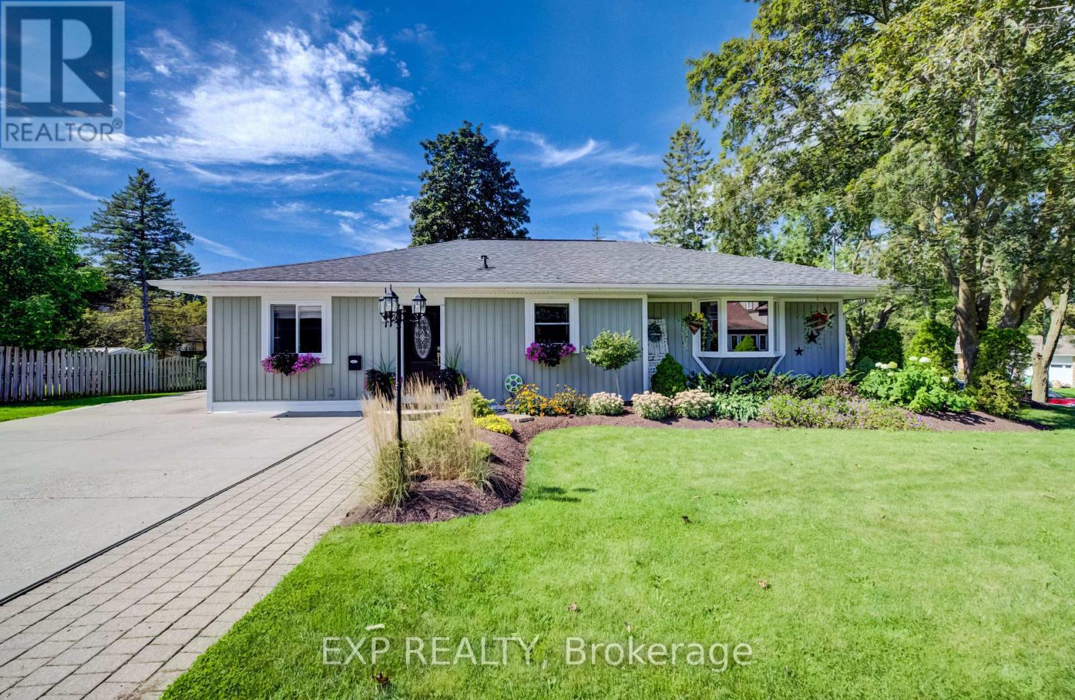
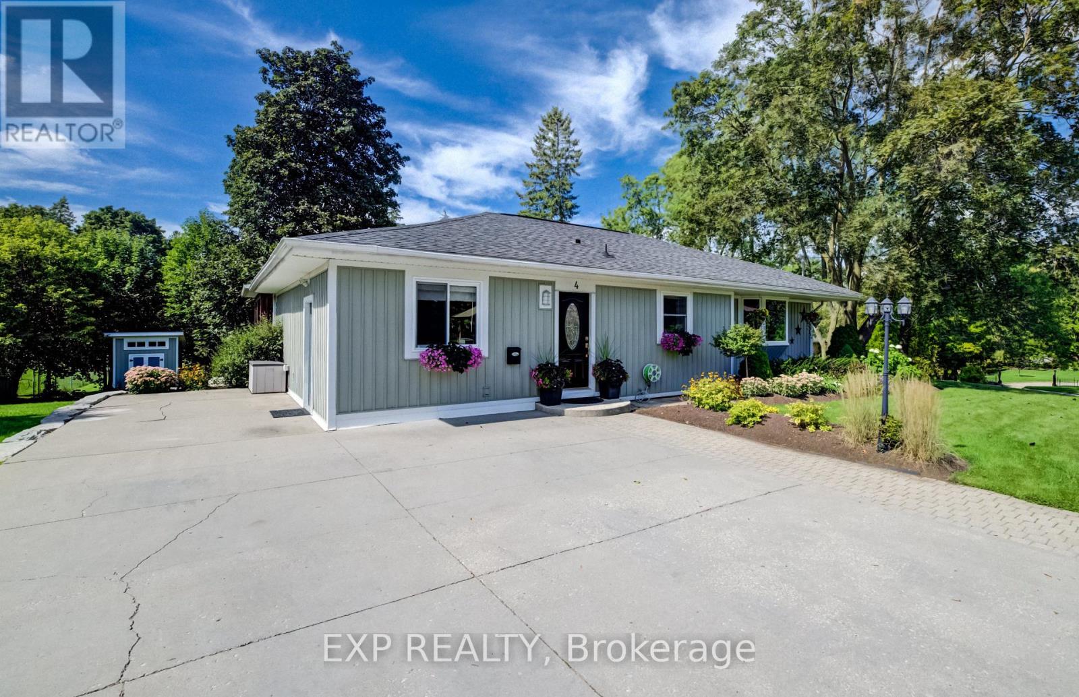
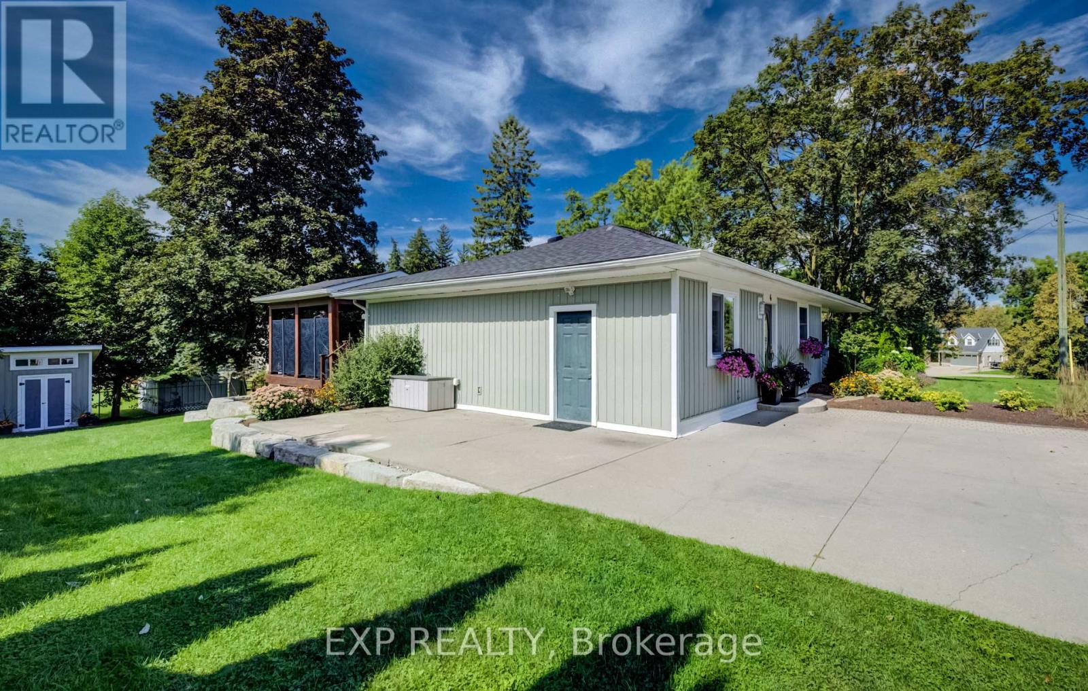
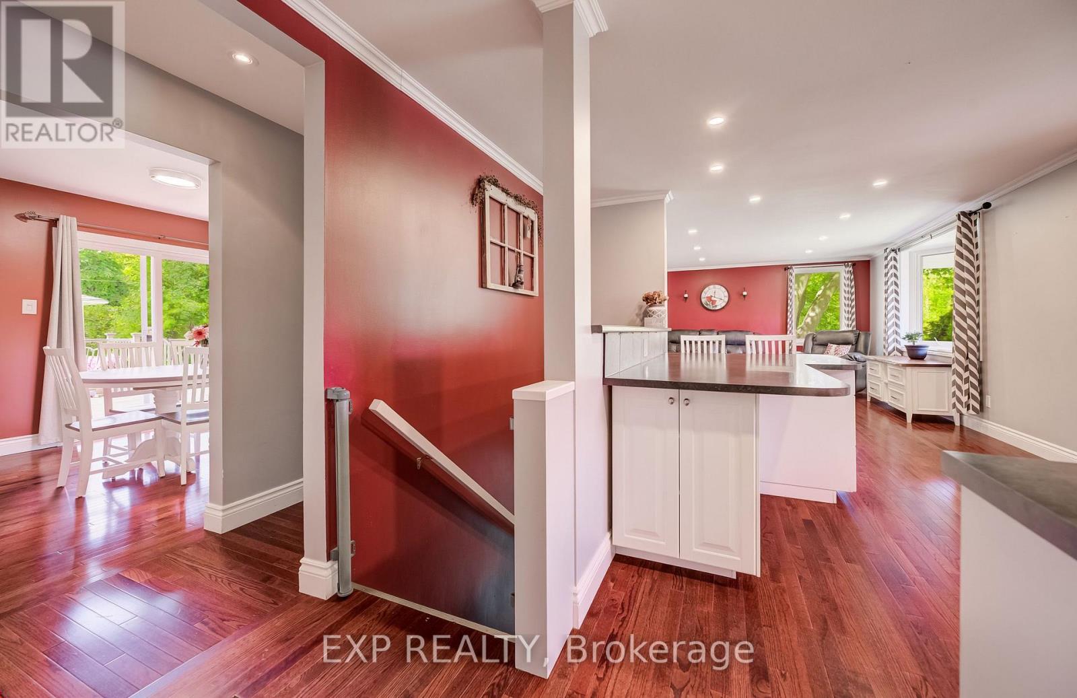
Welcome to 4 James Wilson Street, a 3-bedroom, 3-bathroom detached bungalow offering comfortable one-level living and a beautifully finished lower level. Set on an impressive 107.30' x 123.57 lot, this home combines inviting interiors with outstanding outdoor living. Inside, hardwood flooring flows through the bright, open-concept kitchen and living space. The kitchen features crisp white cabinetry, stainless-steel appliances, a farmhouse-style sink, tile backsplash and a generous peninsula with plenty of room for casual seating. Large windows bring natural light into the adjoining living area, while recessed lighting and crown moulding add a polished finish.Downstairs, the finished lower level expands your living space with a spacious recreation area anchored by a fireplace, ideal for movie nights, entertaining or simply unwinding. Outside may become your favourite place to spend time. The substantial covered deck creates an inviting outdoor room, complete with a warm wood ceiling, recessed lighting, ceiling fan and decorative privacy screens. Whether you're hosting dinner or enjoying a quiet summer evening, it's a space designed to be enjoyed. With 3 bedrooms, 3 bathrooms, versatile finished living space and a generous lot, this Woolwich bungalow is ready for its next chapter.
Map data © OpenStreetMap contributors
No open houses are scheduled for this home.
Can't make it? Request a private viewing.
| Sep 23, 2026 | $750,000 | ▲ $100,000 |
| Sep 14, 2026 | $650,000 | First recorded price |
Price changes since Sep 14, 2026.
| Bathroom | Main level | 3.05 x 1.47 m |
| Bedroom | Basement | 3.84 x 3.61 m |
| Recreational, Games room | Basement | 3.84 x 5.74 m |
| Other | Basement | 3.68 x 3.56 m |
| Other | Basement | 3.45 x 1.75 m |
| Other | Basement | 1.83 x 1.22 m |
| Bathroom | Main level | 4.09 x 2.29 m |
| Utility room | Basement | 2.31 x 5.21 m |
| Bedroom | Main level | 4.06 x 3.33 m |
| Dining room | Main level | 3.05 x 3.53 m |
| Dining room | Main level | 3.94 x 5.46 m |
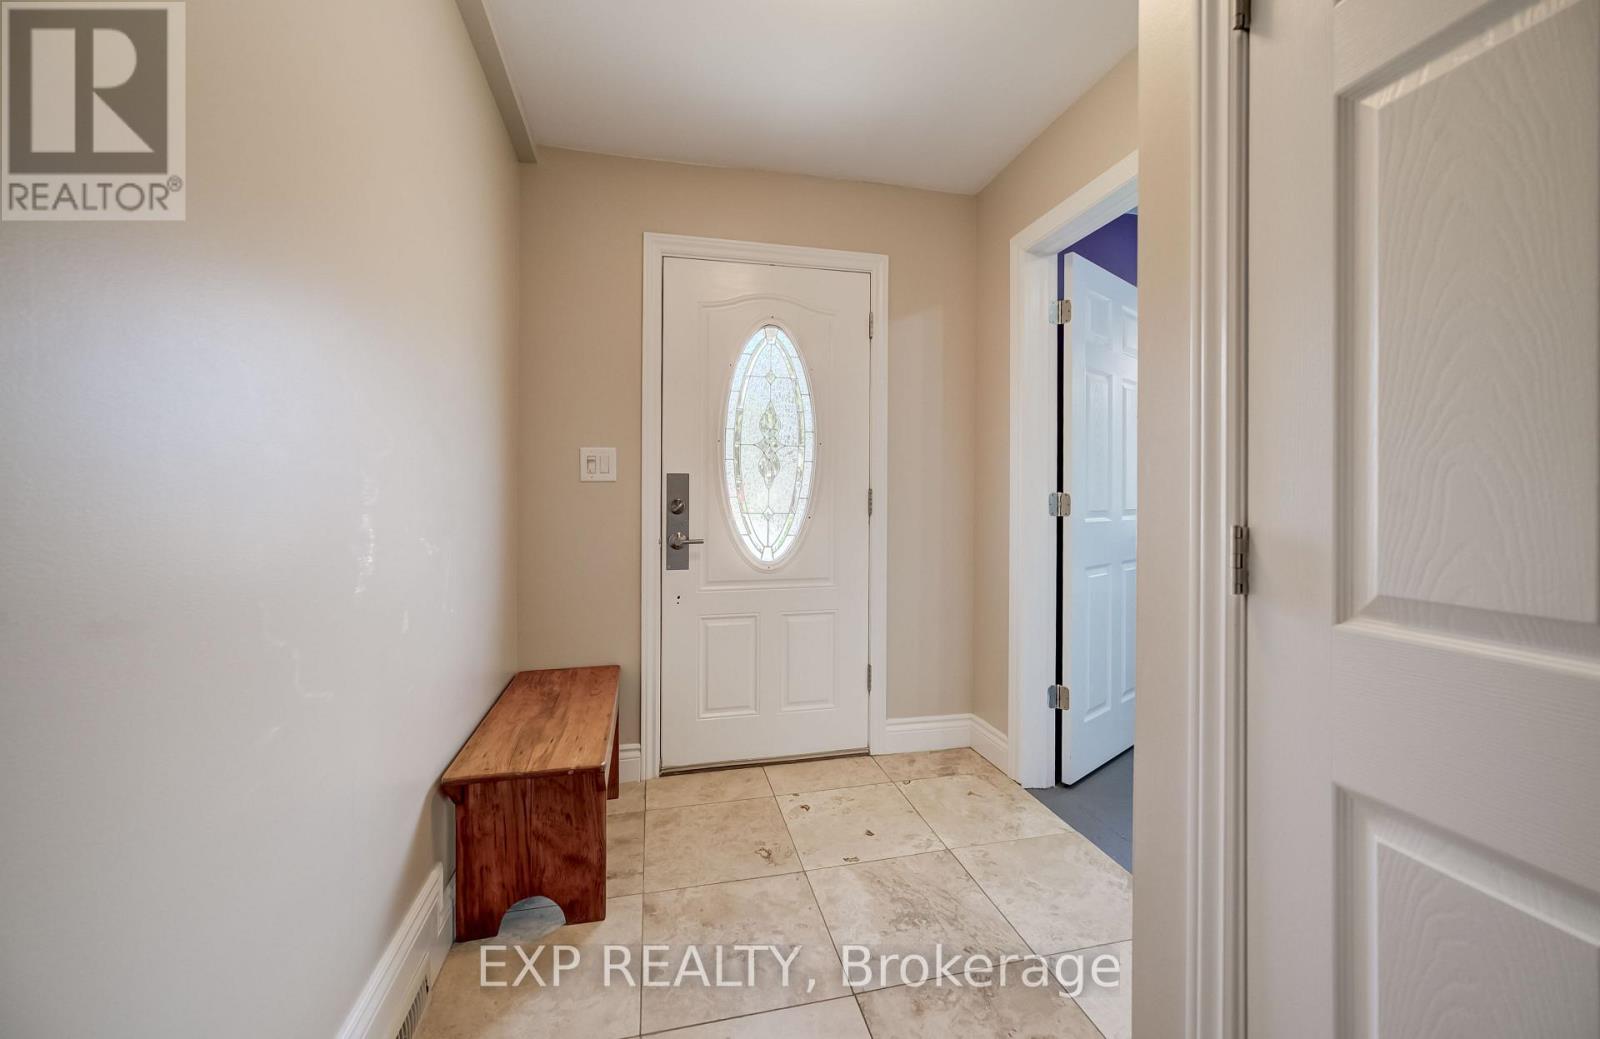
| Foyer | Main level | 4.85 x 1.85 m |
| Kitchen | Main level | 4.9 x 3.86 m |
| Laundry room | Main level | 4.9 x 3.38 m |
| Primary Bedroom | Main level | 3.99 x 3 m |
| Bathroom | Basement | 0.97 x 2.91 m |