 For sale 50
$979,999
4 bed4 bath2,393 sq ft
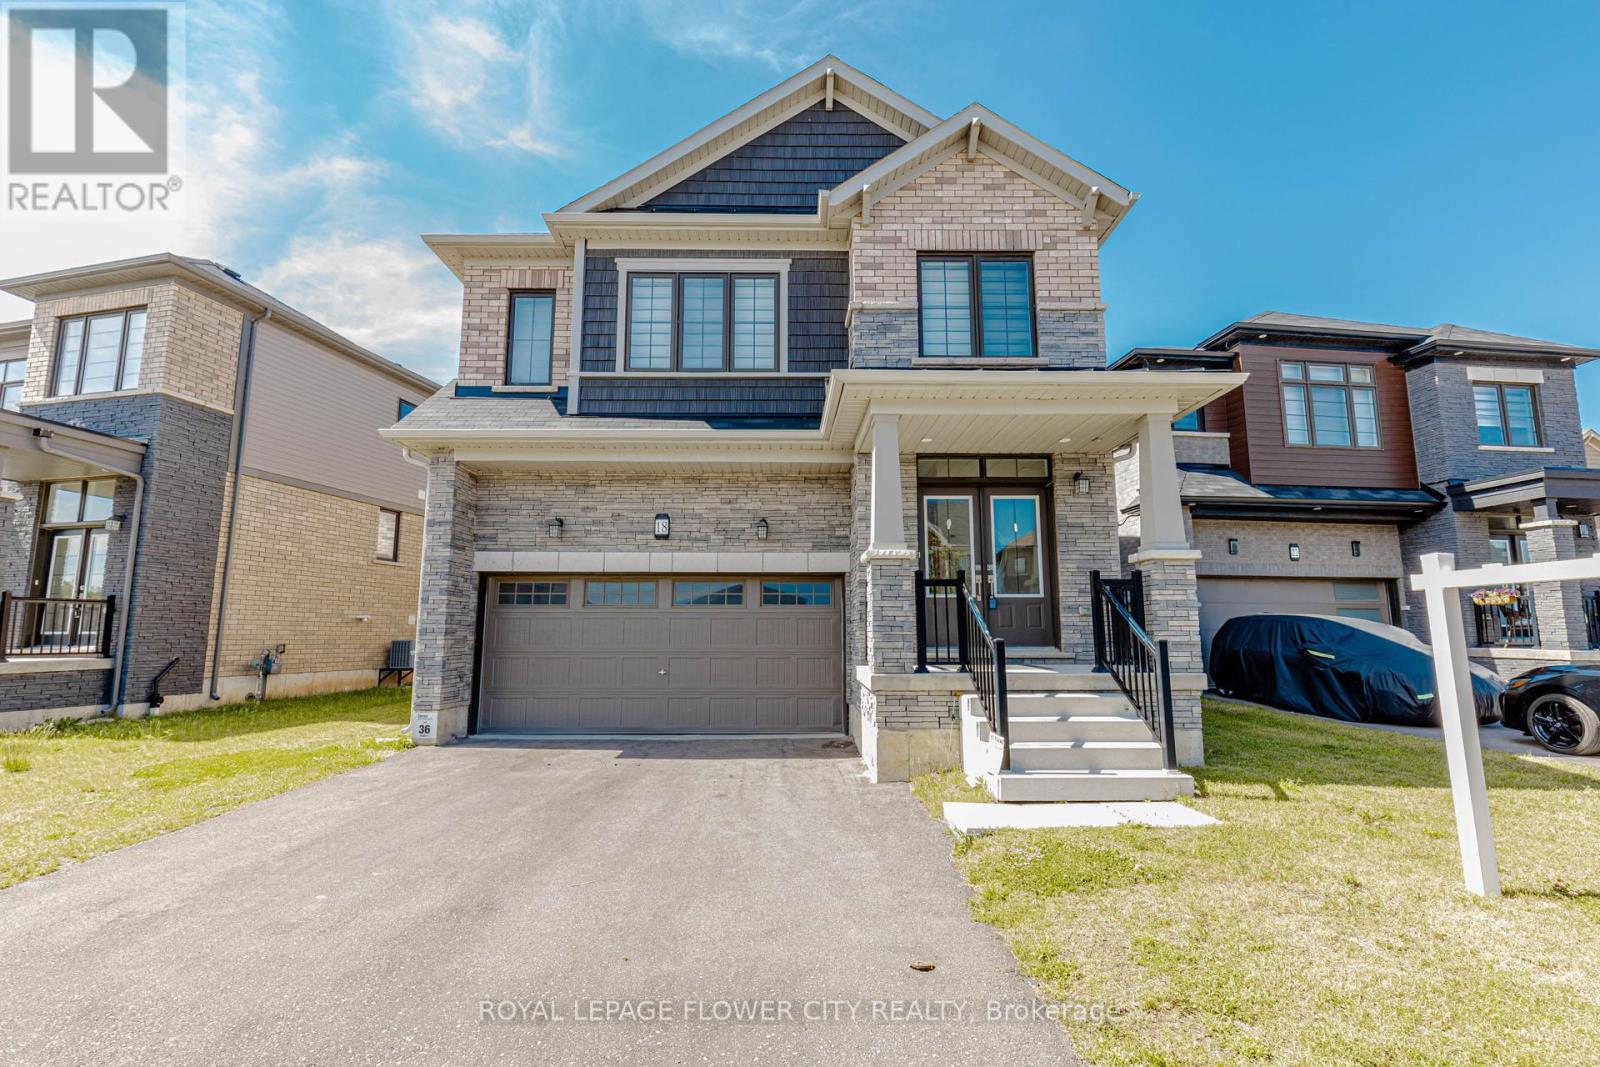
18 Santo Court
Woolwich
1 month agoMLS® 40857614
ROYAL LEPAGE FLOWER CITY REALTY 304
67 Picard Street
Woolwich, Ontario N0B1M0
For sale· Added
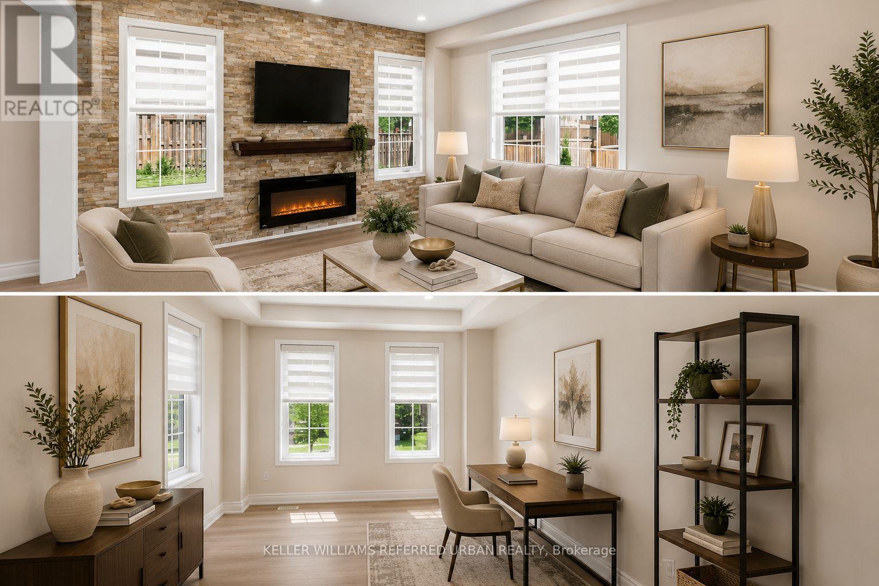
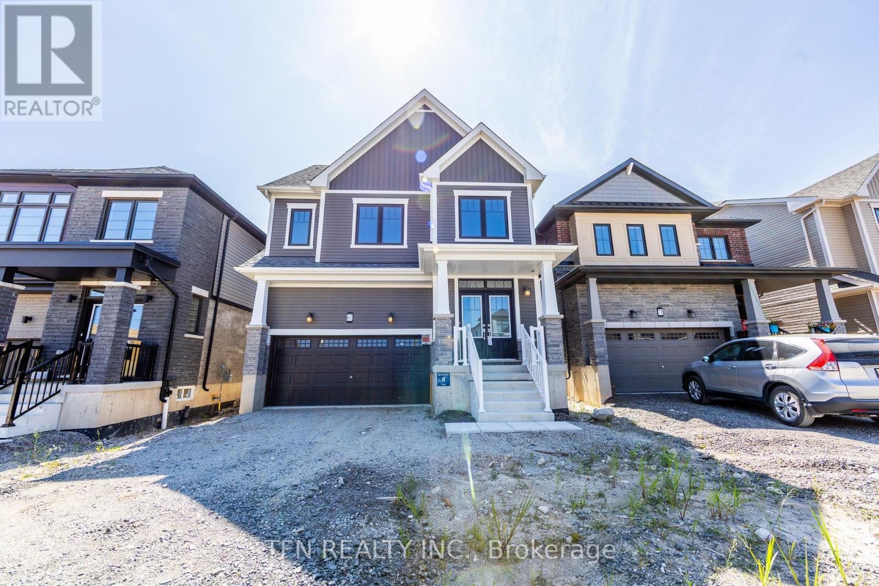
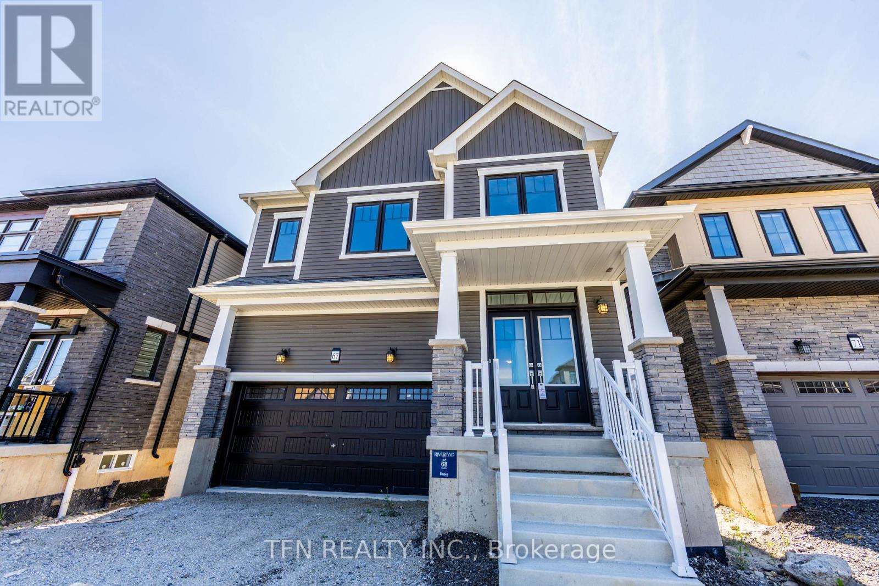
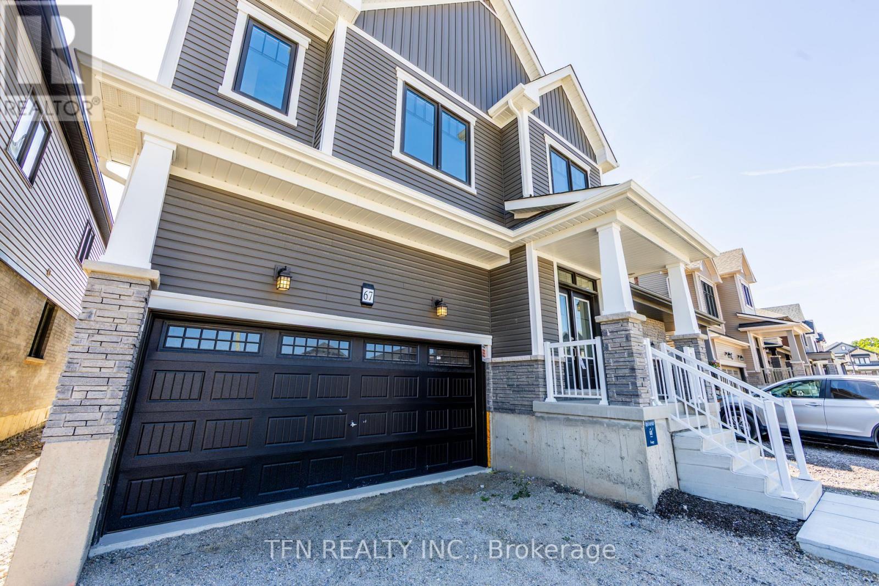
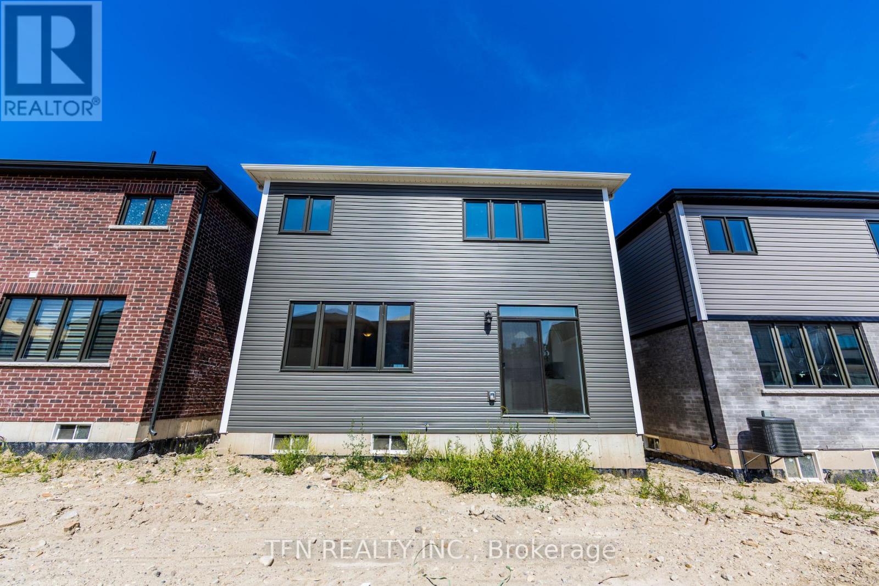
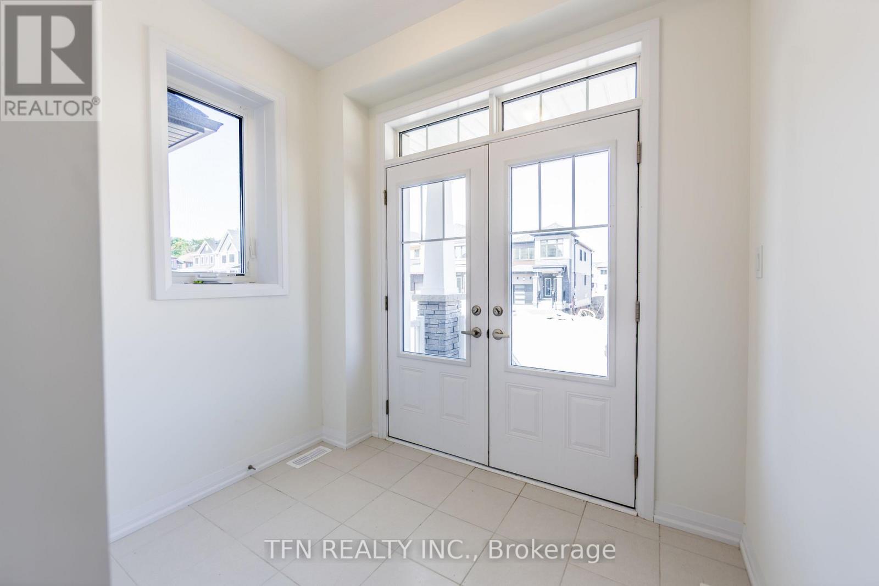
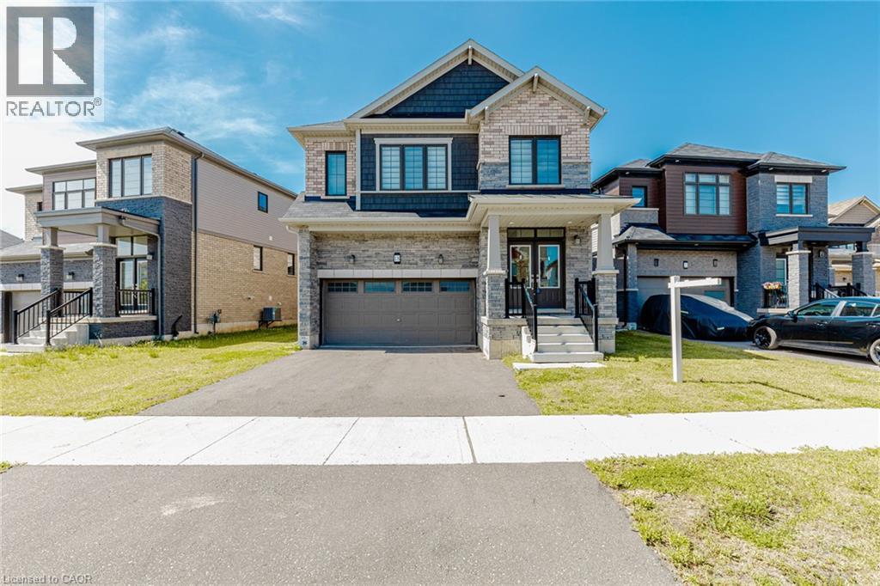
Welcome to the Dryden by Empire Homes, a thoughtfully designed 4-bedroom home offering spacious, functional living for today's modern family. The main floor features hardwood flooring, a separate great room and dining area, and a convenient walk-in closet off the entry way, providing plenty of storage for coats, shoes and everyday essentials. Upstairs, you'll find four generous bedrooms. An impressive three full bathrooms upstairs provide exceptional functionality, including a private primary ensuite, a Jack-and-Jill bathroom connecting two bedrooms, and an additional full bathroom serving the fourth bedroom. With its smart layout, generous living spaces and family-focused design, the Dryden offers the perfect combination of comfort, style and everyday convenience. Brand-new home opportunity! Eligible purchasers may qualify for government new housing rebates of up to $87,662.00, subject to applicable program requirements and purchaser eligibility. Ask for details.
Map data © OpenStreetMap contributors
No open houses are scheduled for this home.
Can't make it? Request a private viewing.
| Dining room | Main level | 4.45 x 6.65 m |
| Bathroom | Second level | 0 x 0 m |
| Media | Second level | 3.23 x 3.35 m |
| Bathroom | Second level | 0 x 0 m |
| Great room | Main level | 4.45 x 4.14 m |
| Kitchen | Main level | 3.38 x 2.92 m |
| Eating area | Main level | 3.38 x 3.35 m |
| Partial bathroom | Main level | 0 x 0 m |
| Bathroom | Second level | 0 x 0 m |
| Bedroom 2 | Second level | 3.04 x 3.04 m |
| Bedroom 3 | Second level | 3.1 x 4.14 m |
| Bedroom 4 | Second level | 3.23 x 3.04 m |