 For sale 50
$979,999
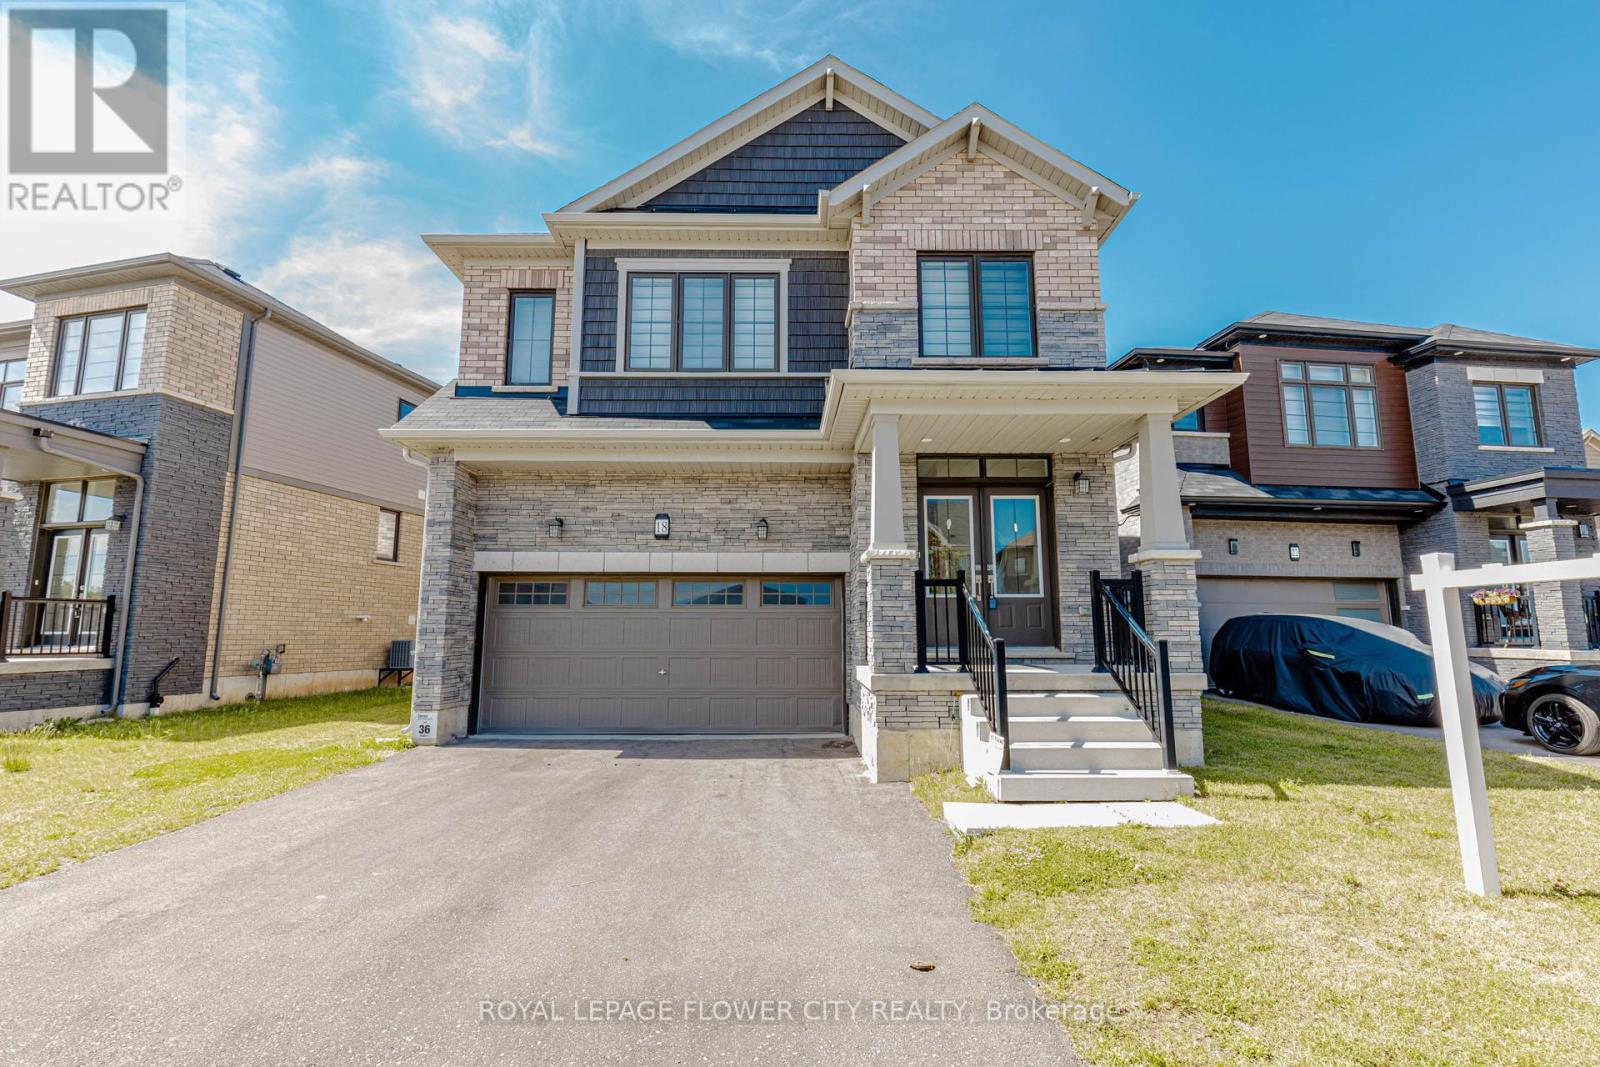
4 bed4 bath2,000–2,500 sq ft
18 Santo Court
Woolwich
1 month agoMLS® X13701342
ROYAL LEPAGE FLOWER CITY REALTY
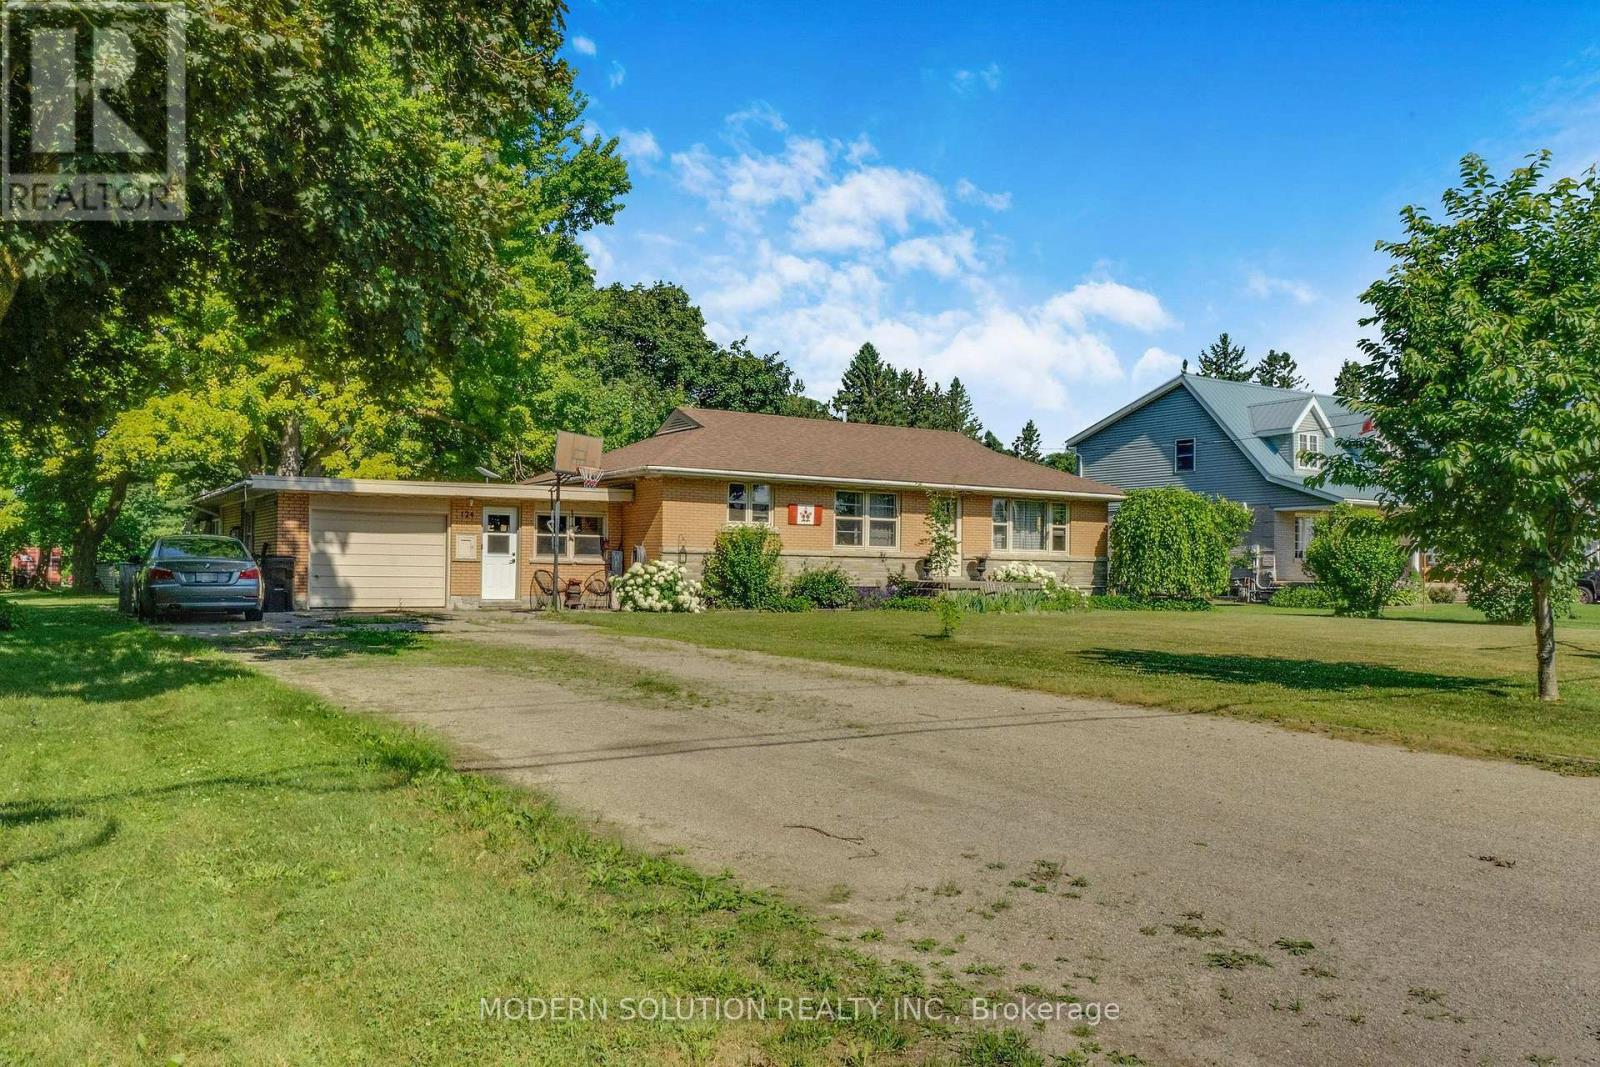
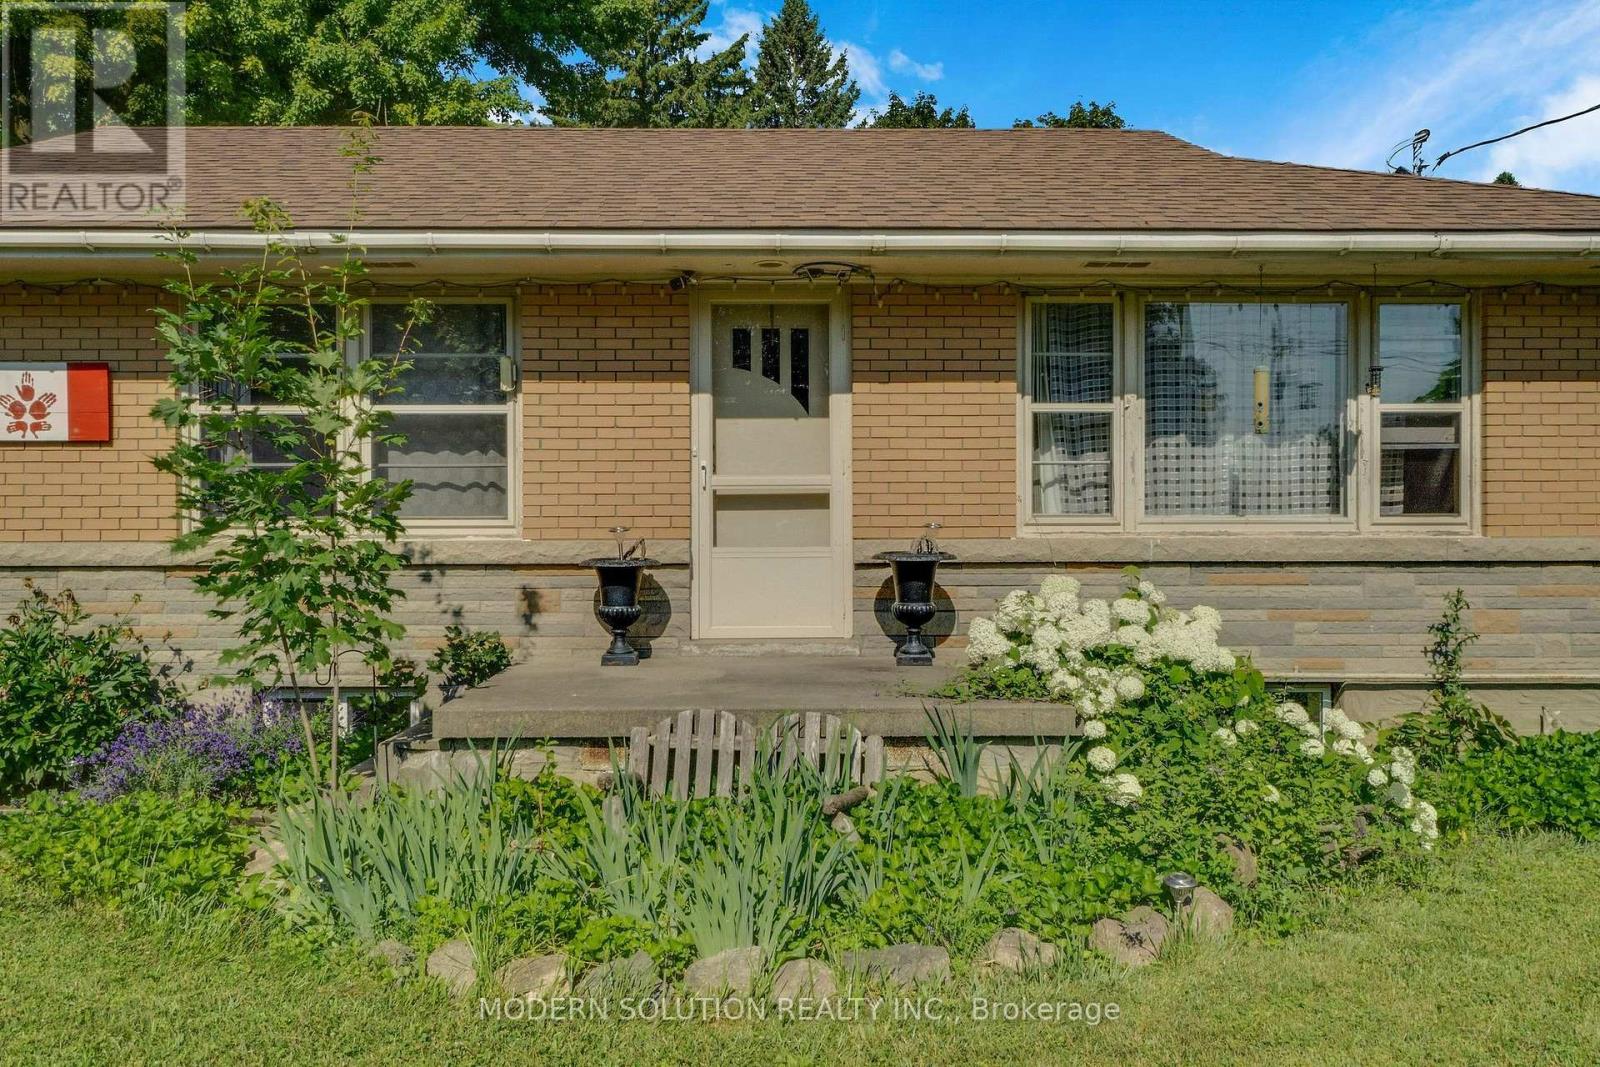
124 Northside Drive
Woolwich, Ontario N0B2N0
For sale· Added
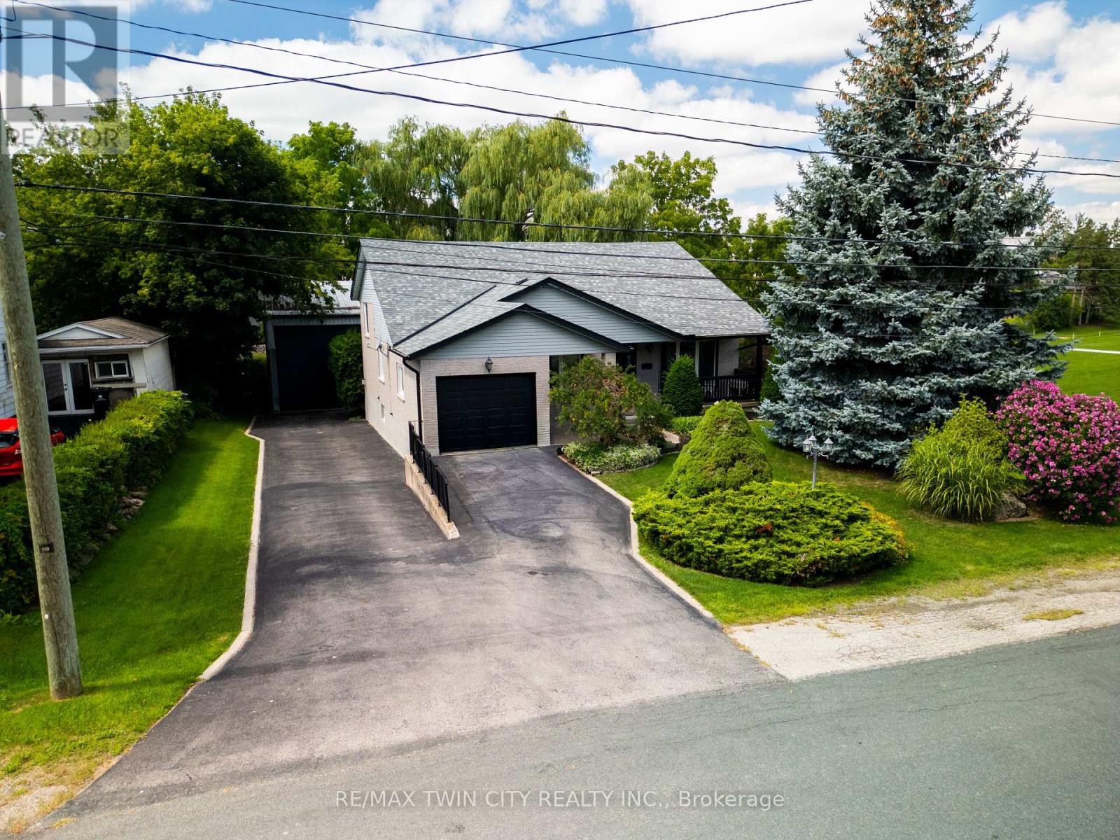
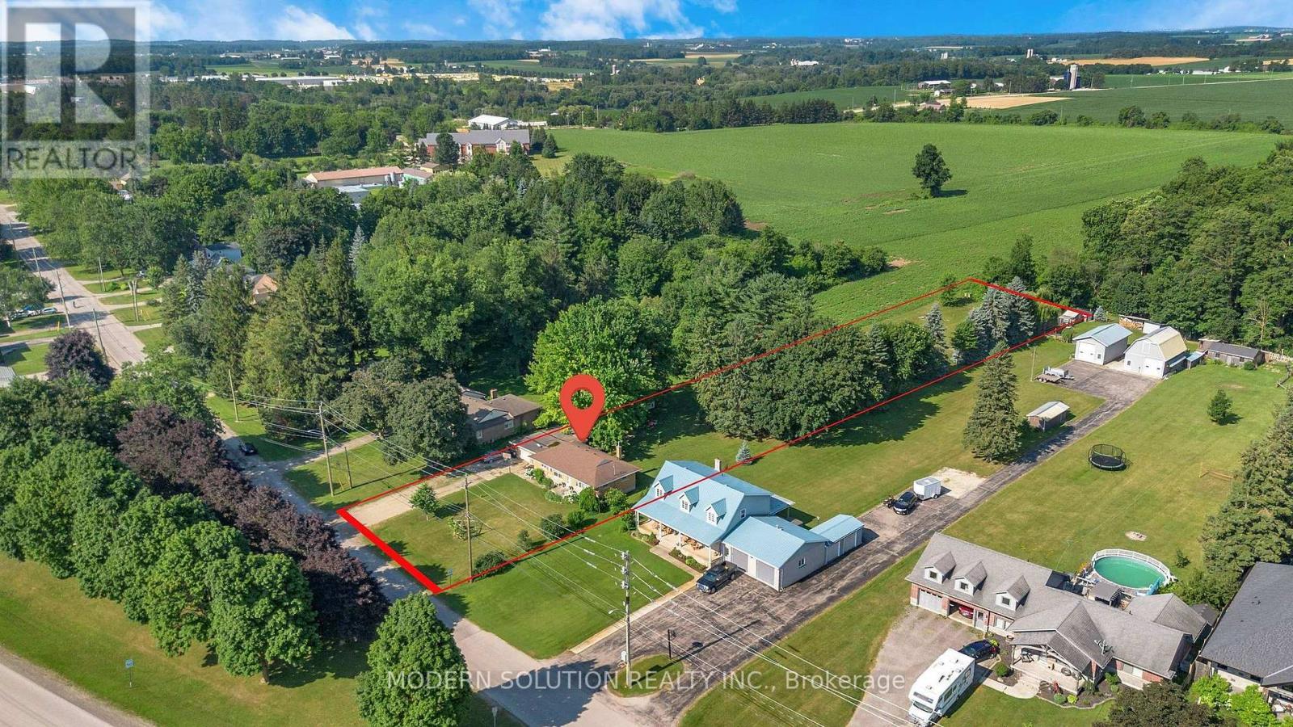
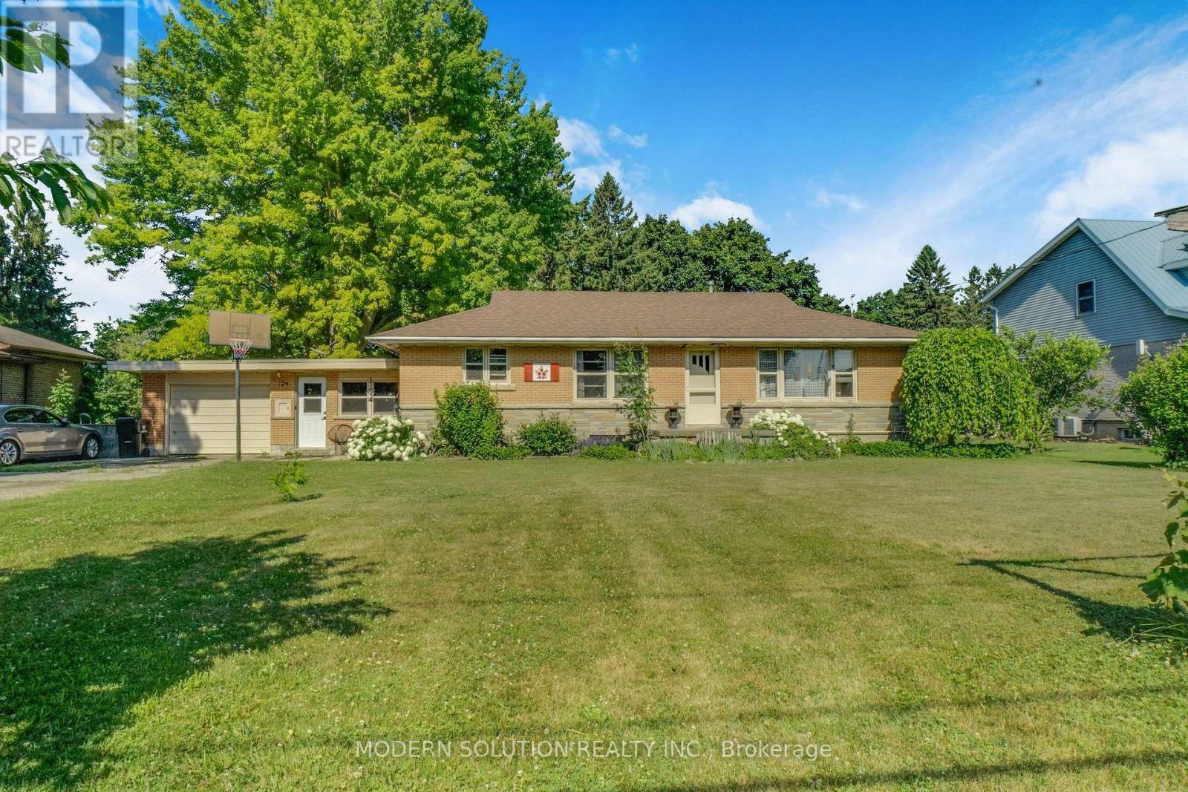
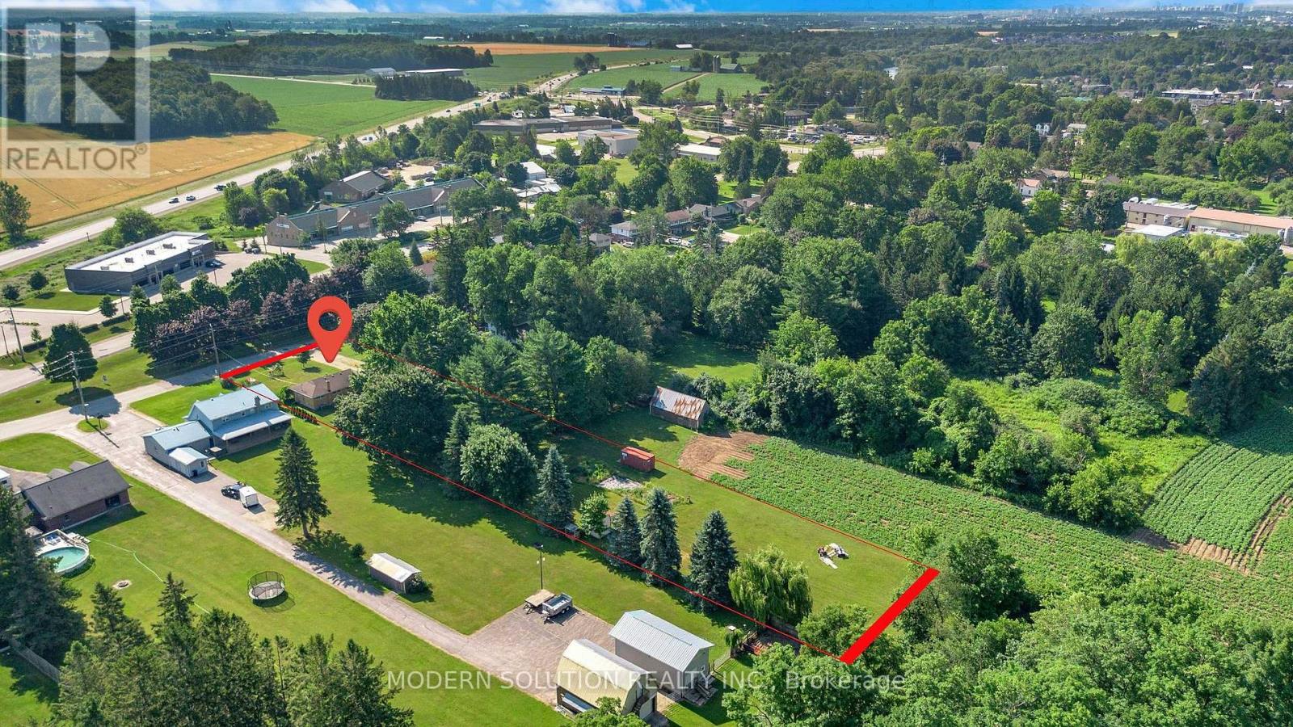
Rare opportunity to own this all-brick bungalow on over 1 acre in the highly sought-after Village of St. Jacobs! This versatile home offers 3 bedrooms on the main floor, a bright kitchen, and a finished lower level with an additional bedroom and kitchenette-ideal. Enjoy a peaceful setting backing onto a Sugar Maple bush and fronting onto a park. Perfect for homesteading and outdoor enthusiasts, the property features a mature cherry tree, grape vines, foraging opportunities, and plenty of space to garden and explore. With the possibility of adding an accessory dwelling (Tiny Home) in the back, families will appreciate mail delivery to the home, school bus service, and the option for children to walk to school. A rare combination of privacy, nature, and village convenience!
Map data © OpenStreetMap contributors
No open houses are scheduled for this home.
Can't make it? Request a private viewing.
| Oct 1, 2026 | $999,500 | ▼ $125,500 |
| Sep 17, 2026 | $1,125,000 | First recorded price |
Price changes since Sep 17, 2026.
| Other | Main level | 4.8 x 3.35 m |
| Bedroom | Basement | 3.35 x 0 m |
| Den | Basement | 0 x 0 m |
| Kitchen | Main level | 4.17 x 3.35 m |
| Dining room | Main level | 3.35 x 2.08 m |
| Living room | Main level | 5.92 x 3.35 m |
| Primary Bedroom | Main level | 3.4 x 3.35 m |
| Bedroom | Main level | 3.07 x 2.29 m |
| Bedroom | Main level | 3.35 x 2.74 m |
| Kitchen | Basement | 0 x 0 m |
| Living room | Basement | 0 x 0 m |
| Laundry room | Basement | 4.87 x 0 m |