

 For sale 50
$979,999
4 bed4 bath2,393 sq ft
18 Santo Court
Woolwich
1 month agoMLS® 40857614
ROYAL LEPAGE FLOWER CITY REALTY 304
14 Andover Drive
Woolwich, Ontario N0B1M0
For sale· Added
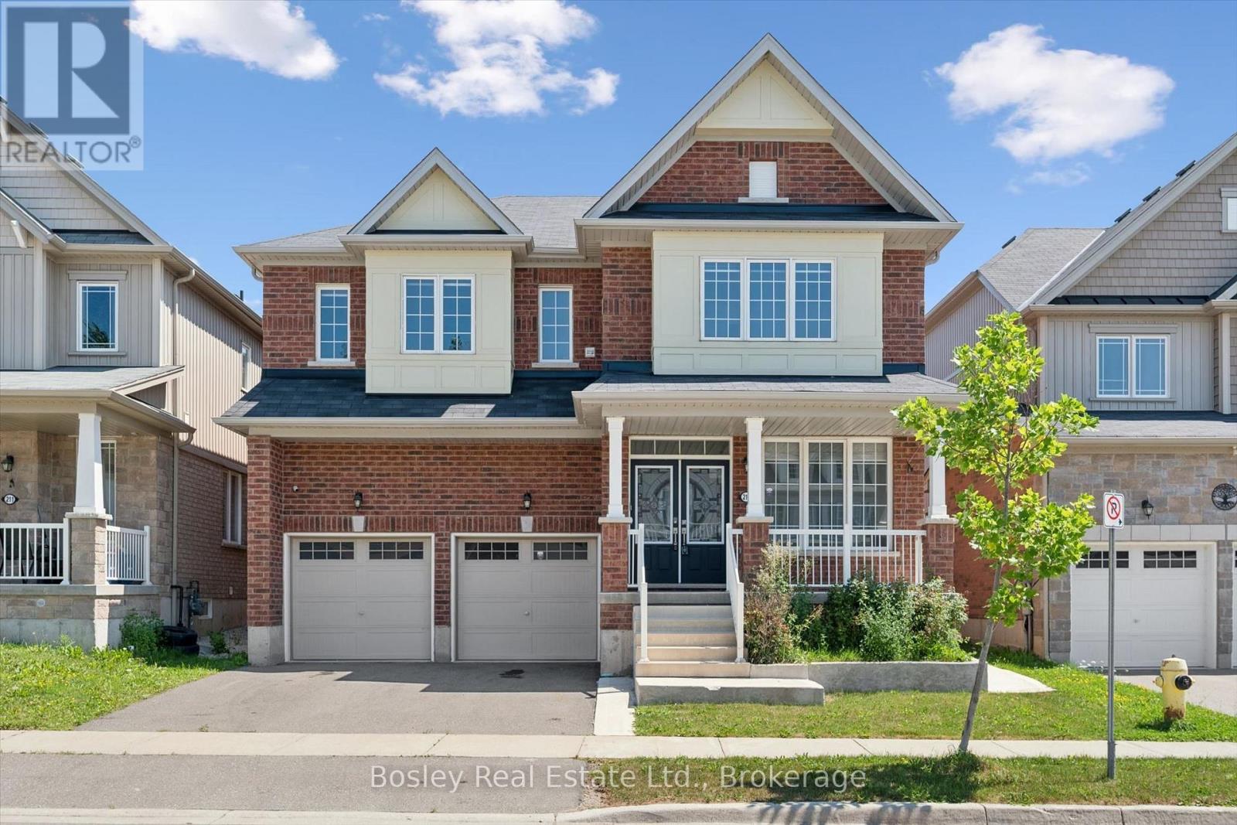
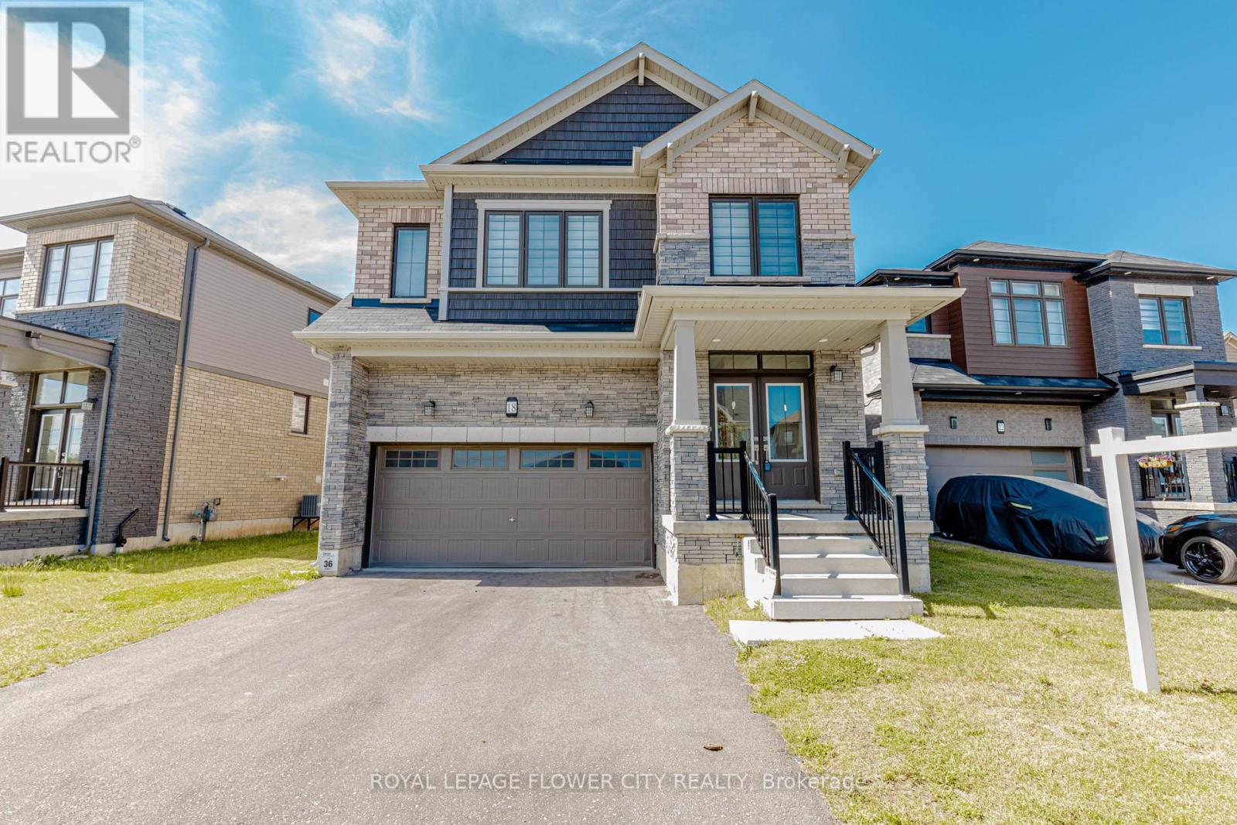
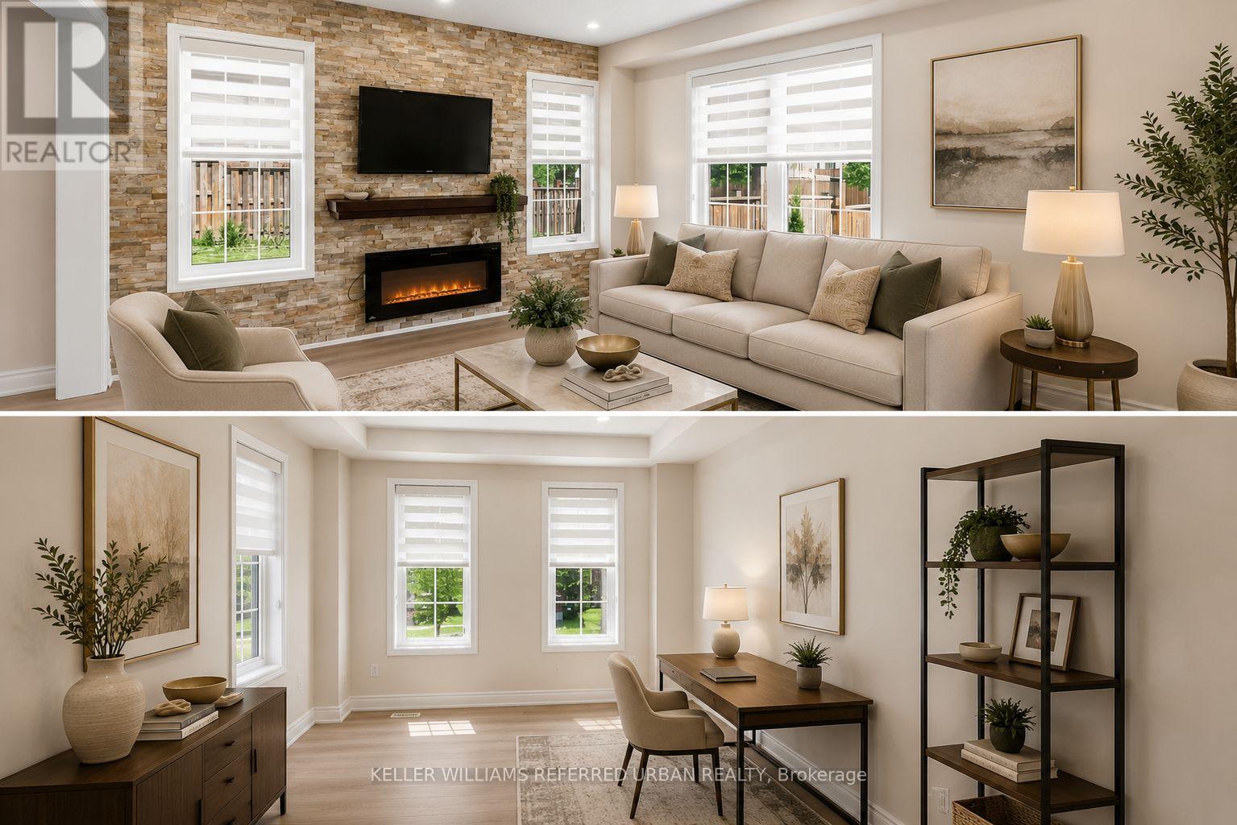
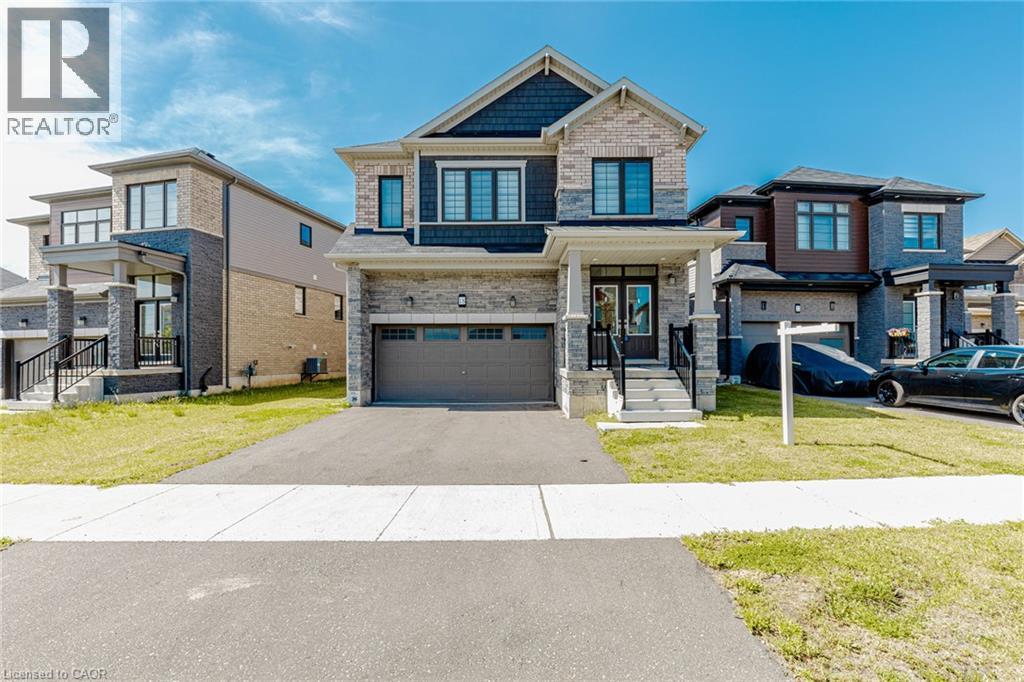
DETACHED UNDER $1M + EXCEPTIONAL MORTGAGE-HELPER POTENTIAL! Welcome to this beautifully renovated, sun-filled 2-storey detached home, ideally positioned on a premium private corner lot in desirable Breslau. Offering the perfect blend of modern luxury, functionality, and income potential, this is an exceptional opportunity for first-time buyers, savvy investors, and multi-generational families alike.The main levels feature a bright, modern open-concept design with premium finishes, a stunning updated kitchen, and convenient independent main-floor laundry. Move-in ready and . updated, the home delivers the lifestyle buyers are looking for today.Then discover the massive, pristine basement-where the most expensive and difficult work has already been completed. A brand-new, structurally complete LEGAL SEPARATE SIDE ENTRANCE and high-efficiency EGRESS WINDOWS make this space ideally positioned for a future 1- or 2-bedroom accessory apartment.The basement also features dedicated plumbing rough-ins for a kitchen and full bathroom, along with separate laundry connections, creating an outstanding foundation for a potential secondary living space and significant rental income potential. With its own side access and the added privacy of a corner-lot, future tenants can enjoy separation from the main residence while you retain your own space.Seller is motivated and this opportunity deserves your attention. Whether you're looking to reduce your mortgage, accommodate extended family, create additional income, or build long-term equity, this property offers flexibility that is increasingly difficult to find.Conveniently located just minutes from Kitchener-Waterloo's major tech hubs, Google, major highways, shopping, and top-rated schools, with everything you need close by.Live beautifully upstairs. Unlock the potential downstairs. Own more home while creating an opportunity to offset your mortgage.Opportunities like this don't come along often
Map data © OpenStreetMap contributors
No open houses are scheduled for this home.
Can't make it? Request a private viewing.
| Bathroom | Main level | 1.5 x 1.8 m |
| Bathroom | Second level | 2.6 x 2.6 m |
| Den | Second level | 1.5 x 1.8 m |
| Living room | Main level | 3 x 4.1 m |
| Kitchen | Main level | 3.5 x 2.7 m |
| Family room | Main level | 3.8 x 4.4 m |
| Dining room | Main level | 1.5 x 2.6 m |
| Primary Bedroom | Second level | 4.6 x 4.5 m |
| Bedroom 2 | Second level | 3.7 x 4.2 m |
| Bedroom 3 | Second level | 3.9 x 4.3 m |
| Bedroom 4 | Second level | 3.9 x 4.3 m |
| Bathroom | Second level | 3.9 x 1.8 m |