

 For sale 50
$979,999
4 bed4 bath2,000–2,500 sq ft
18 Santo Court
Woolwich
1 month agoMLS® X13701342
ROYAL LEPAGE FLOWER CITY REALTY
192 Woolwich Street South
Woolwich, Ontario N0B1M0
For sale· Added
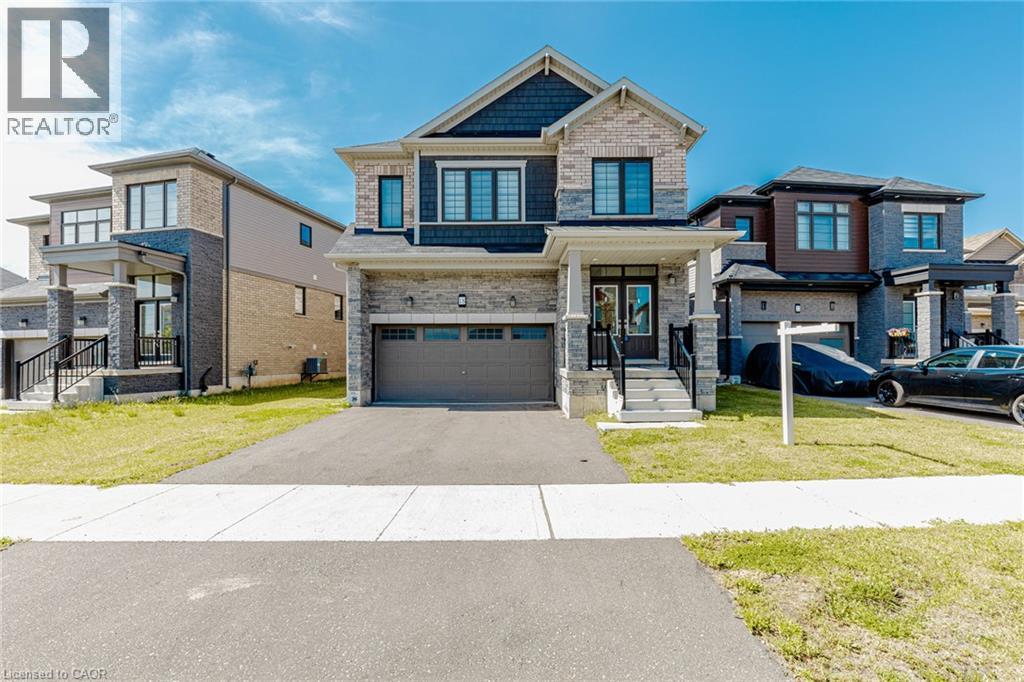
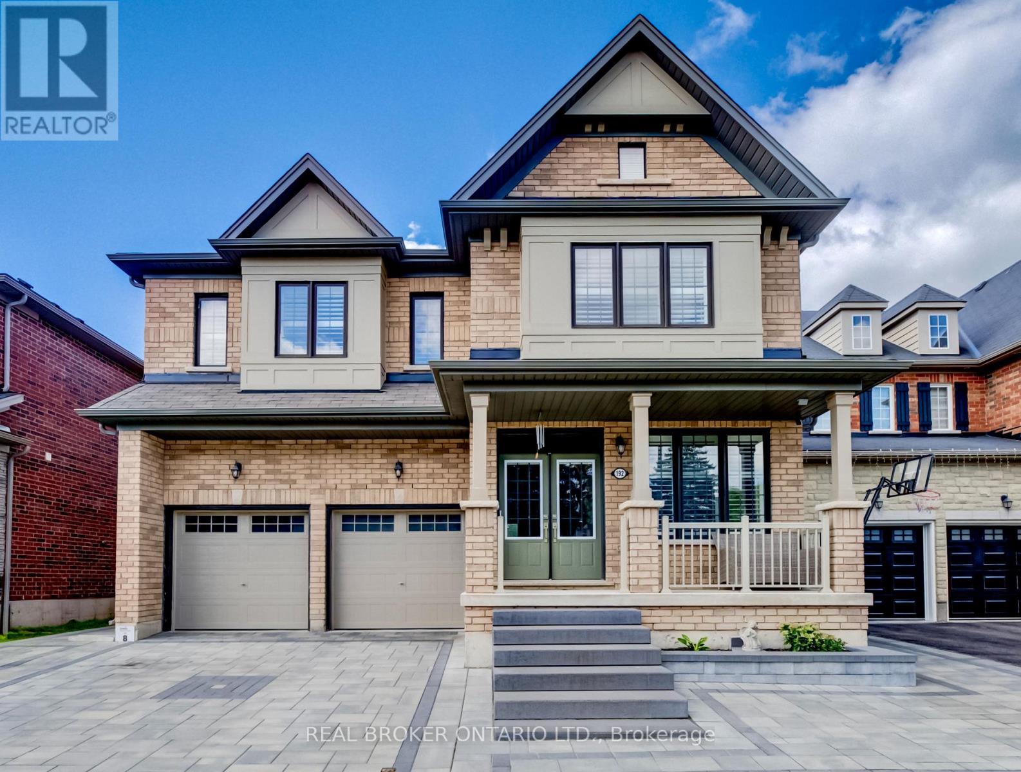
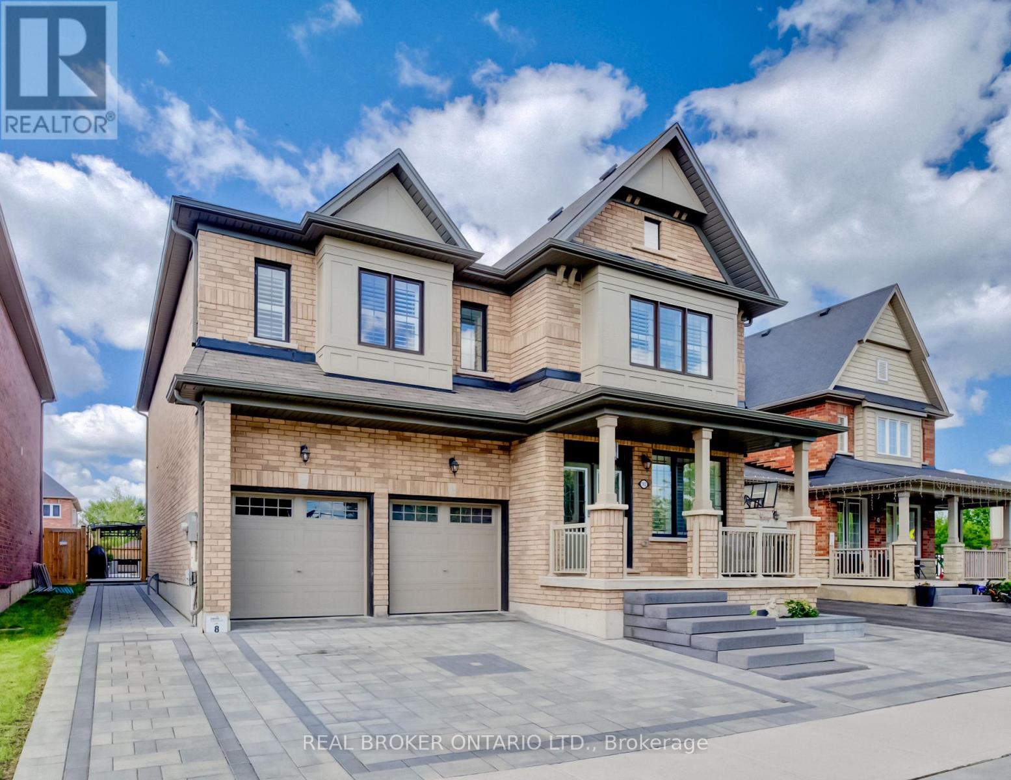
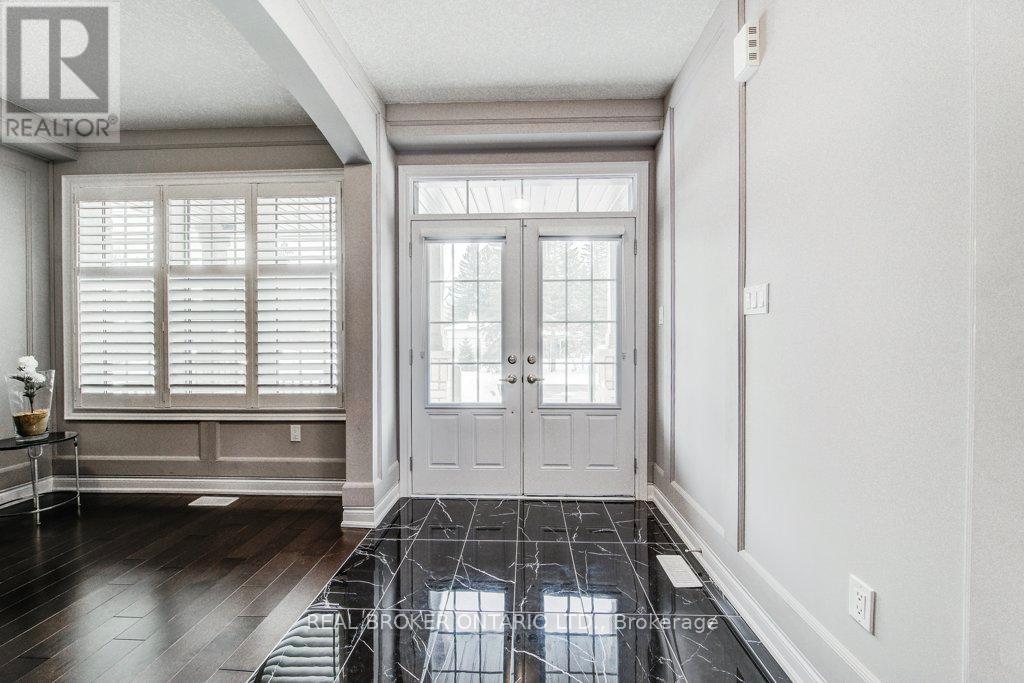
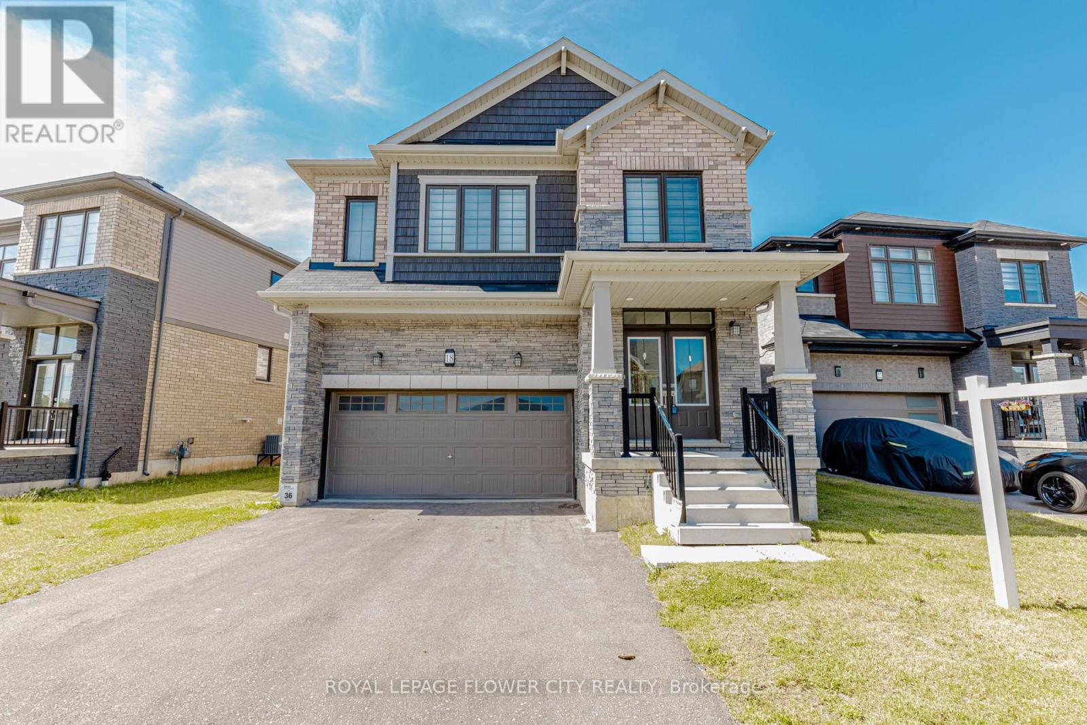
Built by Empire Homes, this beautifully upgraded, completely carpet-free residence offers more than 3,000 sq. ft. of above-ground living space and a rare balance of elegance, comfort, and practicality. Wainscotting, picture frame moulding, and California shutters give the home a polished, timeless feel. The open-concept main living area does more than look impressive-it keeps everyone connected, whether you're cooking, entertaining, or simply spending time together. At the heart of it all, the chef-inspired kitchen features quartz countertops, an upgraded 9-ft island, abundant cabinetry, and a dedicated butler's pantry, creating a space that works just as beautifully for everyday meals as it does for hosting. The adjoining family room invites you to settle in around a striking electric fireplace with granite surround, while the formal dining room, crowned by an impressive coffered ceiling, sets the stage for holidays and special occasions. Two office spaces provide flexibility for work and study without taking away from the home's living areas. Upstairs, four large bedrooms each enjoy direct access to a bathroom, giving everyone a sense of space and privacy. The primary suite is a true retreat, complete with a sitting area, oversized walk-in closet, and spa-inspired ensuite with double sinks, a freestanding soaker tub, and a glass shower with rainfall head and body jets. A second bedroom offers its own ensuite and walk-in closet, while the remaining two bedrooms share a Jack-and-Jill bathroom. Outside, the 136-ft deep lot is framed by extensive stonework in both the front and backyard, enhancing curb appeal while keeping lawn maintenance to a minimum. A backyard gazebo creates an inviting place to gather, dine, and unwind throughout the warmer months. Filled with beautiful morning light from its east-facing exposure and thoughtfully designed for both togetherness and privacy, this is the kind of family home you can truly grow into.
Map data © OpenStreetMap contributors
No open houses are scheduled for this home.
Can't make it? Request a private viewing.
| Foyer | Main level | 1.88 x 3 m |
| Bedroom 2 | Second level | 4.01 x 3.31 m |
| Bathroom | Second level | 3.28 x 1.73 m |
| Bedroom 3 | Second level | 4.59 x 4.43 m |
| Office | Second level | 1.72 x 2.62 m |
| Bedroom | Second level | 3.72 x 4.5 m |
| Bathroom | Second level | 2.9 x 2 m |
| Office | Main level | 2.53 x 3.05 m |
| Partial bathroom | Main level | 1.46 x 1.63 m |
| Dining room | Main level | 3.18 x 4.24 m |
| Living room | Main level | 4.57 x 6.05 m |
| Kitchen | Main level | 3.52 x 3.62 m |
| Eating area | Main level | 3.52 x 3.21 m |
| Primary Bedroom | Second level | 3.92 x 5.76 m |
| Den | Second level | 3.01 x 3.17 m |
| Bathroom | Second level | 3.02 x 4.39 m |