 For sale 49
$750,000
3 bed3 bath1,500–2,000 sq ft
4 James Wilson Street
Woolwich
29 days agoMLS® X13779272
EXP REALTY
385 Starlight Avenue
Woolwich, Ontario N0B1M0
For sale· Added
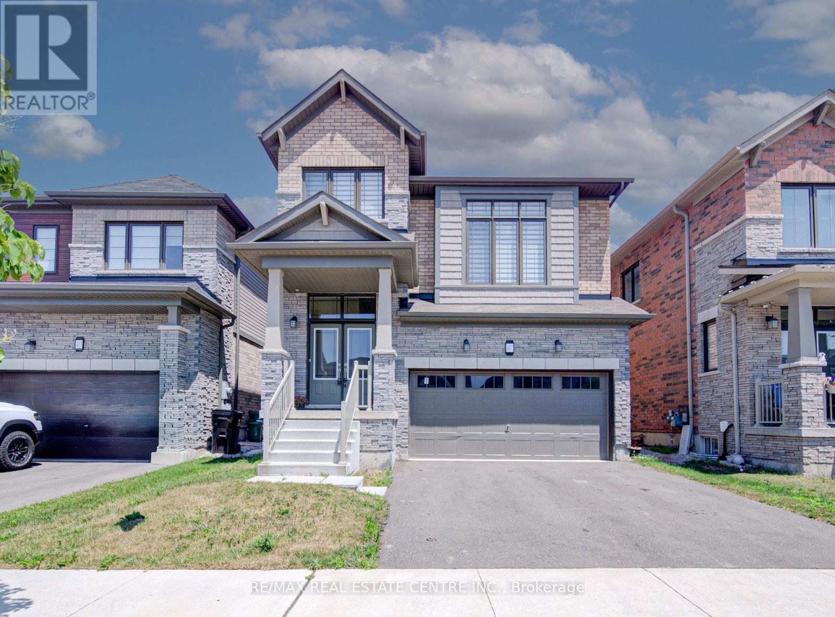
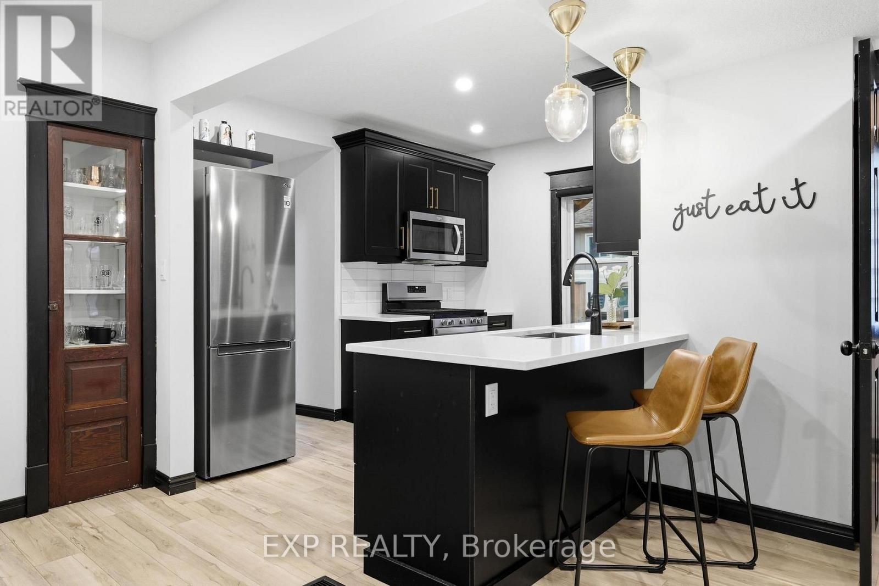
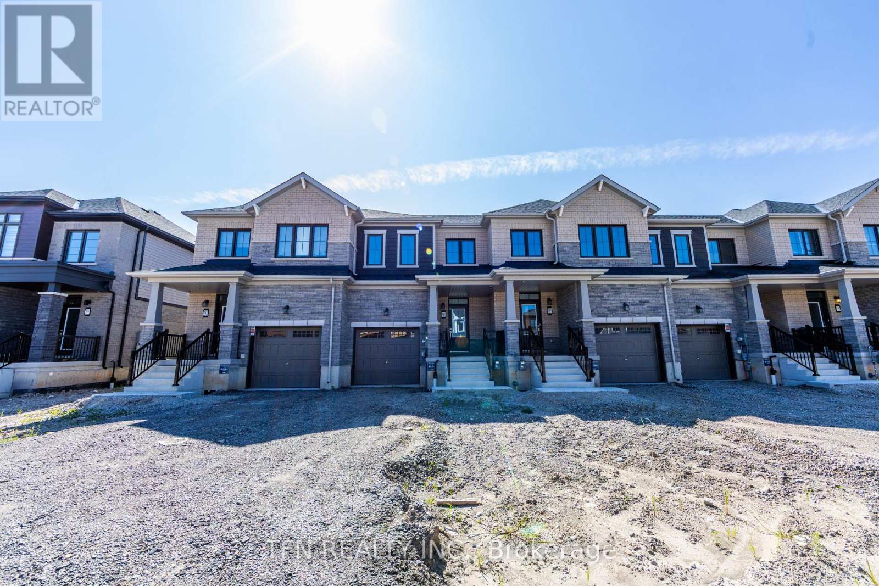
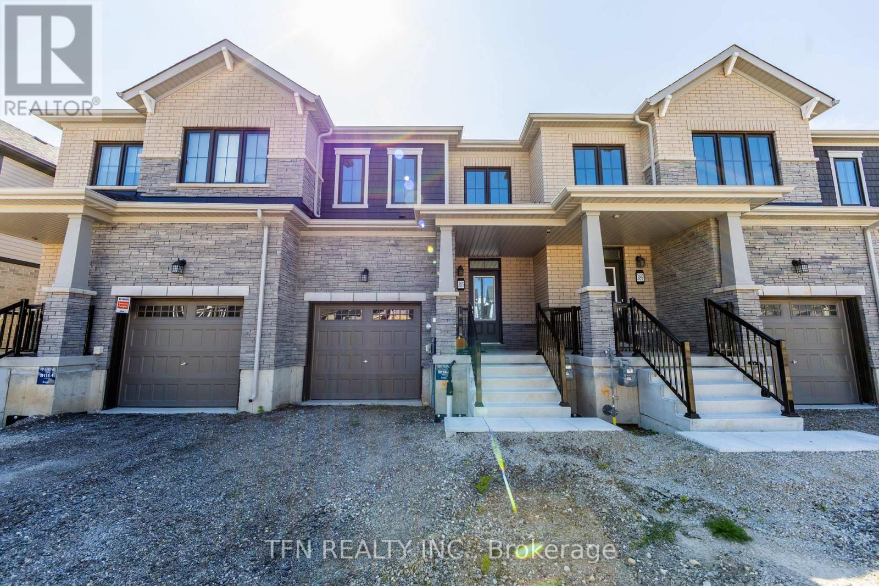
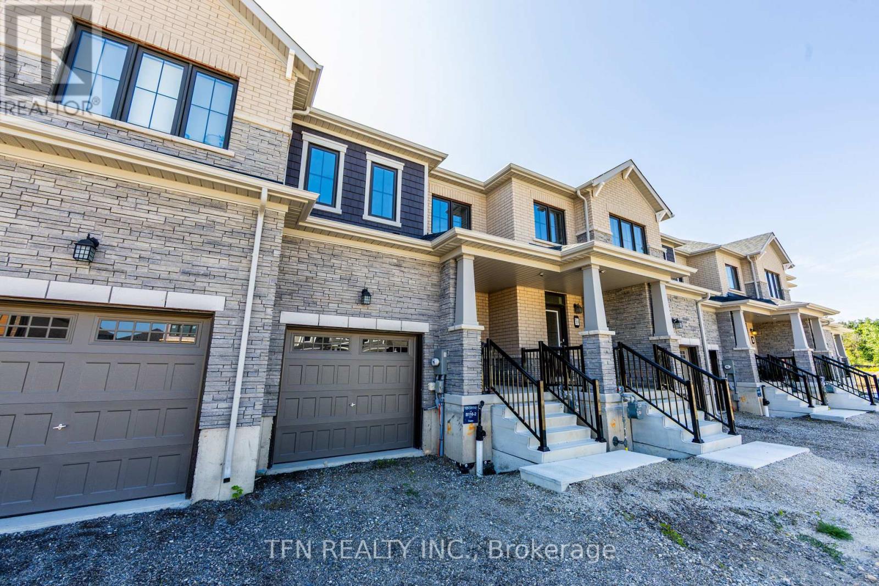
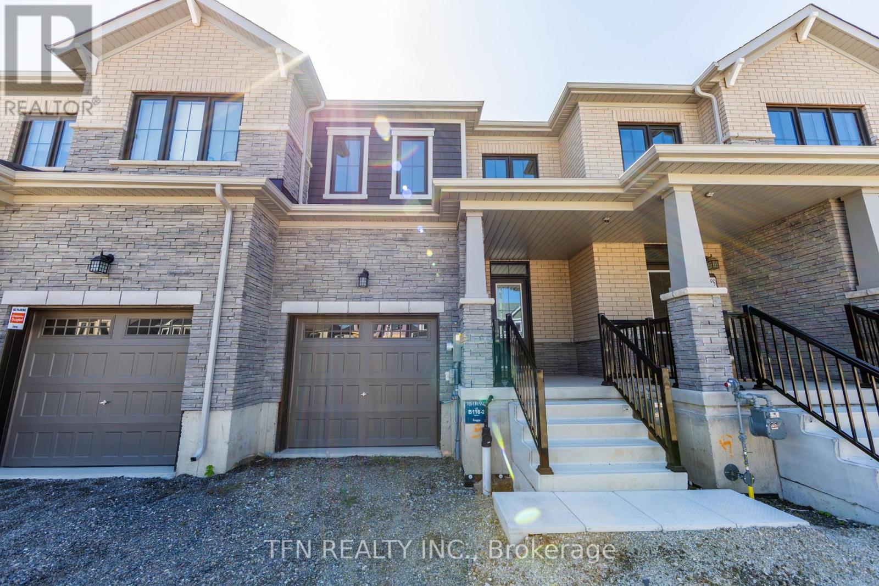
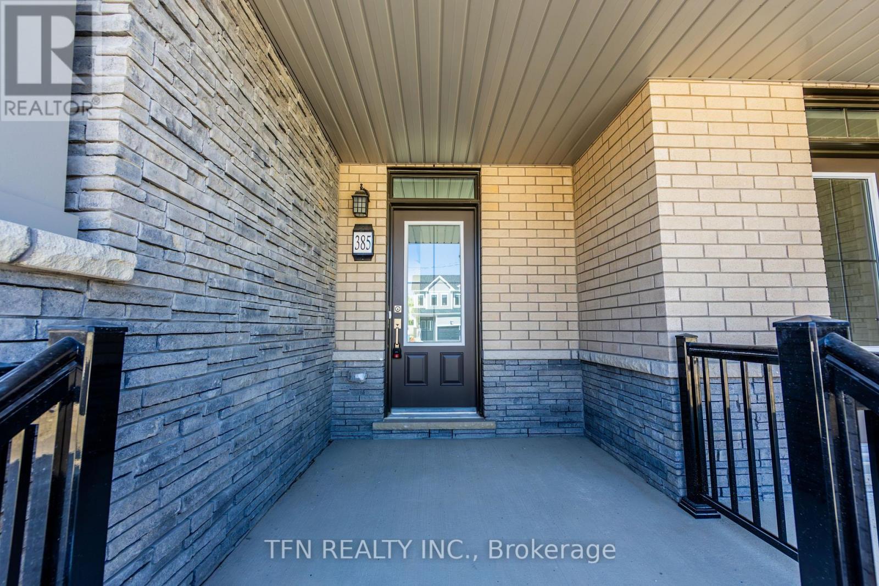
This brand-new freehold townhome offers modern design, beautiful finishes and low-maintenance living in a thoughtfully planned community. Featuring 9' main-floor ceilings, engineered hardwood flooring, a solid oak staircase, contemporary kitchen cabinetry, ceramic tile and stylish Moen fixtures throughout. Energy-efficient and smart-home features include ahigh-efficiency furnace, ERV, smart thermostat and future EV charger rough-in. A fantastic opportunity to own a beautifully finished new home in a growing community. Eligible purchasers may qualify for government new home rebates of up to $61,362.00 offering significant savings on the purchase of this brand-new home. Eligibility, rebate amounts and applicable requirements are subject to government criteria. Buyer to verify eligibility.
Map data © OpenStreetMap contributors
No open houses are scheduled for this home.
Can't make it? Request a private viewing.
| Great room | Main level | 3.4 x 4.2 m |
| Partial bathroom | Main level | 0 x 0 m |
| Eating area | Main level | 2.4 x 2.9 m |
| Kitchen | Main level | 2.4 x 3.2 m |
| Primary Bedroom | Main level | 4 x 4.2 m |
| Bathroom | Main level | 0 x 0 m |
| Bedroom 2 | Main level | 2.9 x 3.5 m |
| Bedroom 3 | Main level | 2.92 x 3.65 m |
| Laundry room | Second level | 0 x 0 m |
| Bathroom | Second level | 0 x 0 m |