 For sale 50
$979,999
4 bed4 bath2,000–2,500 sq ft
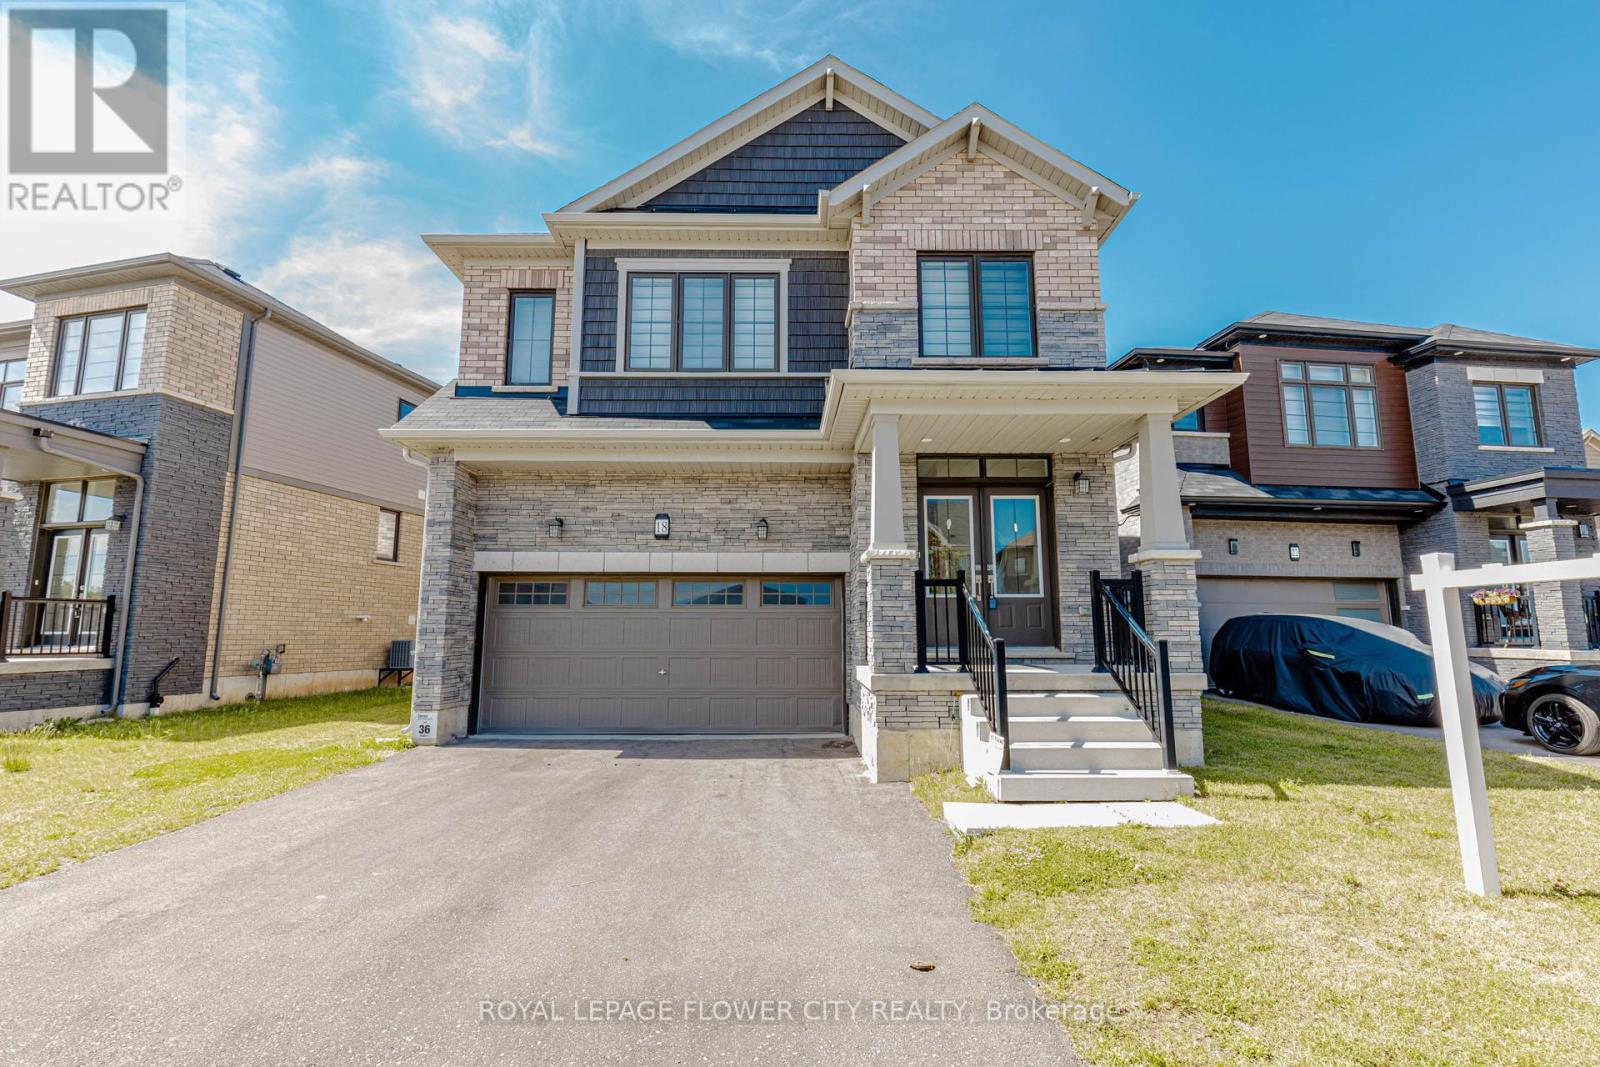
18 Santo Court
Woolwich
1 month agoMLS® X13701342
ROYAL LEPAGE FLOWER CITY REALTY
318 William Street
Woolwich, Ontario N3B0B5
For sale· Added
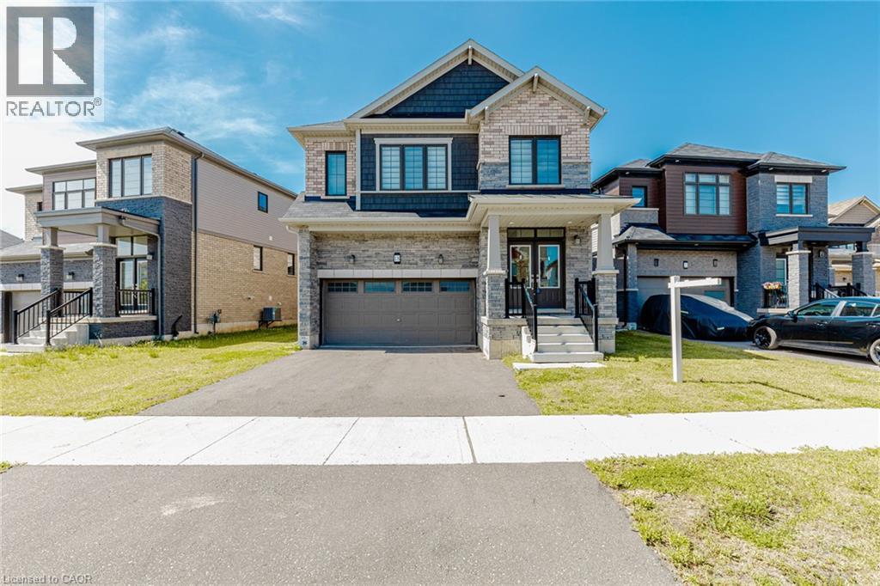
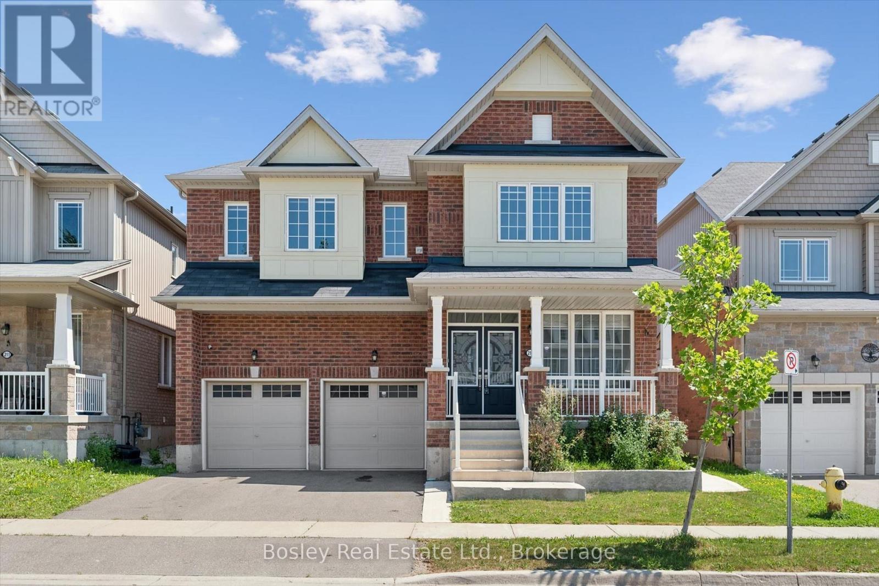
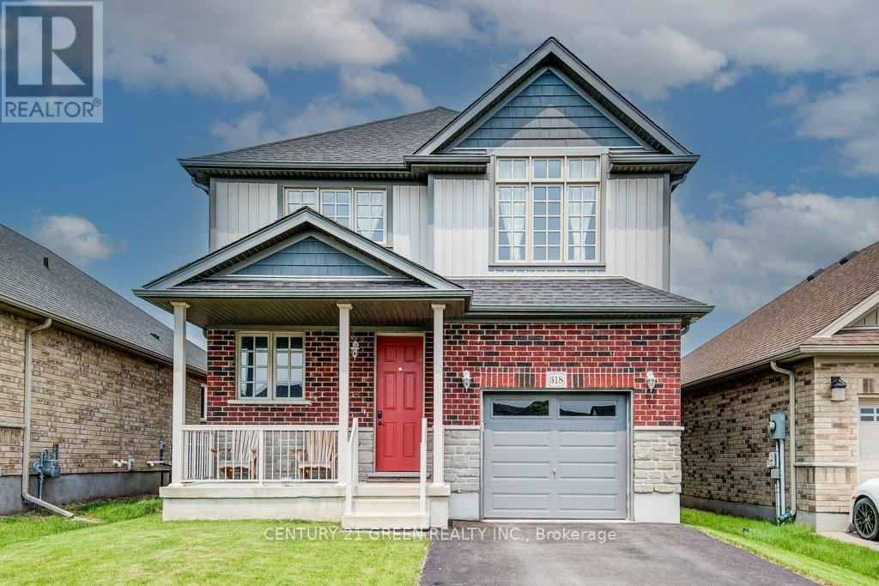
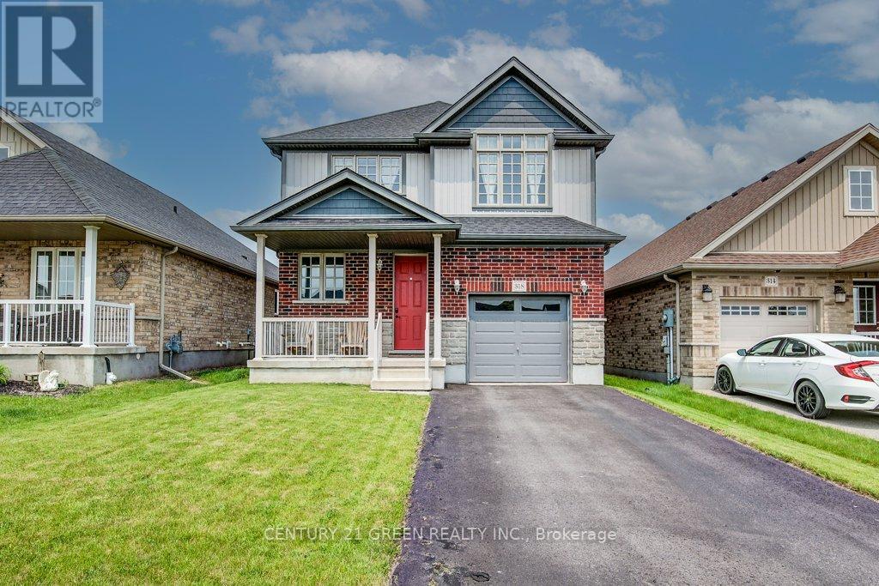
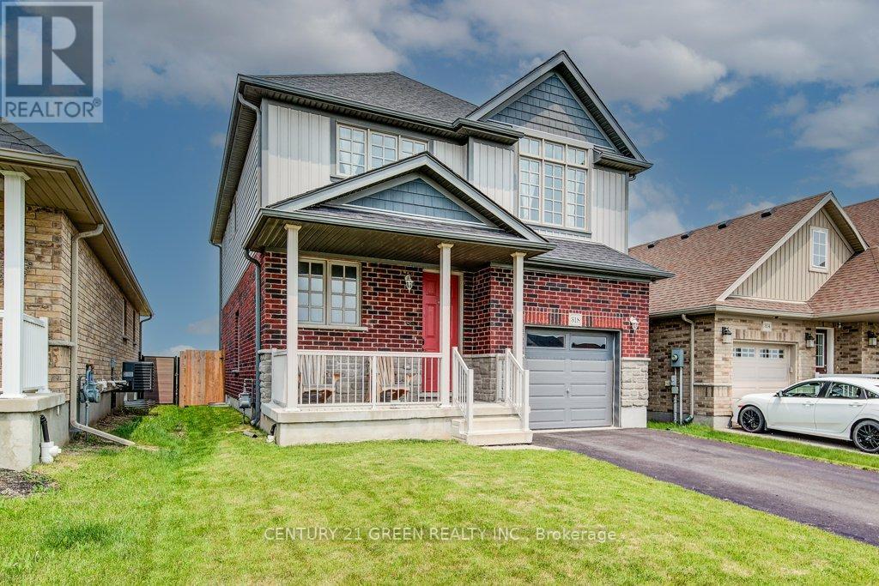
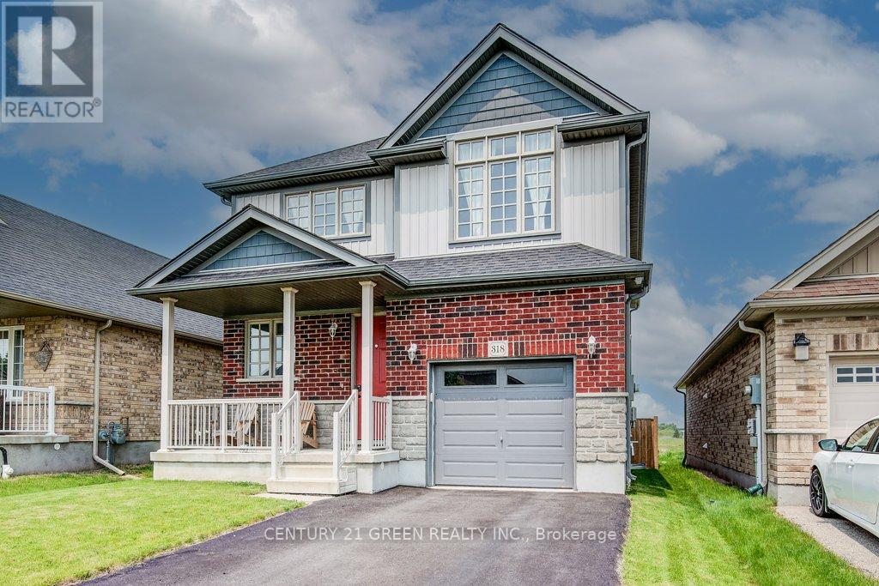
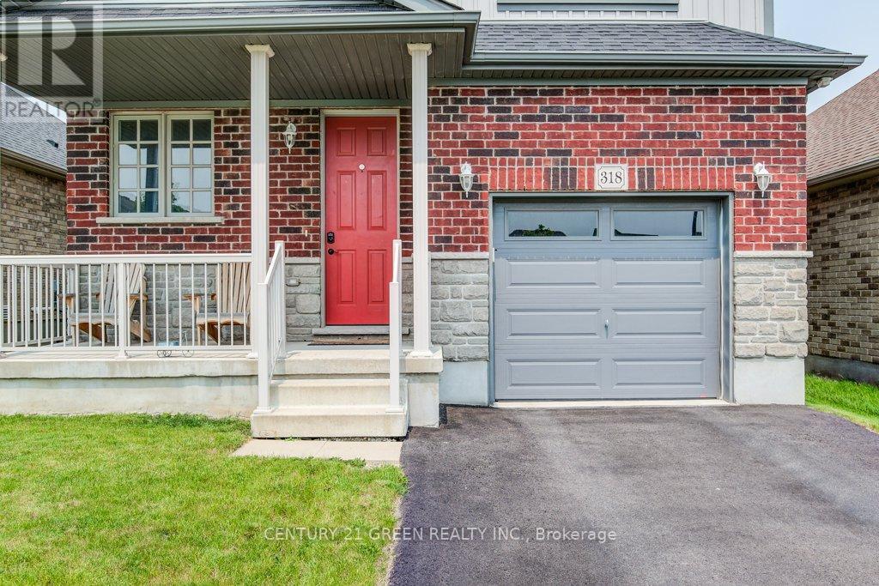
Beautiful and sunfilled detached home in the Elmira's desirable Country Club Estates community. 3 bed 3 bath home features 2,171 square feet of living space and is located near the end of a quiet street with no houses behind. A large open concept main floor featuring 9 foot ceilings make this space feel absolutely massive! Granite countertops, Stainless steel appliances with tons of upgrades. A powder room and laundry/mud room are also on this floor, nicely tucked away behind the garage. Upstairs highlights a master bedroom with a luxurious ensuite and a walk in closet as well as 2 additional good sized bedrooms with large closets, but perhaps the crown jewel of this level is the additional family room! This area could also easily be converted to a large 4th bedroom if you prefer. With all of this space, there really isn't a need to finish the basement but if you do, your options are endless and the best ideas will come to life as you imagine your new space boasting 9 foot ceilings and large windows allowing all the natural light you could ever ask for. There is also a rough in for a 3 pc. bath down here. Location close to all amenities and a short drive to waterloo.
Map data © OpenStreetMap contributors
No open houses are scheduled for this home.
Can't make it? Request a private viewing.
| Bedroom 2 | Second level | 3.07 x 3.66 m |
| Primary Bedroom | Second level | 4.32 x 5.03 m |
| Living room | Main level | 3.71 x 4.99 m |
| Bedroom 3 | Second level | 3.3 x 3.05 m |
| Eating area | Main level | 4.11 x 2.69 m |
| Family room | Second level | 6.76 x 4.04 m |
| Laundry room | Main level | 2.99 x 1.8 m |
| Kitchen | Main level | 3.51 x 2.74 m |
| Dining room | Main level | 3.71 x 3.66 m |