 For sale 49
$750,000
3 bed3 bath1,500–2,000 sq ft
4 James Wilson Street
Woolwich
29 days agoMLS® X13779272
EXP REALTY
389 Starlight Avenue
Woolwich, Ontario N0B1M0
For sale· Added
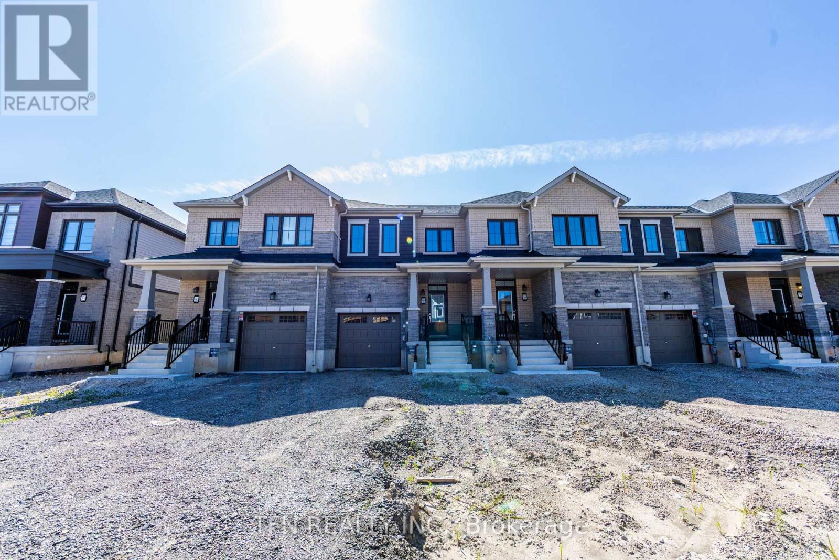
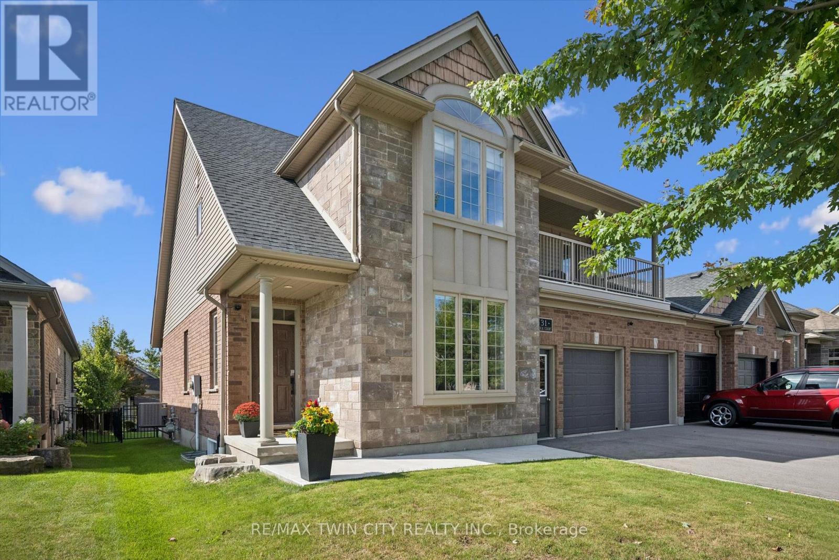
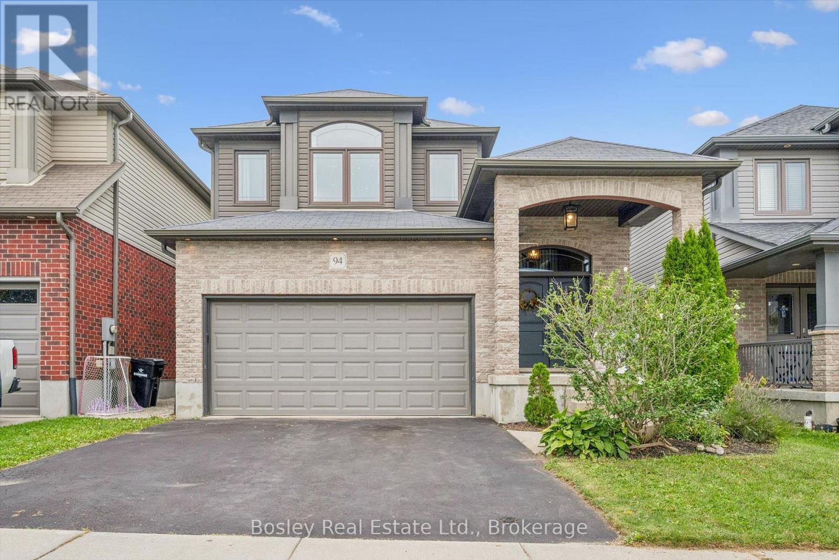
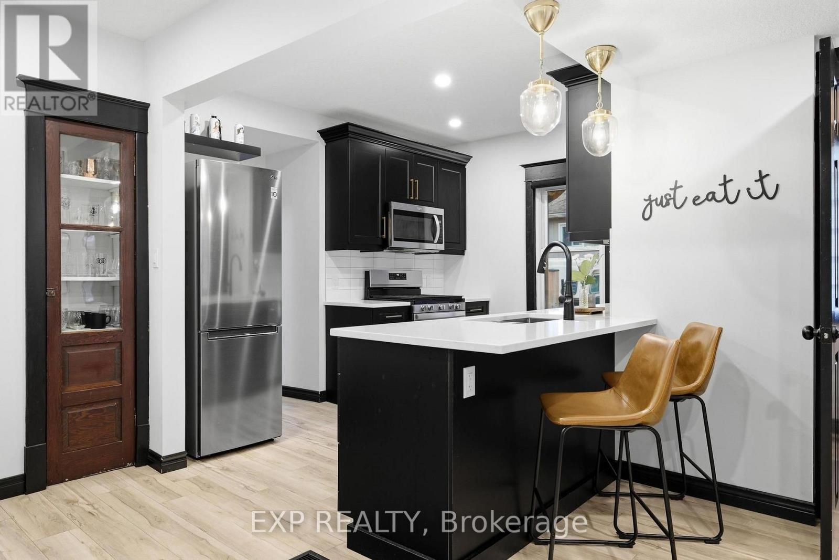
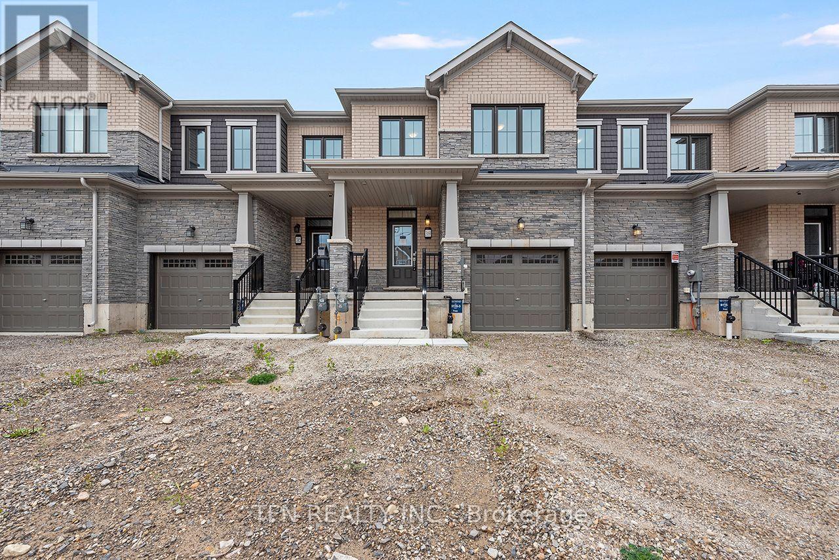
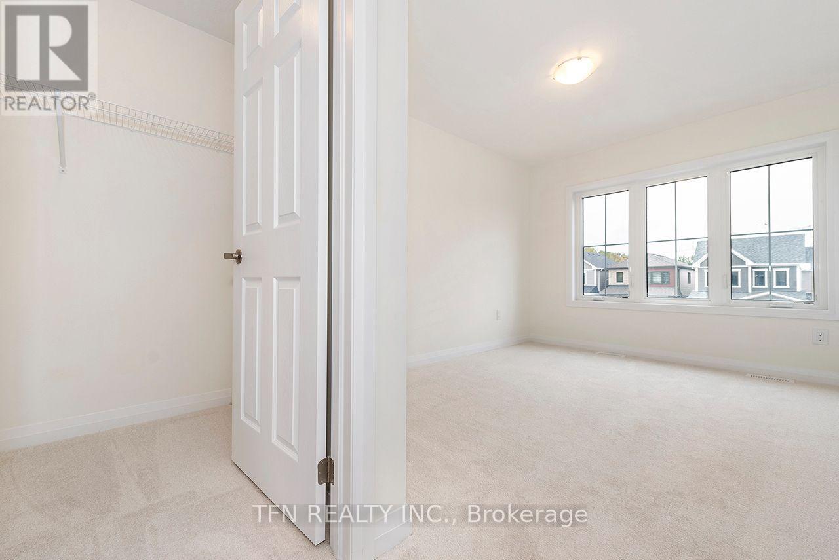
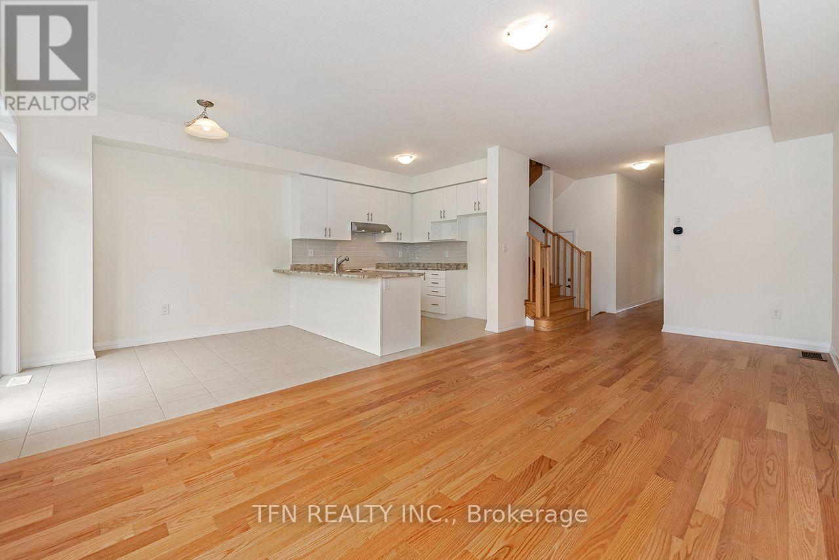
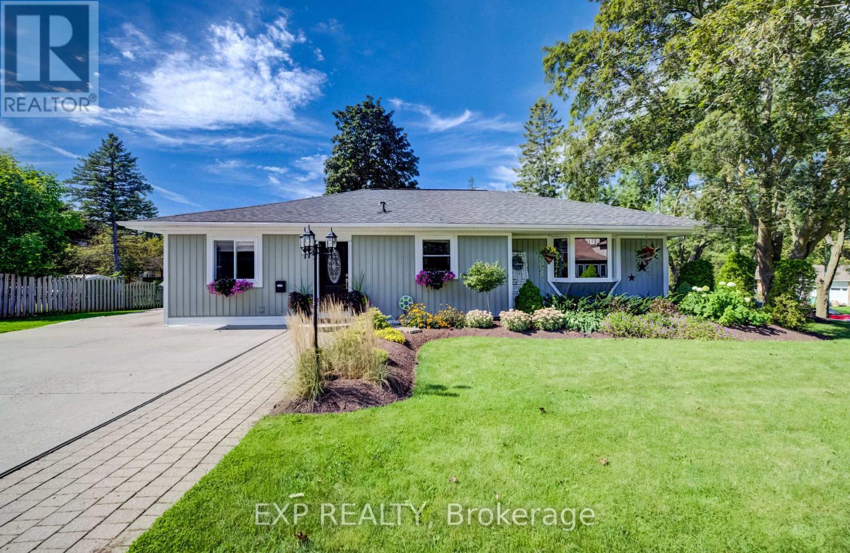
This brand-new all-brick 3-bedroom, 2.5-bath freehold townhome offers beautiful curb appeal, a well-designed layout, modern finishes and comfortable low-maintenance living in Riverland by Empire Homes, a thoughtfully planned new-home community in Breslau. The Wallflower Heritage model offers approximately 1,614 sq. ft. and features a spacious great room, breakfast area, contemporary kitchen, walk-in closets, second-floor laundry and a private ensuite in the primary bedroom. A good-sized backyard provides additional outdoor space for relaxing, entertaining or family enjoyment. Quality finishes and upgrades include 9' main-floor ceilings, engineered hardwood flooring, solid oak staircase, contemporary cabinetry, ceramic tile, Moen fixtures and upgraded glass-enclosed standing showers in the bathrooms. Energy-efficient features include ahigh-efficiency furnace, ERV, smart thermostat and future EV charger rough-in. Eligible purchasers may qualify for government new home rebates of up to $63,778. Ask us about Empire Homes' low-rate mortgage program or a $15,000 credit on closing. Eligibility, rebate amounts and applicable requirements are subject to program and government criteria. Buyer to verify eligibility.
Map data © OpenStreetMap contributors
No open houses are scheduled for this home.
Can't make it? Request a private viewing.
| Great room | Main level | 3.29 x 6.88 m |
| Kitchen | Main level | 2.68 x 2.74 m |
| Eating area | Main level | 2.68 x 3.04 m |
| Partial bathroom | Main level | 0 x 0 m |
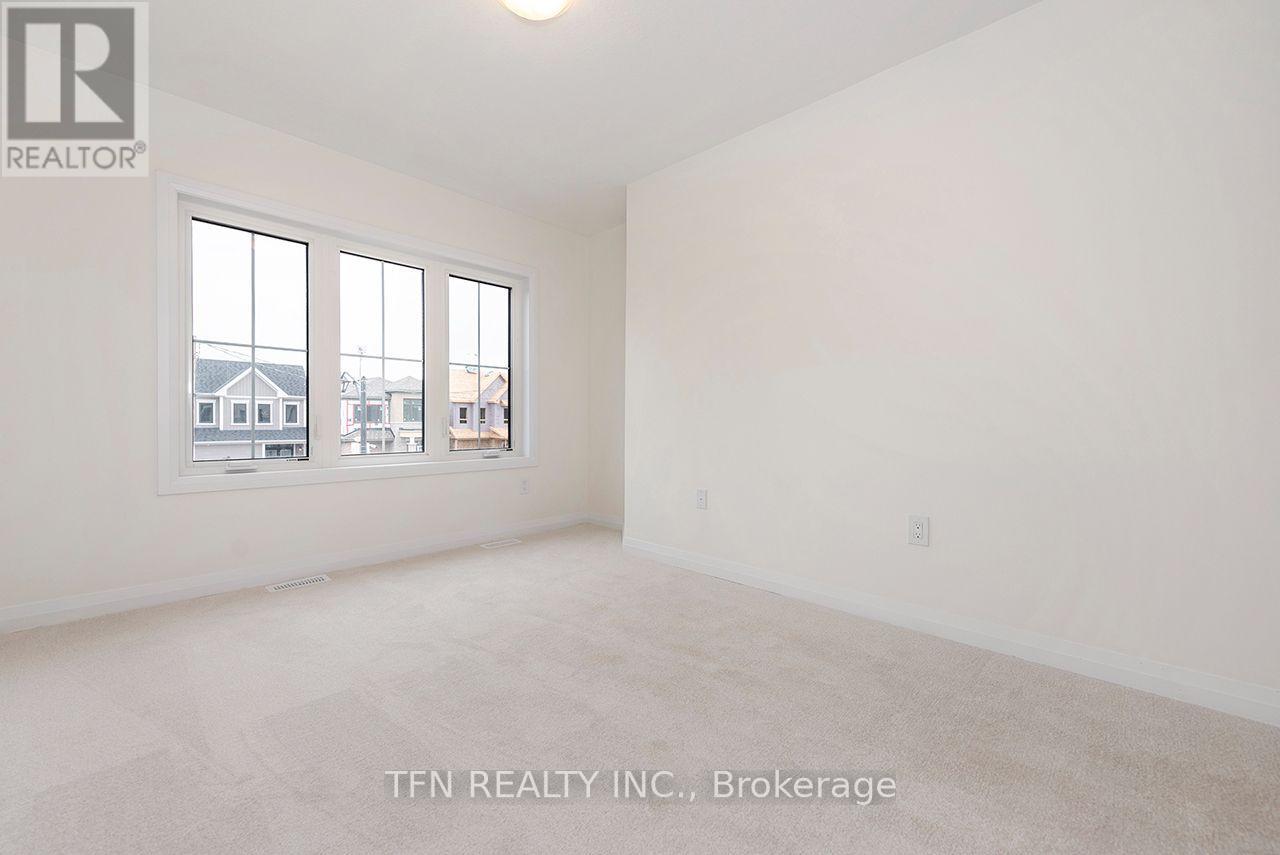
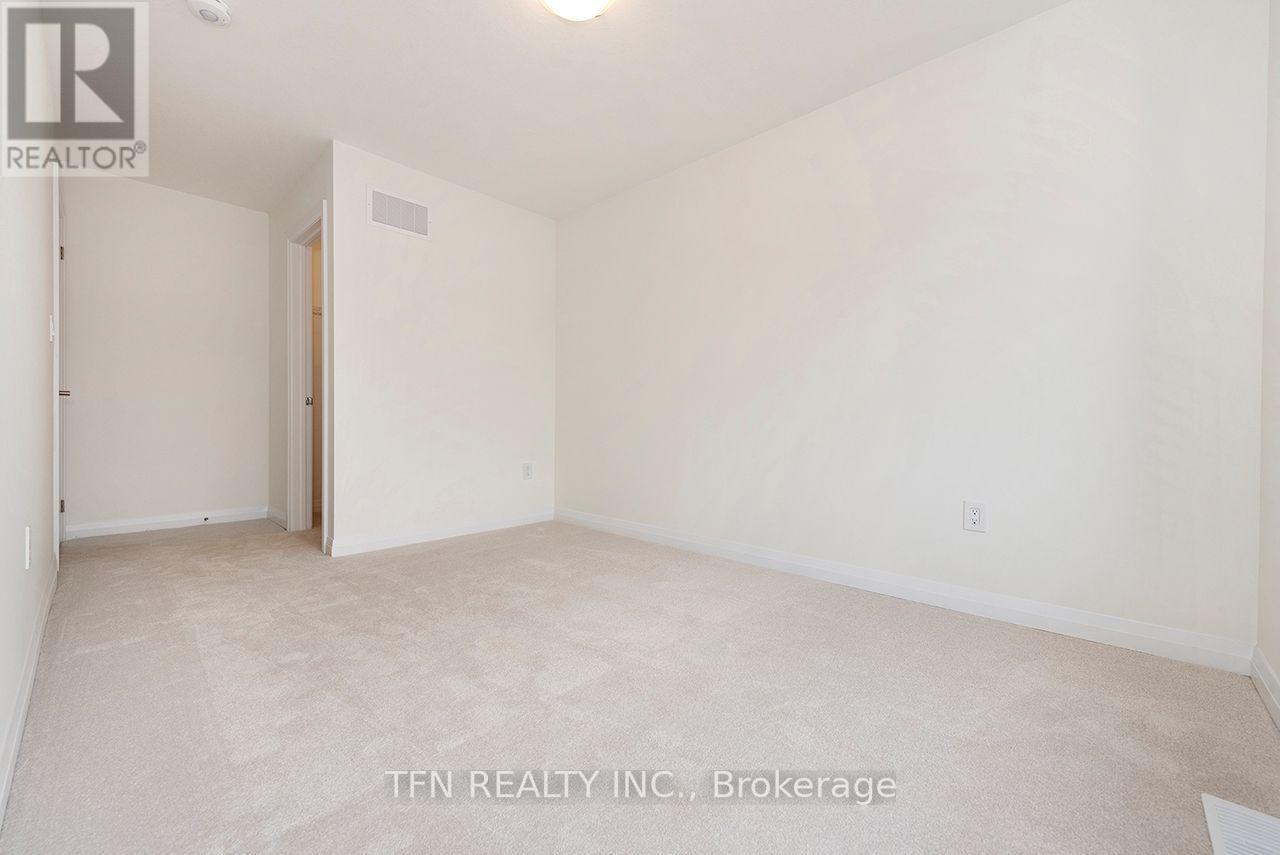
| Primary Bedroom | Second level | 4.02 x 4.45 m |
| Bedroom 2 | Second level | 2.74 x 3.84 m |
| Bedroom 3 | Second level | 2.98 x 3.65 m |
| Library | Second level | 0 x 0 m |
| Bathroom | Second level | 0 x 0 m |