 For sale 50
$1,040,000
4 bed3 bath2,000–2,500 sq ft
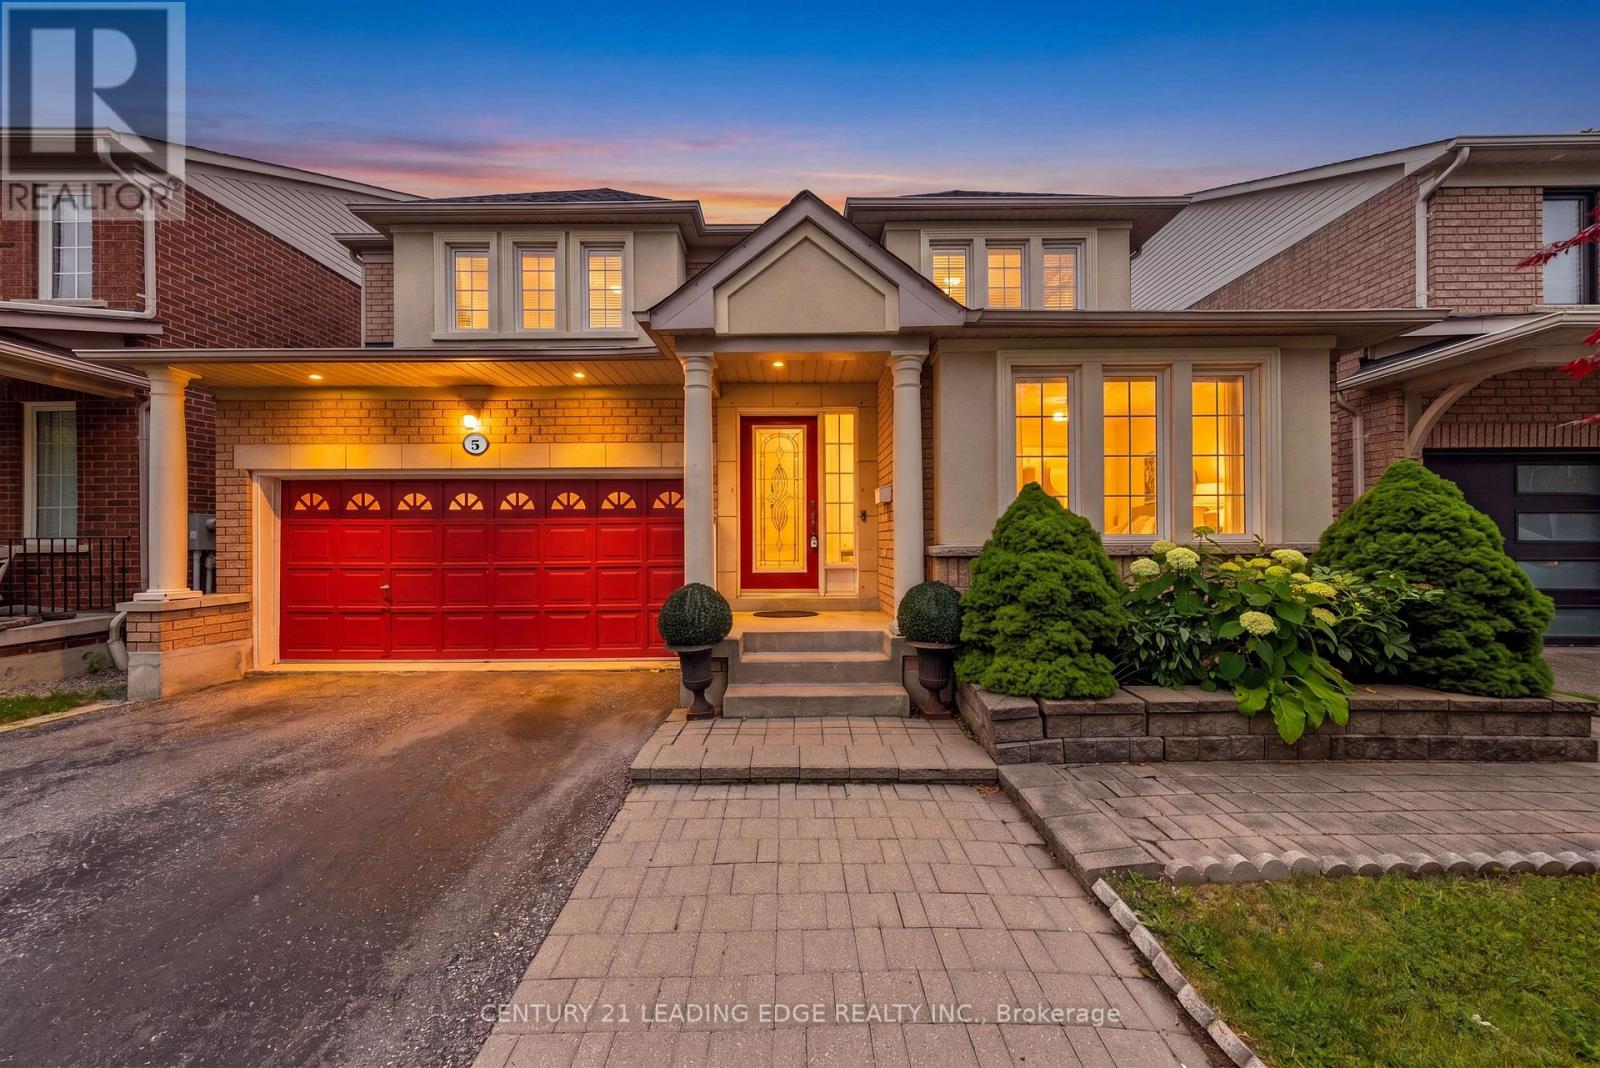
5 Haskell Avenue
Northwest Ajax, Ajax
1 month agoMLS® E13687372
CENTURY 21 LEADING EDGE REALTY INC.
17 Weston Crescent
Northwest Ajax, Ajax, Ontario L1T0C7
For sale· Added
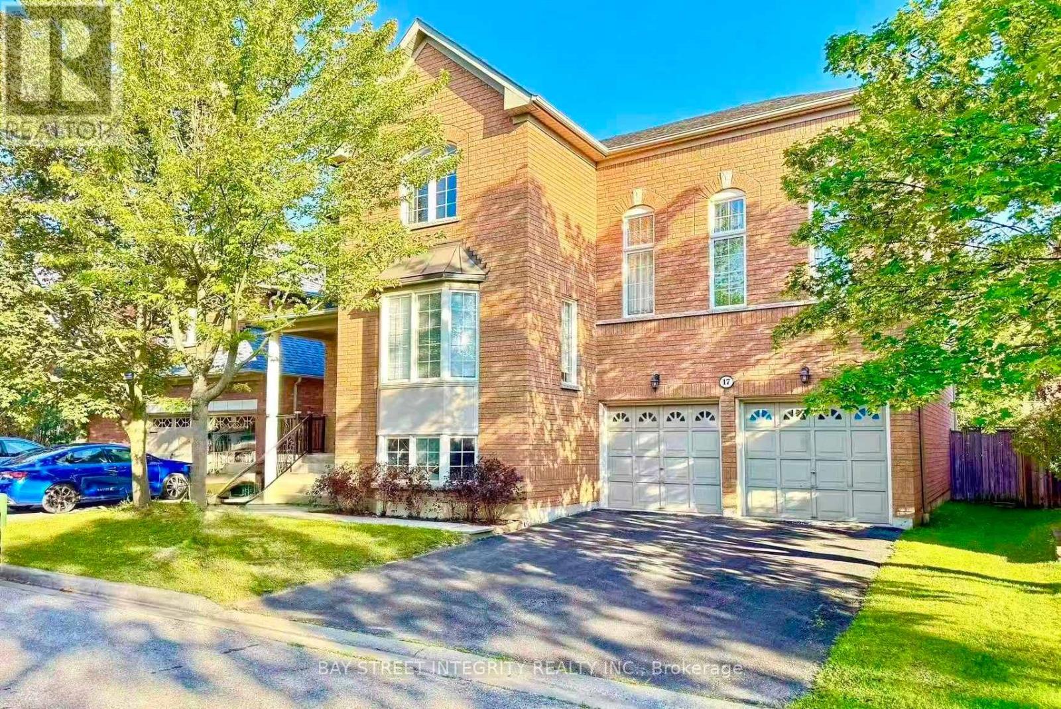
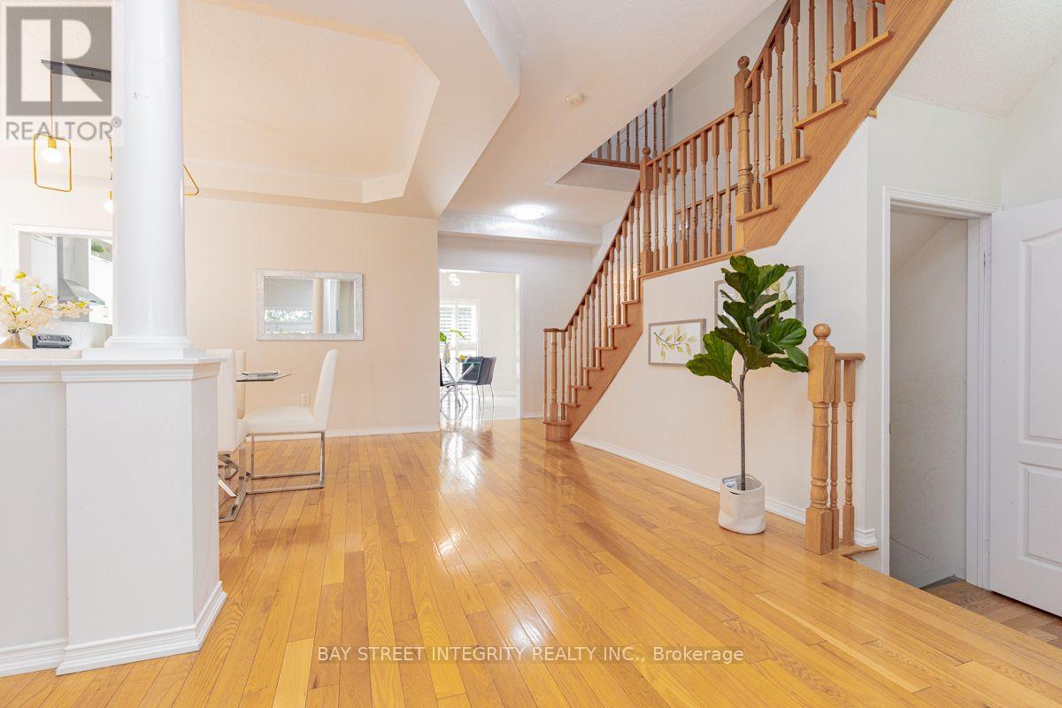
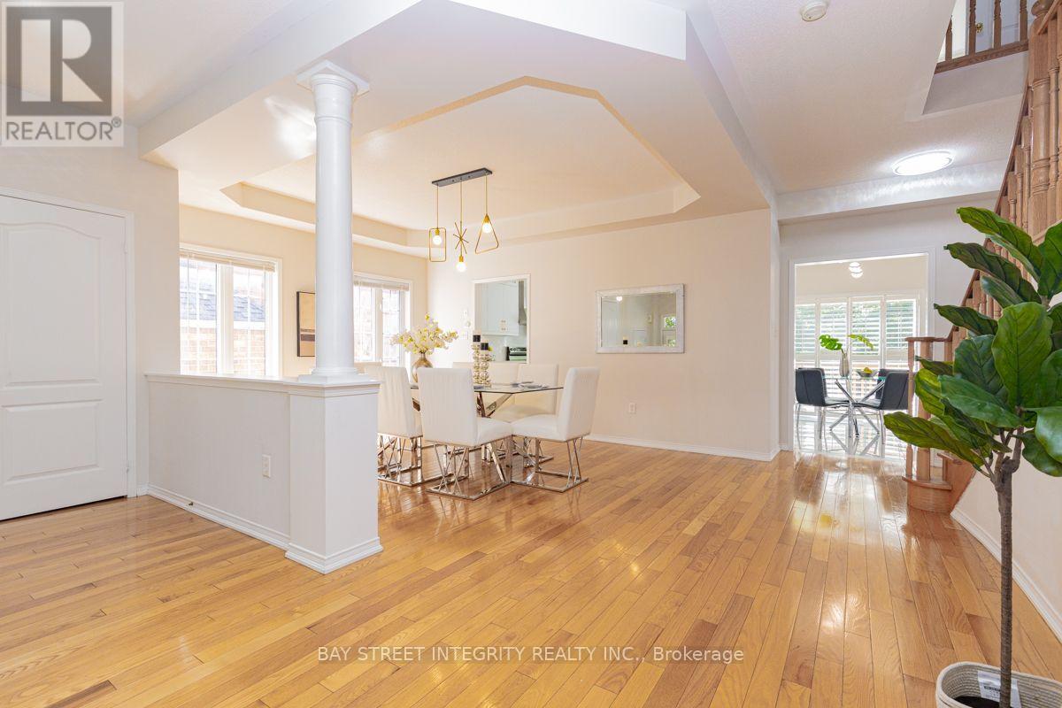
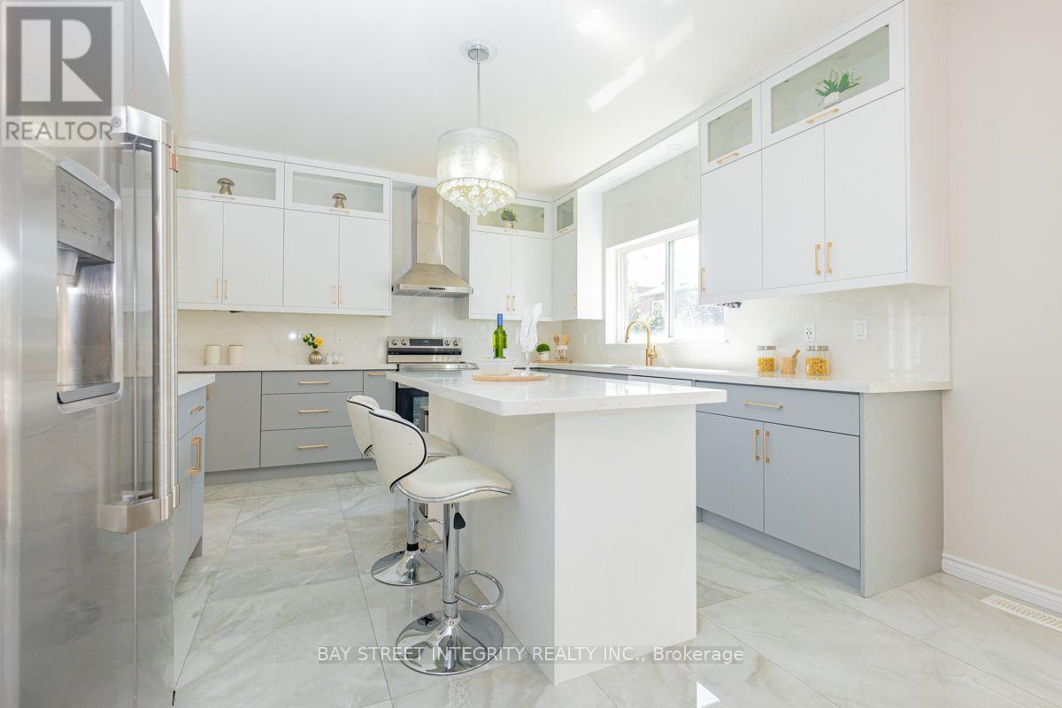
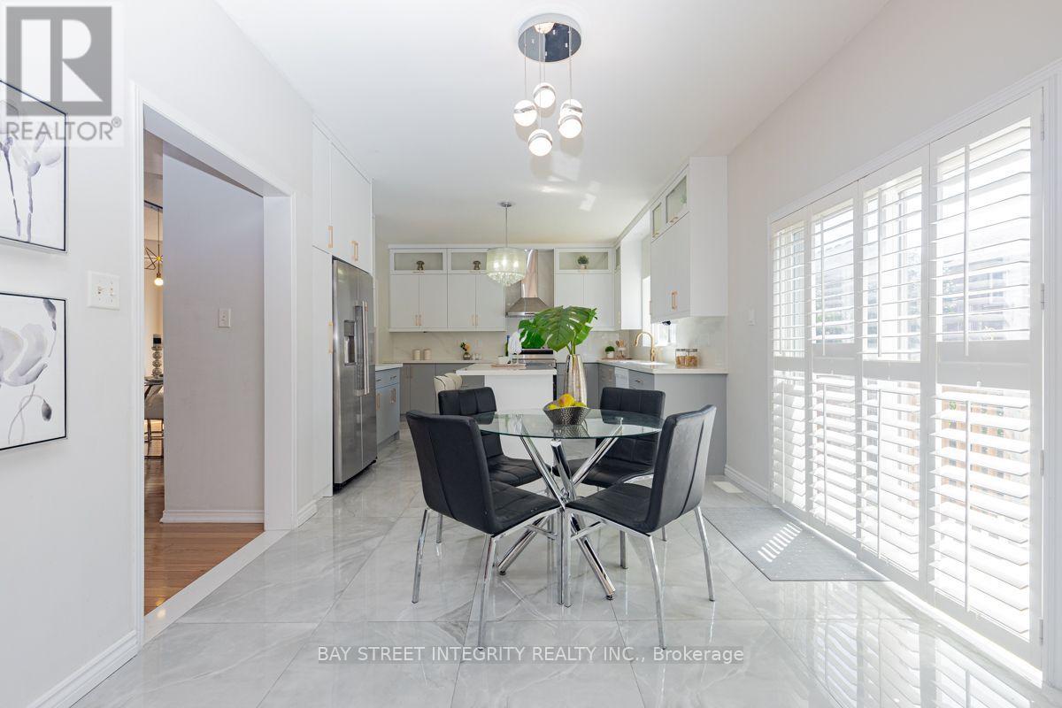
Welcome to 17 Weston Cres, a beautifully maintained detached family home offering around 3300 Sq ft (Above Ground). The main level features gleaming hardwood floors throughout, a formal living room with pot lights and a large bay window, and an elegant separate dining room highlighted by a coffered ceiling.The updated gourmet kitchen boasts stainless steel appliances, granite countertops, a centre island, mirrored backsplash, upgraded cabinetry, and California shutters. The warm and inviting family room features a cozy gas fireplace, while the impressive great room offers soaring pot lights, and oversized windows that fill the space with natural light.The basement features a separate entrance completed with permits, offering excellent potential for extended family living or future income opportunities.Survey not available.
Map data © OpenStreetMap contributors
No open houses are scheduled for this home.
Can't make it? Request a private viewing.
| Bedroom 4 | Second level | 3.63 x 3.66 m |
| Living room | Main level | 3.96 x 4.36 m |
| Dining room | Main level | 4.82 x 3.66 m |
| Family room | Main level | 4.63 x 5.12 m |
| Kitchen | Main level | 3.66 x 4.02 m |
| Eating area | Main level | 3.54 x 3.2 m |
| Great room | In between | 5.79 x 5.91 m |
| Primary Bedroom | Second level | 5.18 x 3.66 m |
| Bedroom 2 | Second level | 3.96 x 3.51 m |
| Bedroom 3 | Second level | 3.59 x 3.38 m |