
 For sale 50
$632,000
2 bed2 bath1,550 sq ft
218 Mclellan Avenue
Amherstburg
7 days agoMLS® 26024602
REMAX PREFERRED REALTY LTD. - 586
111 Kingsbridge Drive
Amherstburg, Ontario N9V0G3
For sale· Added
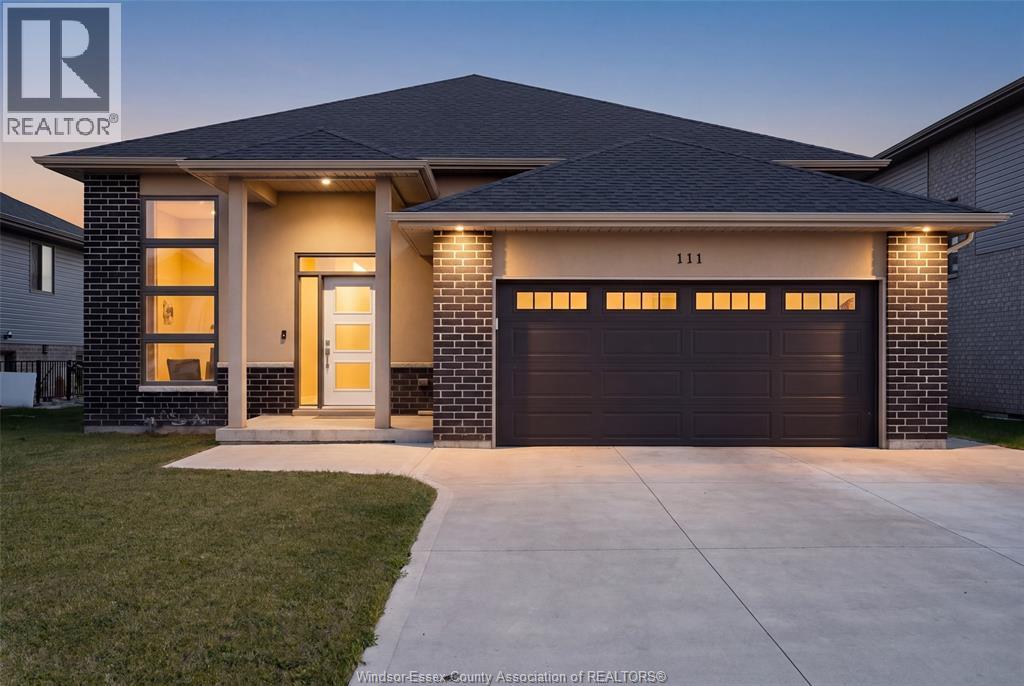
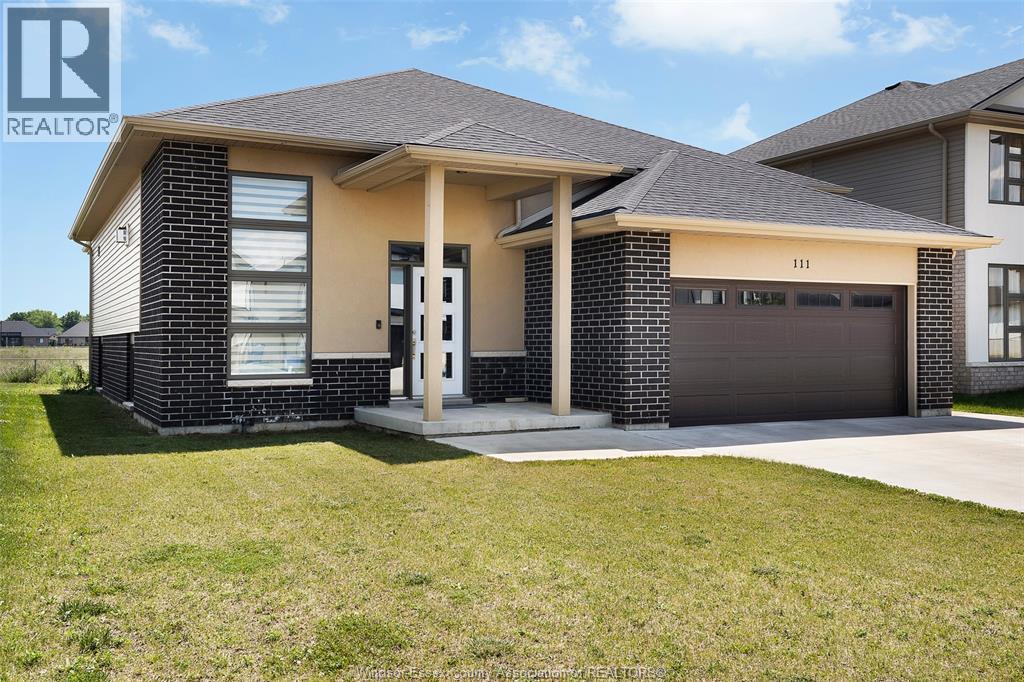
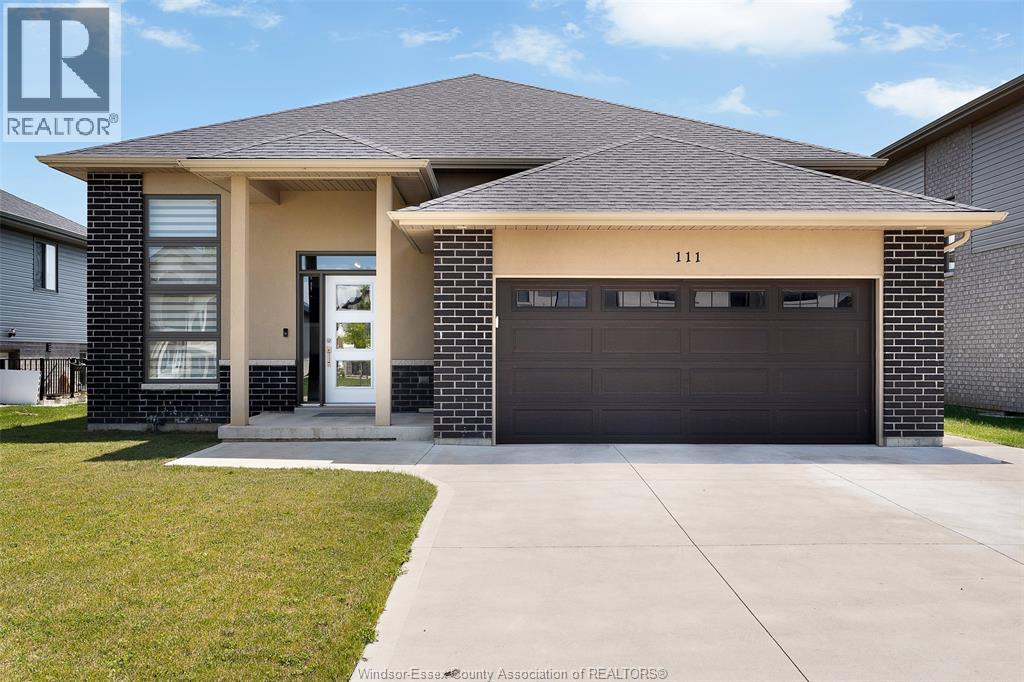
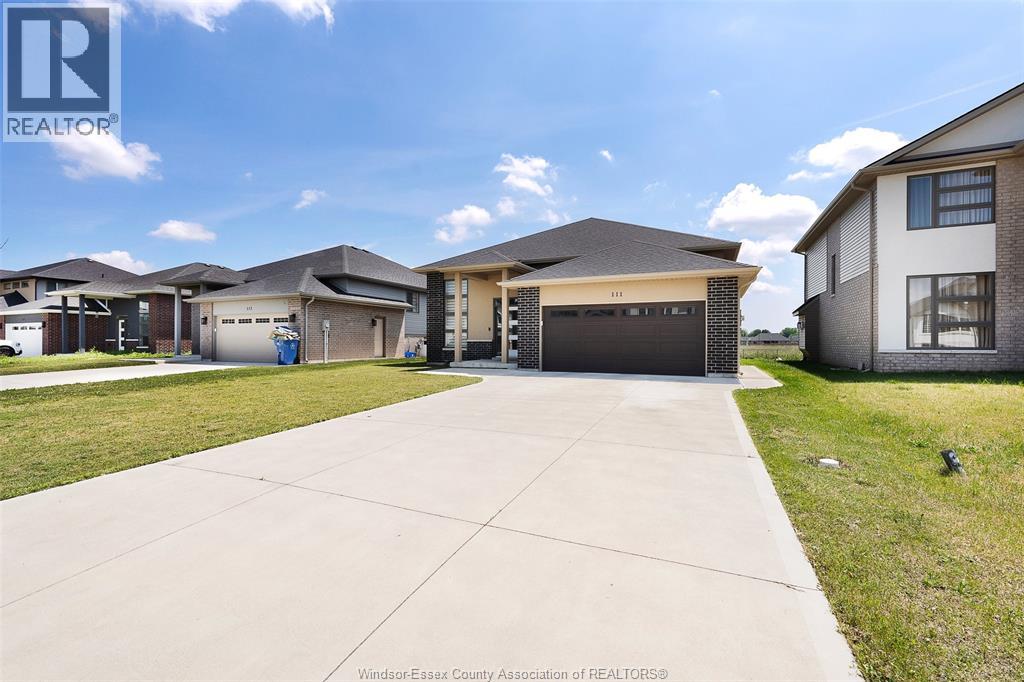
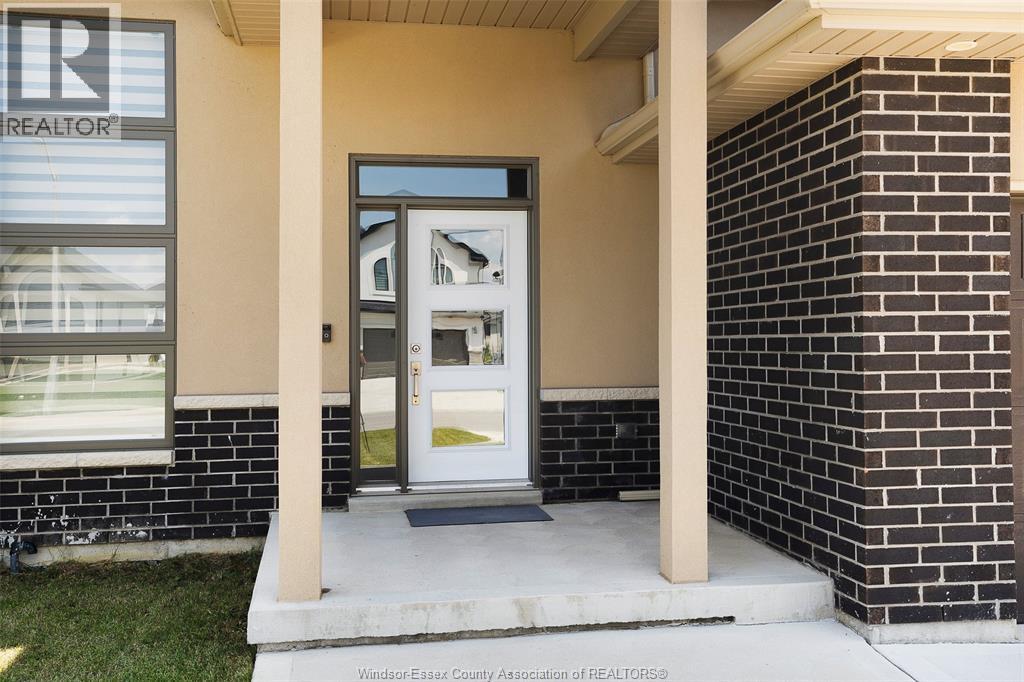
Located in the sought-after Kingsbridge South community, this impressive 2022 raised ranch offers the perfect blend of modern comfort and everyday functionality. Featuring 3 bedrooms, 2 full bathrooms, an open-concept design with cathedral ceilings, engineered hardwood floors, and a stunning gas fireplace, this home is move-in ready. The thoughtfully designed kitchen includes a large island, pantry, and newer appliances, while the spacious primary retreat offers a walk-in closet and private ensuite. An expansive unfinished basement provides endless possibilities for future living space. Set on a premium lot backing onto greenspace with no rear neighbours, this exceptional home also features a double attached garage, covered front porch, covered rear deck, and an unbeatable Amherstburg location close to parks, walking trails, shopping, and schools. A+++ tenants willing to stay. Vacant possession possible with 60 day closing.
Map data © OpenStreetMap contributors
No open houses are scheduled for this home.
Can't make it? Request a private viewing.
| Utility room | Basement | — |
| Storage | Basement | — |
| Laundry room | Basement | — |
| 3pc Ensuite bath | Main level | — |
| 4pc Bathroom | Main level | — |
| Bedroom | Main level | — |
| Bedroom | Main level | — |
| Primary Bedroom | Main level | — |
| Kitchen/Dining room | Main level | — |
| Living room/Fireplace | Main level | — |
| Foyer | Main level | — |




