 For sale 50
$599,900
3 bed2 bath
107 Meadowview
Amherstburg
11 days agoMLS® 26024473
BOB PEDLER REAL ESTATE LIMITED
7686 Concession 7 South
Amherstburg, Ontario N9V2Y7
For sale· Added
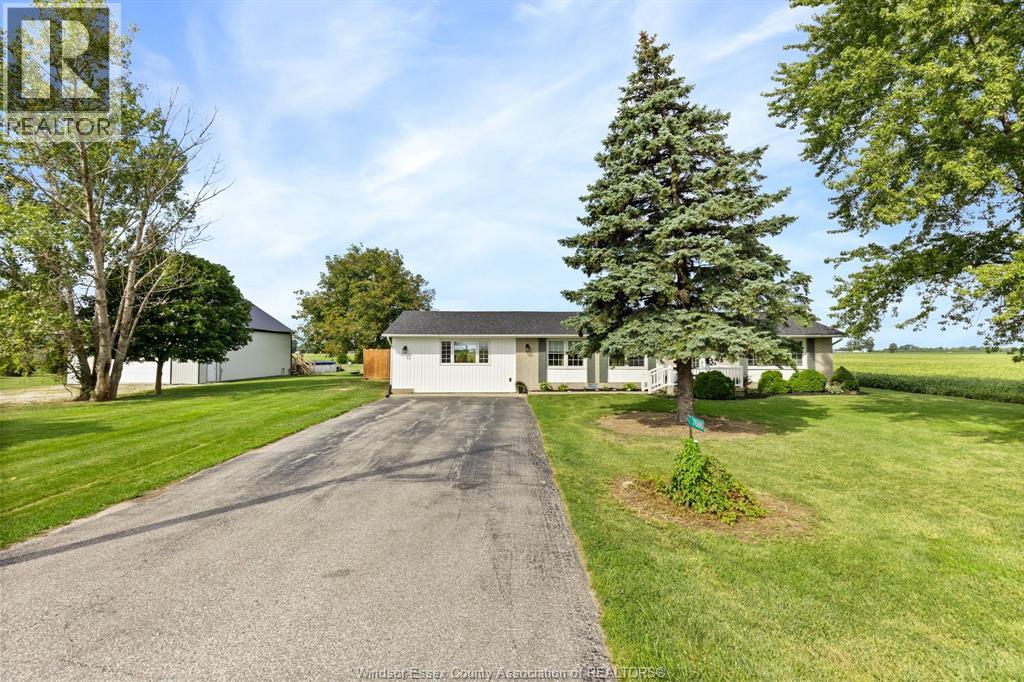
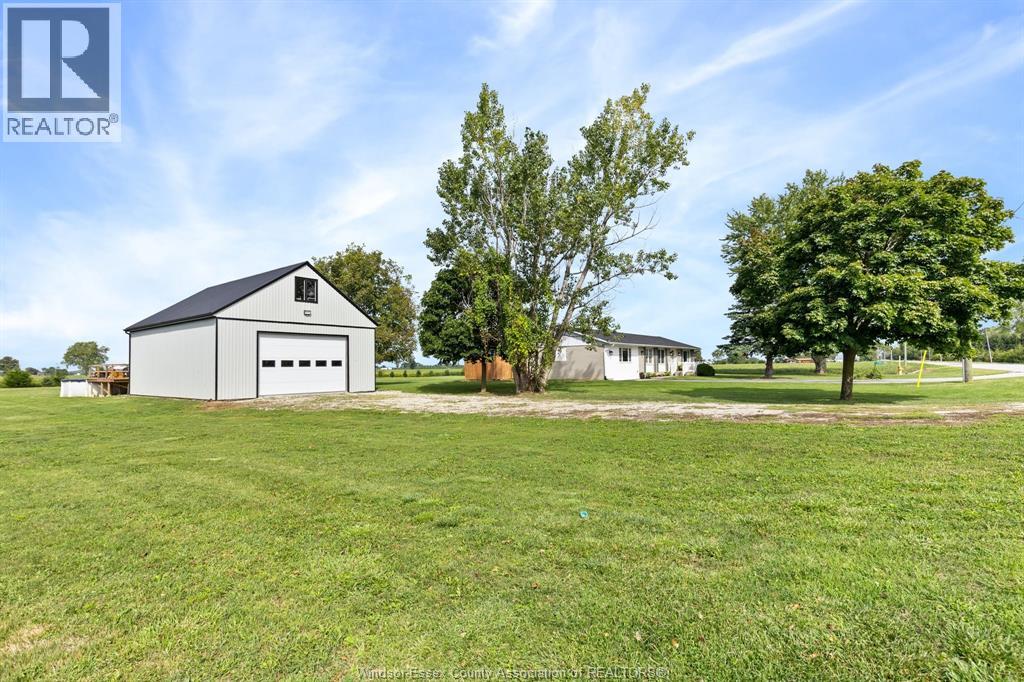
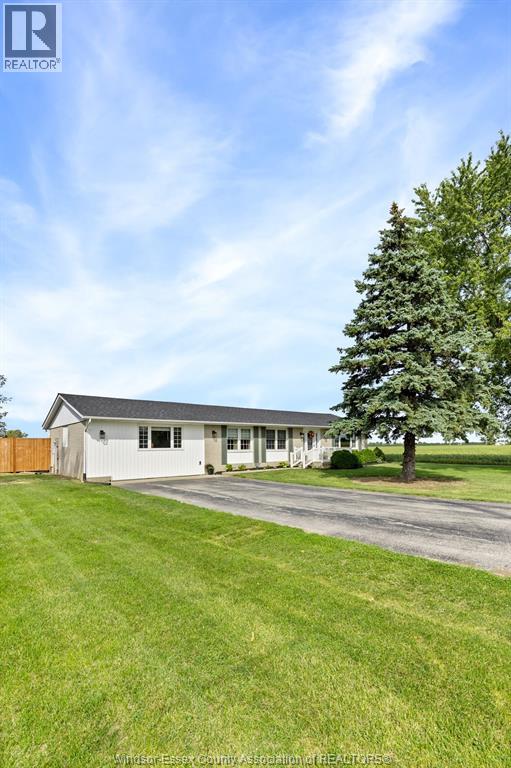
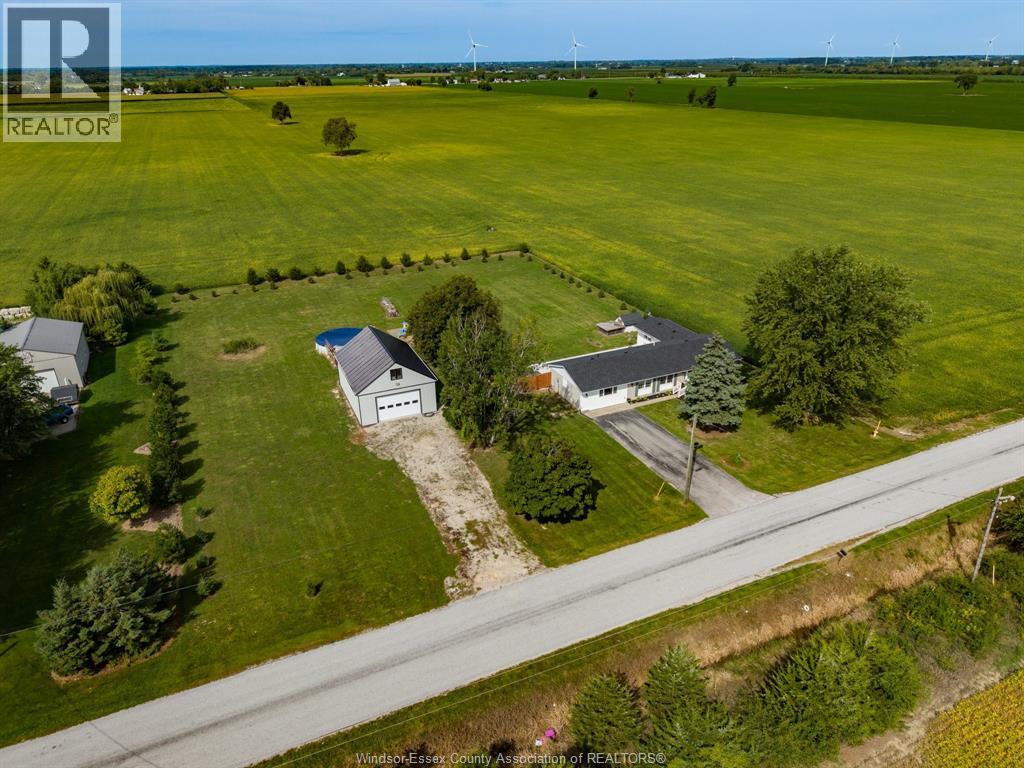
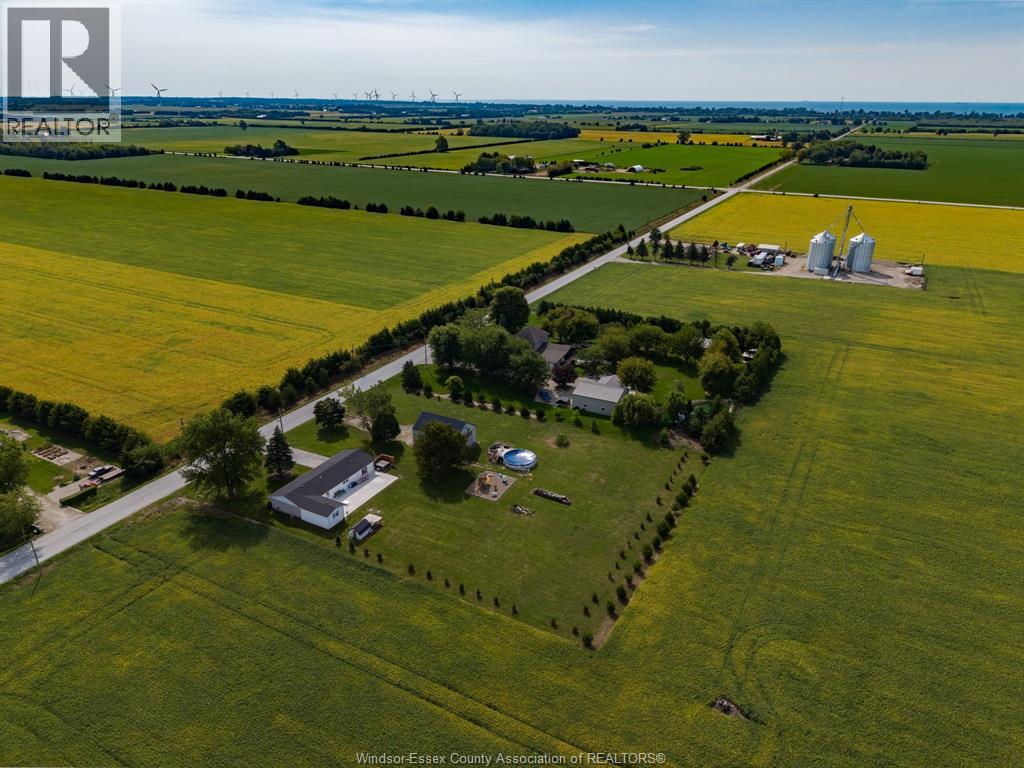
Welcome to this beautifully updated 4-bedroom, 2-bath ranch home set on a spacious 1.5-acre property! Featuring a very well-appointed interior, this home offers comfortable one-level living with both a living room featuring an electric fireplace and a separate main-floor family room. Enjoy year-round comfort with gas heating, central air conditioning, and vinyl windows throughout. Step outside to a large rear patio, perfect for entertaining, and an above-ground pool for summer enjoyment. A standout feature is the impressive 40' x 28' workshop/garage with loft, offering exceptional space for hobbies, storage, or projects. With its generous lot, versatile outbuildings, and inviting living spaces, this property offers the perfect blend of comfort, functionality, and outdoor enjoyment!
Map data © OpenStreetMap contributors
No open houses are scheduled for this home.
Can't make it? Request a private viewing.
| 4pc Ensuite bath | Main level | — |
| 4pc Bathroom | Main level | — |
| Primary Bedroom | Main level | 13 x 24 |
| Bedroom | Main level | 11.3 x 7.7 |
| Bedroom | Main level | 14 x 12 |
| Bedroom | Main level | 10 x 8.6 |
| Laundry room | Main level | — |
| Family room | Main level | 13.5 x 21 |
| Dining room | Main level | 11.5 x 11 |
| Kitchen | Main level | 12.2 x 12.8 |
| Living room/Fireplace | Main level | 16.5 x 12.5 |
| Foyer | Main level | 6.5 x 11.8 |