
 For sale 50
$549,900
1+2 bed2 bath
584 Pettypiece Drive
Amherstburg
27 days agoMLS® 26022780
REMAX PREFERRED REALTY LTD. - 586
77 Whelan Drive
Amherstburg, Ontario N9V4B6
For sale· Added
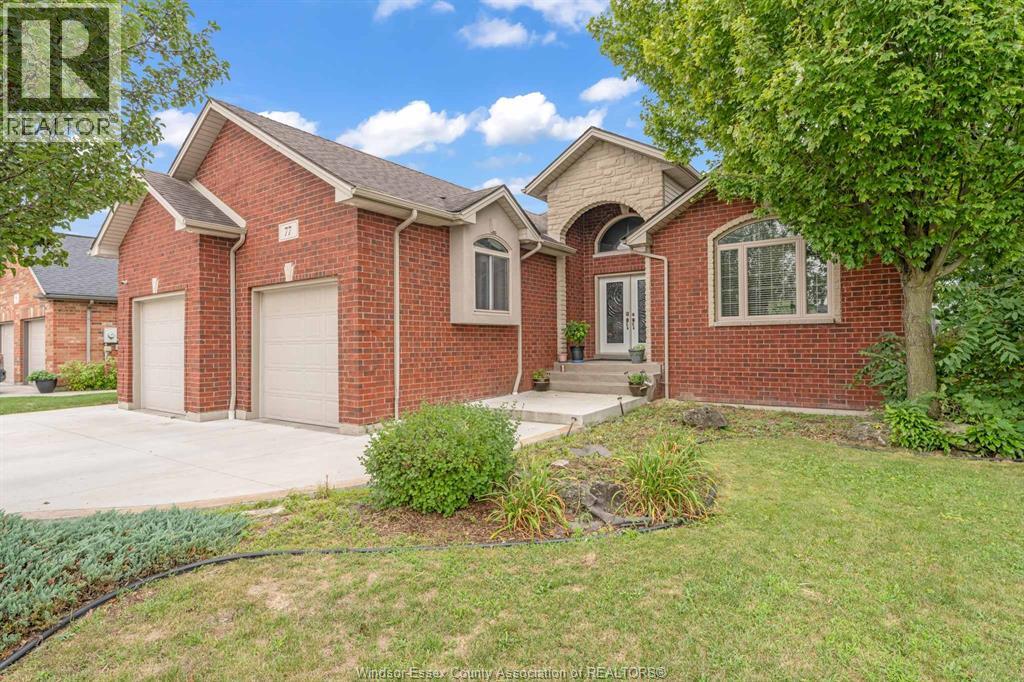
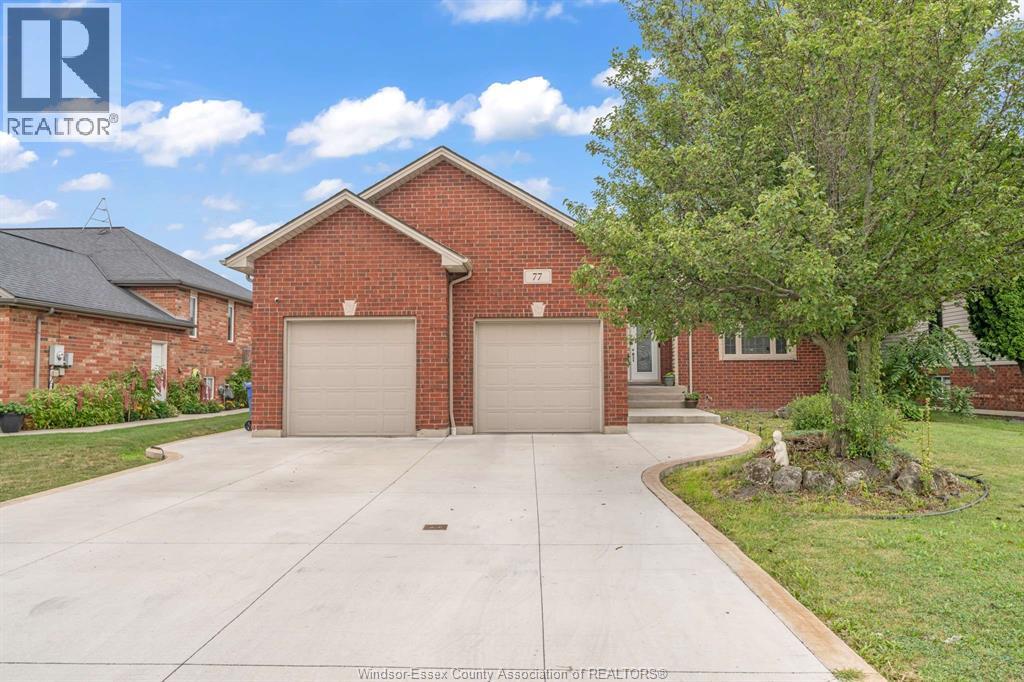
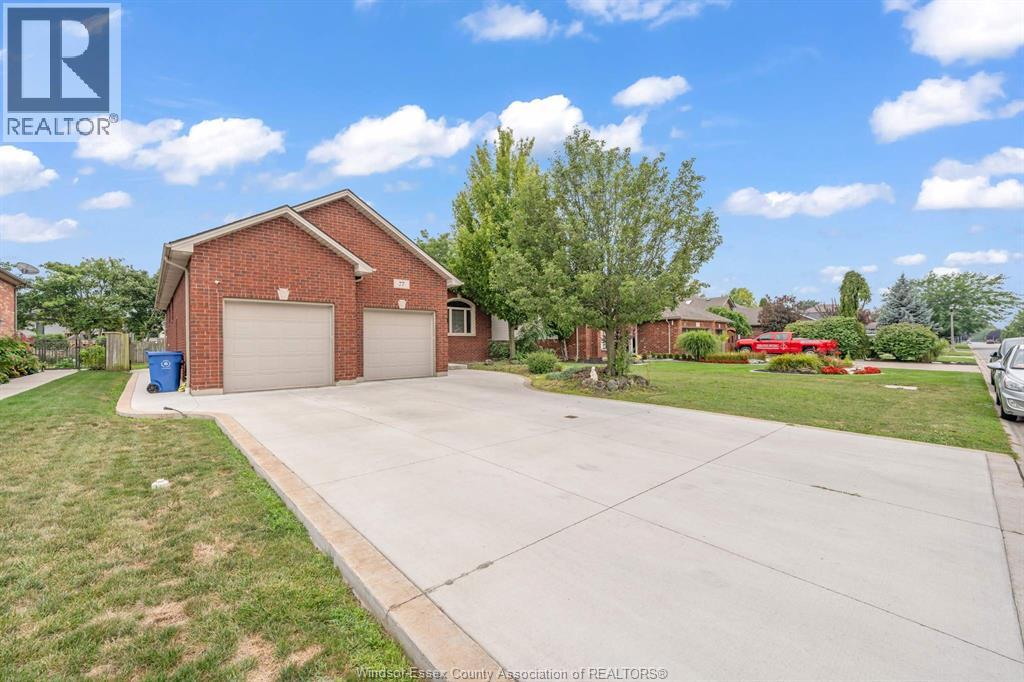
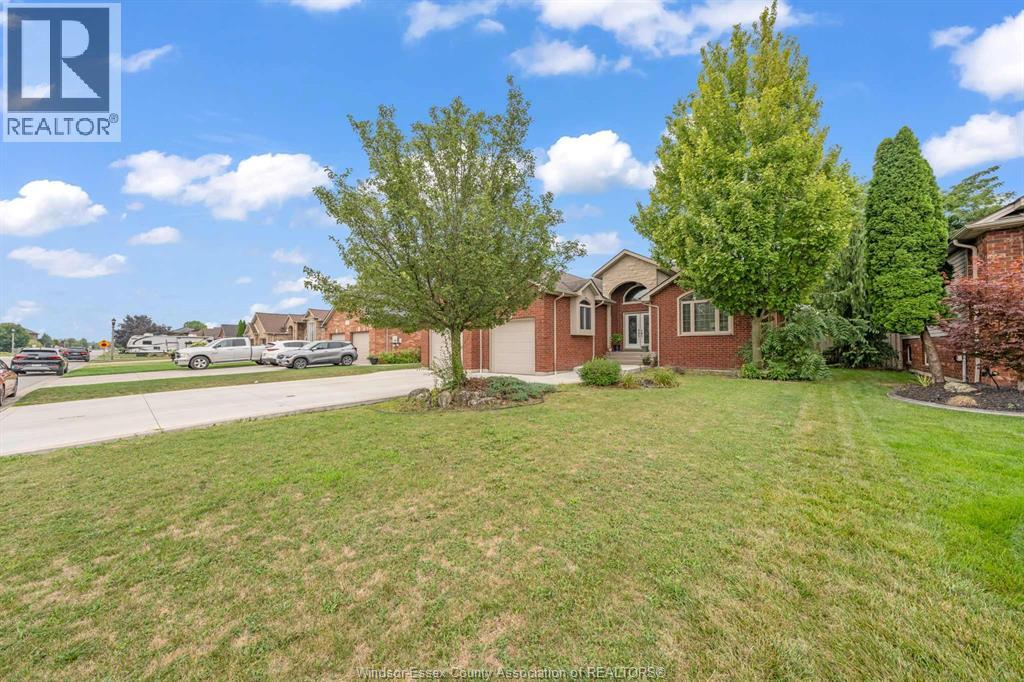
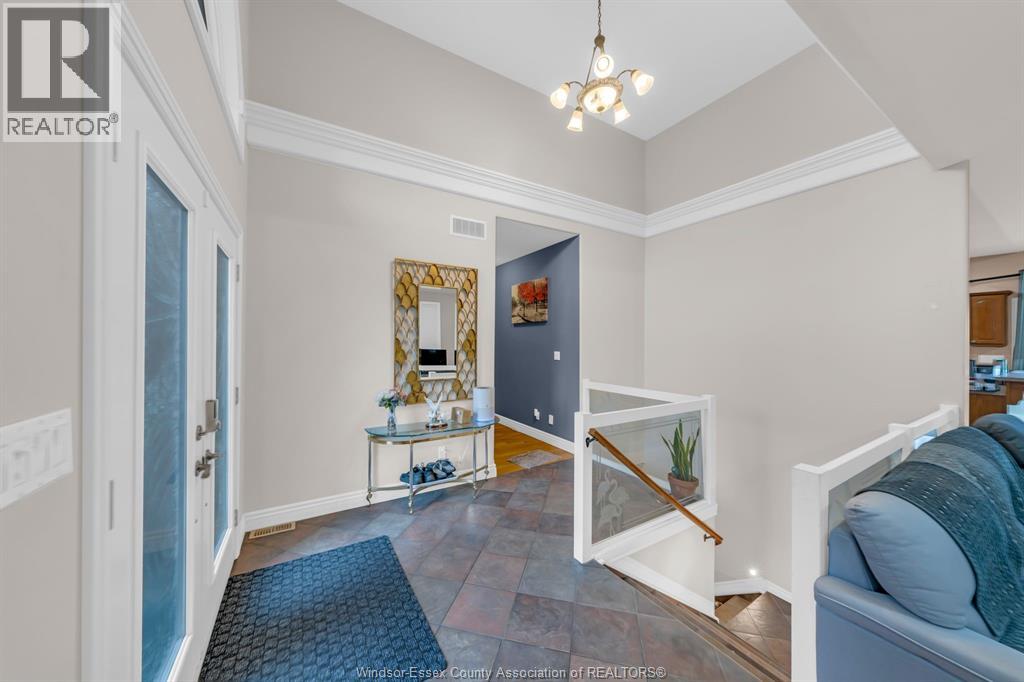
Welcome to 77 Whelan Drive in Amherstburg, a sprawling all-brick home offering exceptional space and flexibility in a lovely, established family neighbourhood. This home features two separate living spaces, complete with two kitchens and two laundry areas, making it an ideal option for multi-generational living, extended family or those looking for rental potential to help offset living costs. The main floor offers 3 bedrooms, including a spacious primary suite with a walk-in closet and private ensuite, along with generous living and dining areas. Downstairs, you’ll find an additional 2 bedrooms, a second kitchen, laundry and plenty of comfortable living space. A convenient walk-up from the lower level provides a private entrance and direct access to the fully fenced backyard, complete with a concrete porch, patio and walkway. Whether you need room for a growing family, aging parents, adult children or simply want additional space with future income potential, 77 Whelan Drive offers plenty of possibilities.
Map data © OpenStreetMap contributors
No open houses are scheduled for this home.
Can't make it? Request a private viewing.
| 4pc Bathroom | Basement | — |
| 4pc Ensuite bath | Main level | — |
| 4pc Bathroom | Main level | — |
| Storage | Basement | — |
| Laundry room | Basement | — |
| Kitchen | Basement | — |
| Family room | Basement | — |
| Bedroom | Basement | — |
| Bedroom | Basement | — |
| Laundry room | Main level | — |
| Bedroom | Main level | — |
| Bedroom | Main level | — |
| Primary Bedroom | Main level | — |
| Living room/Fireplace | Main level | — |
| Dining room | Main level | — |
| Kitchen | Main level | — |




