
 For sale 50
$632,000
2 bed2 bath1,550 sq ft
218 Mclellan Avenue
Amherstburg
7 days agoMLS® 26024602
REMAX PREFERRED REALTY LTD. - 586
8401 Middle Sideroad
Amherstburg, Ontario N0R1J0
For sale· Added
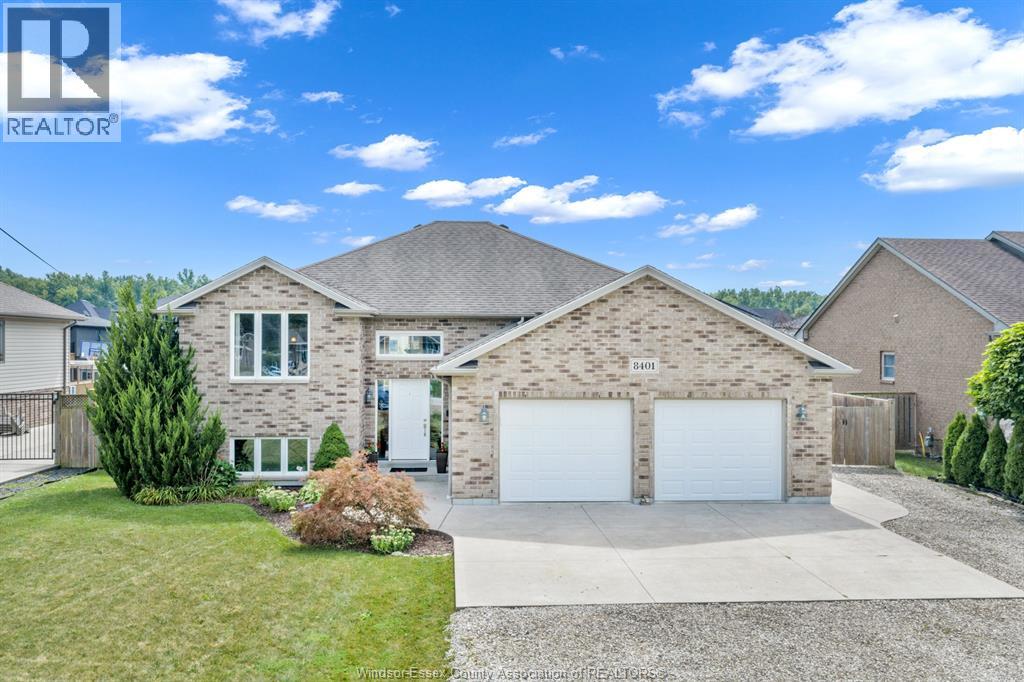
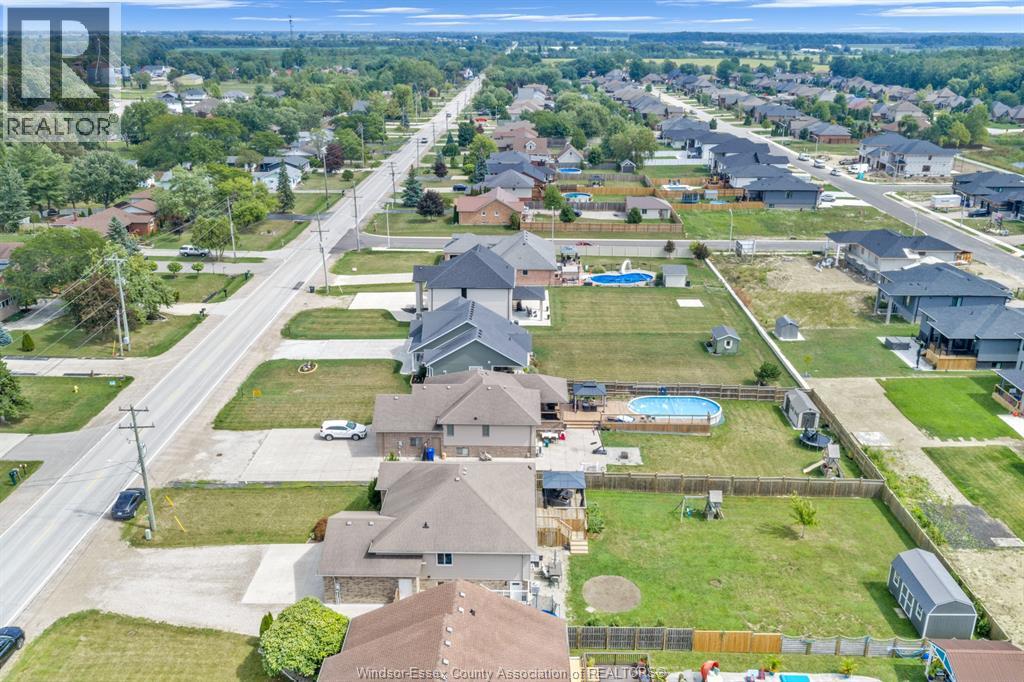
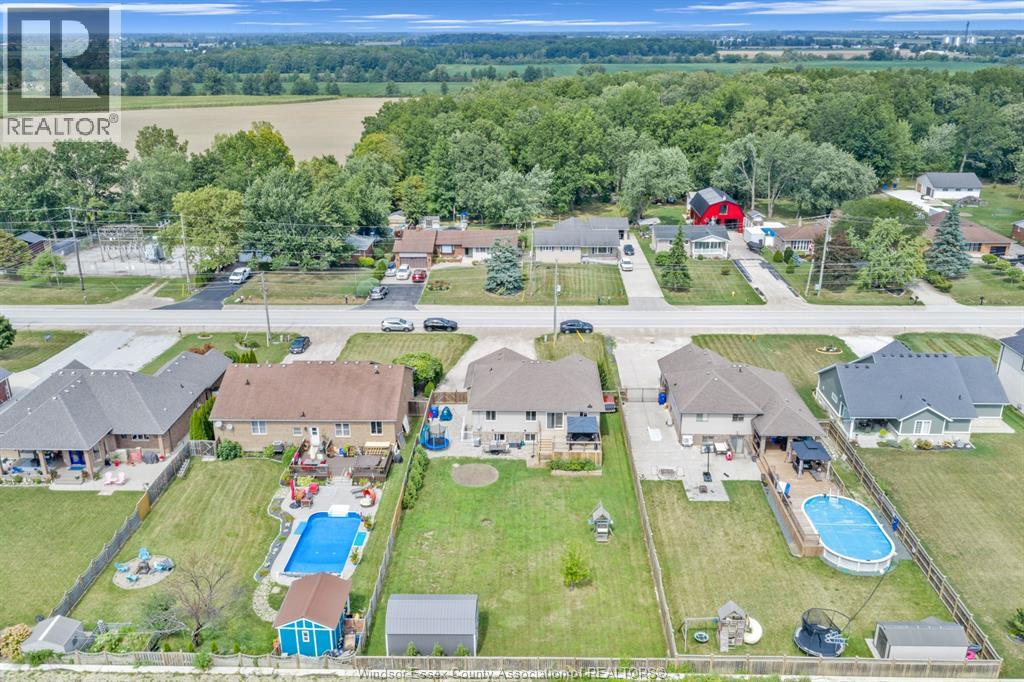
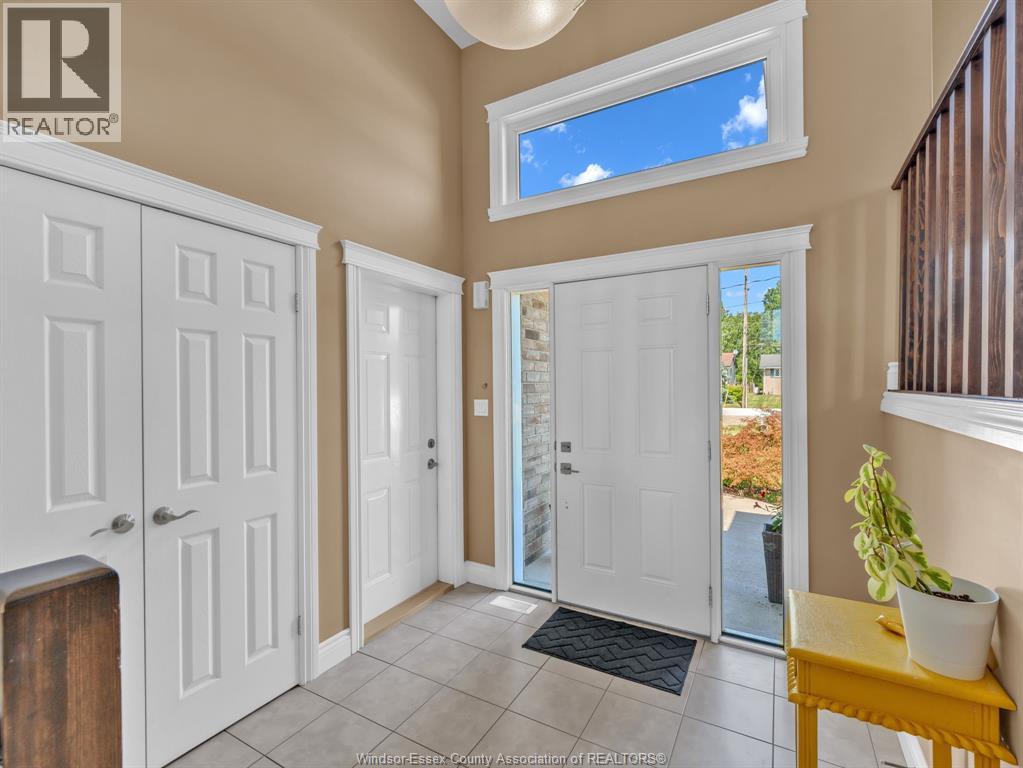
Your search just ended walking into this Tony Rauti built 1450 sq.ft raised ranch with a full additional 1450 sq. ft. fully fin. lower level. Located with a 10 minute drive to Windsor & Costco-many amenities just a short drive to A'Burg gives numerous choices for shopping, eating, banking etc., either way you will find all you are looking for + more! Spacious entrance, closet, access to the spacious 2 car heated att. garage with separate doors & auto openers, nice wide staircase leading up & down. Main floor features a large liv.rm., dining area overlooks the kit. with 4 seating bar area, room for table in cooking area also, loads of cabinets, 2 lazy susan's /dishwasher, patio drs lead to family size deck, 2 good size Brs, large Master, 4 pce. main bath, lower level offers game rm/br. large fam. rm with stone gas fireplace, another Br. & private office with outside access perfect for someone who works from home. So much home that you will not outgrow, won't last long!
Map data © OpenStreetMap contributors
No open houses are scheduled for this home.
Can't make it? Request a private viewing.
| 4pc Bathroom | Lower level | — |
| 4pc Bathroom | Main level | — |
| Laundry room | Lower level | — |
| Office | Lower level | — |
| Bedroom | Lower level | — |
| Family room/Fireplace | Lower level | — |
| Games room | Lower level | — |
| Primary Bedroom | Main level | — |
| Bedroom | Main level | — |
| Bedroom | Main level | — |
| Kitchen | Main level | — |
| Dining room | Main level | — |
| Living room | Main level | — |
| Foyer | Main level | — |




