
 For sale 50
$632,000
2 bed2 bath1,550 sq ft
218 Mclellan Avenue
Amherstburg
7 days agoMLS® 26024602
REMAX PREFERRED REALTY LTD. - 586
Lot 10 Kennedy Crt.
Amherstburg, Ontario N9V2R3
For sale· Added
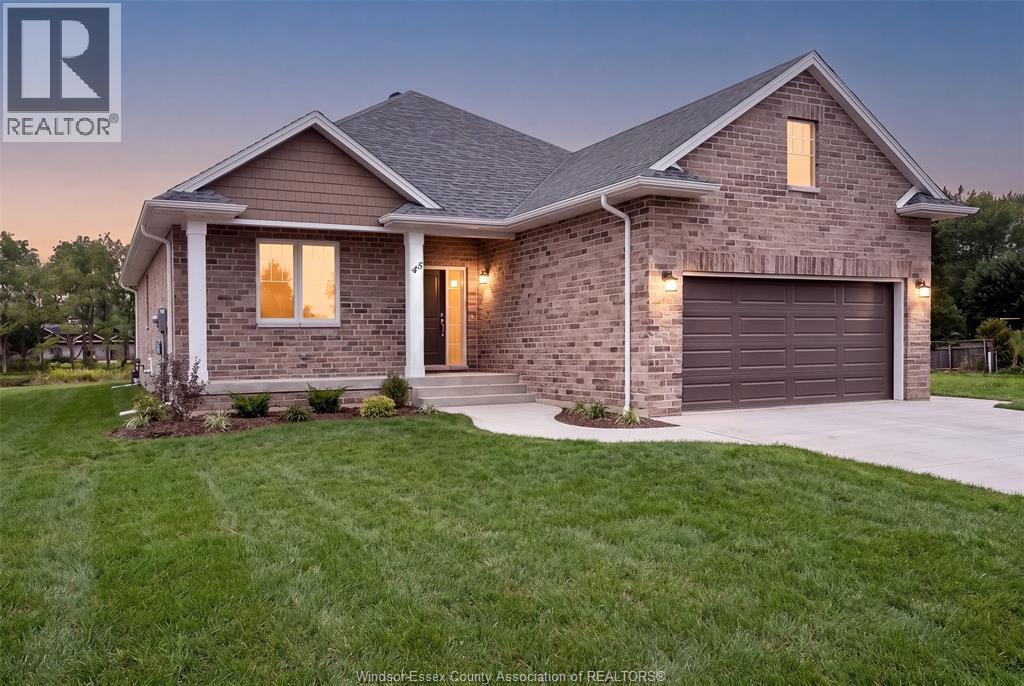
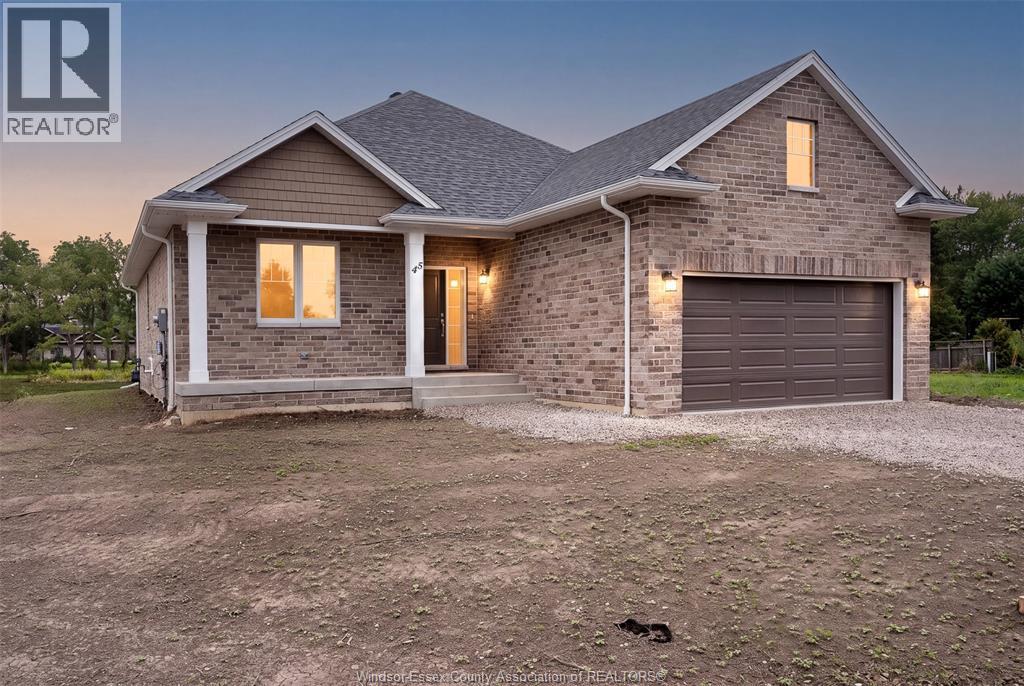
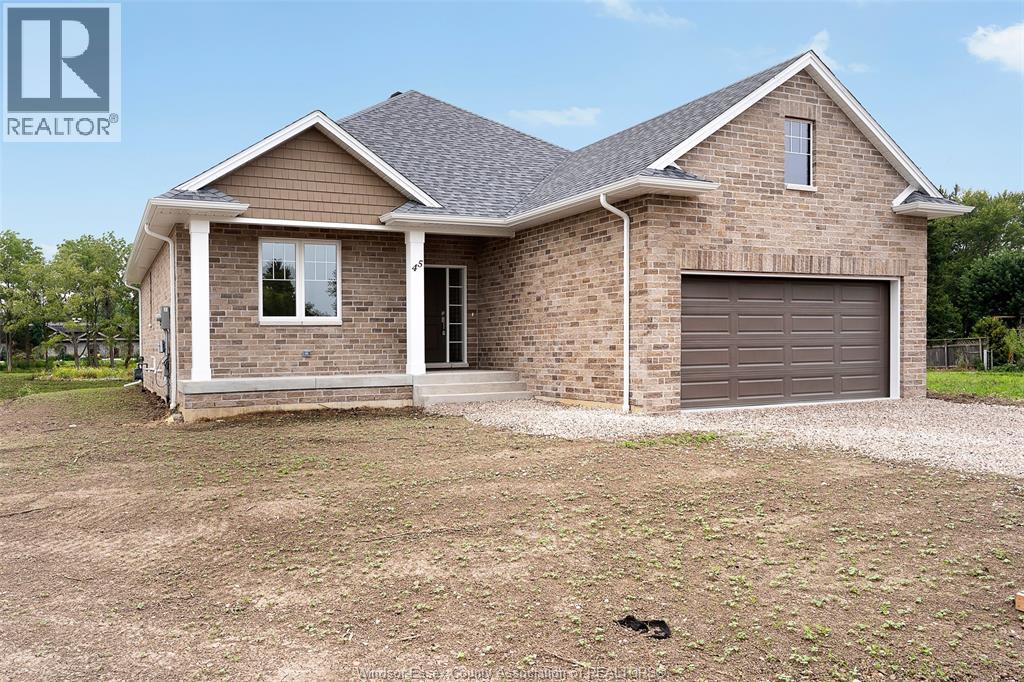
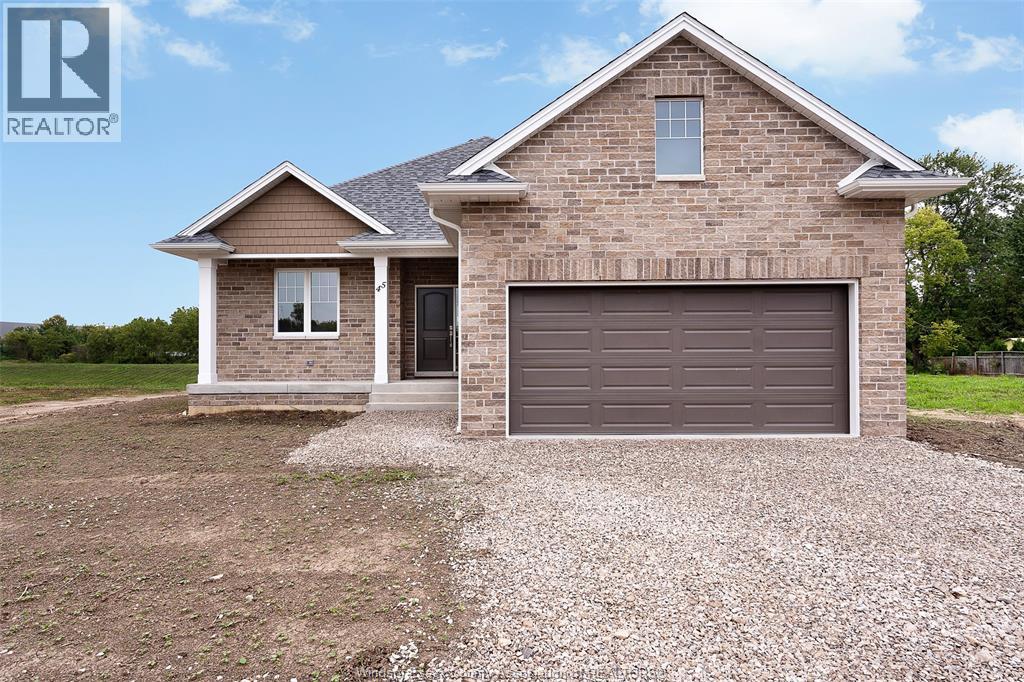
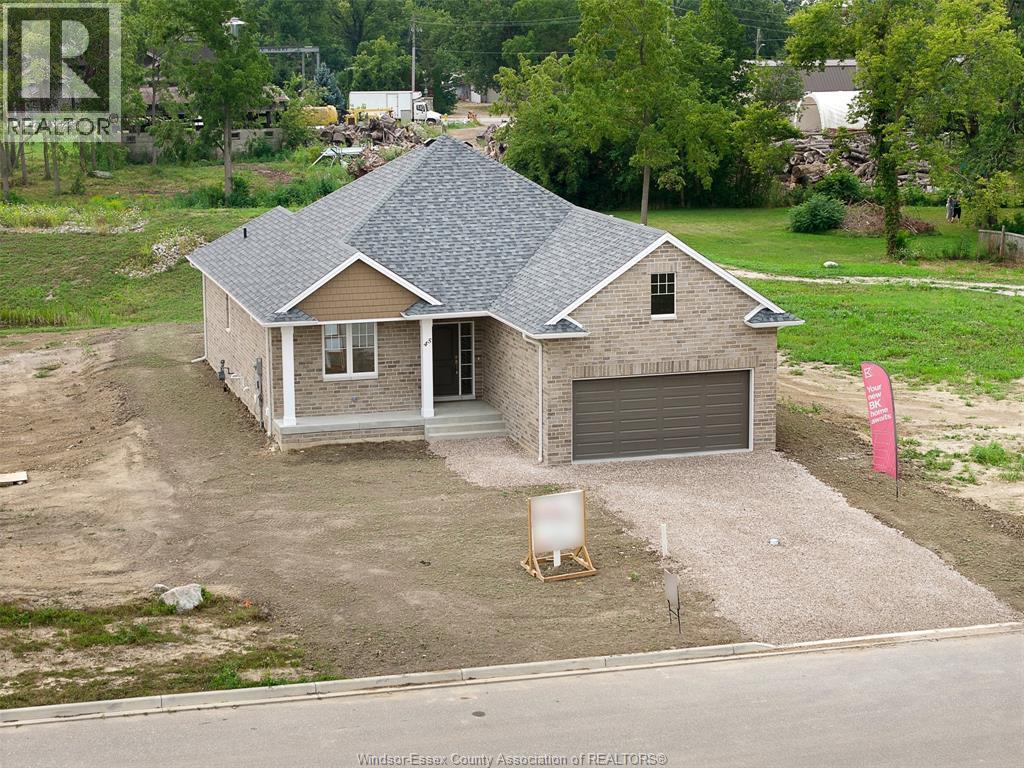
TO BE BUILT – LIMITED TIME HST REBATE PRICING! An exciting opportunity to own a brand-new home in Riverview Heights, BK Cornerstone’s newest Amherstburg development! The SteppingStone “Oxford” was thoughtfully designed to offer the quality of a BK home at a more attainable price point, making it an incredible option for first-time buyers, downsizers or anyone looking for smart, efficient living. Offering approximately 1,400 sq. ft., this 2-bedroom, 2-bath ranch features a bright open-concept layout, spacious kitchen with island, a private primary suite with walk-in closet and ensuite, and main floor laundry. Energy Star certified and backed by Tarion Warranty, with a carefully selected package of quality finishes included. All just minutes from historic downtown Amherstburg, the waterfront, parks, shops and restaurants. A fresh opportunity to get into a brand-new community — without compromising on the quality that BK Cornerstone is known for! **photos are of a previously built model and may reflect upgrades**
Map data © OpenStreetMap contributors
No open houses are scheduled for this home.
Can't make it? Request a private viewing.
| Kitchen | Main level | — |
| Eating area | Main level | — |
| Living room | Main level | — |
| Bedroom | Main level | — |
| Primary Bedroom | Main level | — |
| Laundry room | Main level | — |
| Storage | Lower level | — |
| Utility room | Lower level | — |
| 4pc Bathroom | Main level | — |
| 3pc Ensuite bath | Main level | — |
| Foyer | Main level | — |




