
 For sale 50
$599,900
3 bed2 bath
107 Meadowview
Amherstburg
8 days agoMLS® 26024473
BOB PEDLER REAL ESTATE LIMITED
Lot 7 Kennedy Crt
Amherstburg, Ontario N9V2R3
For sale· Added
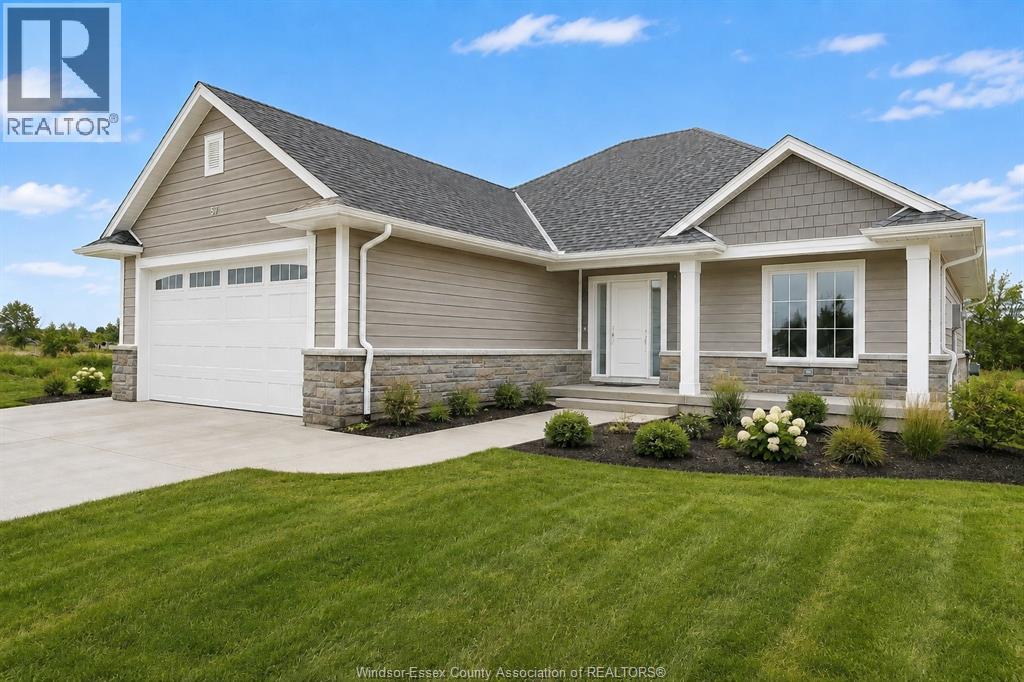
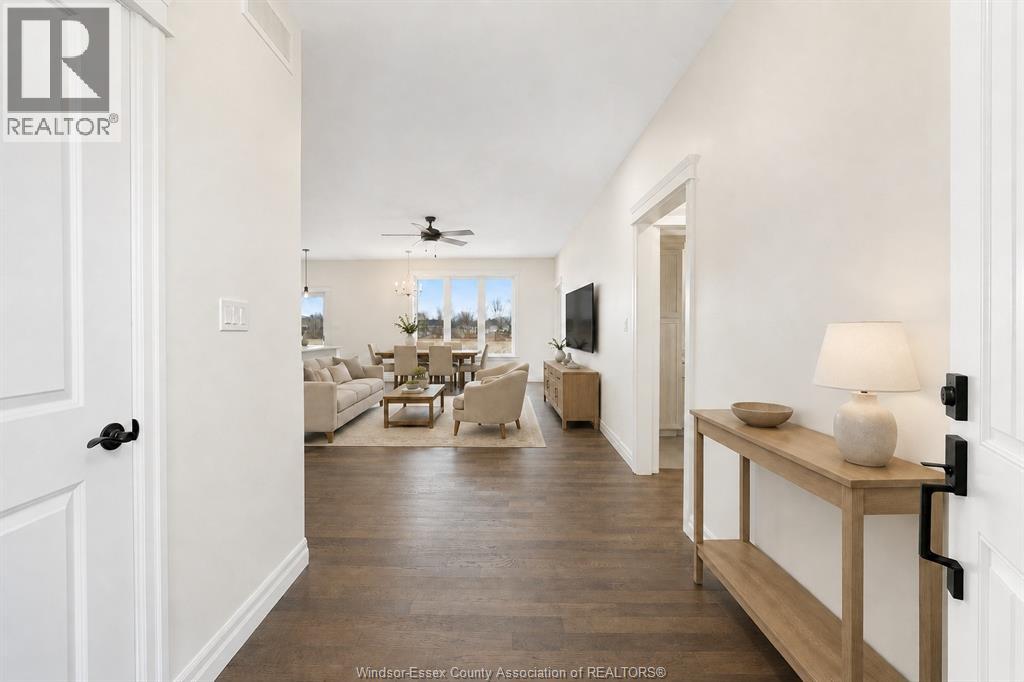
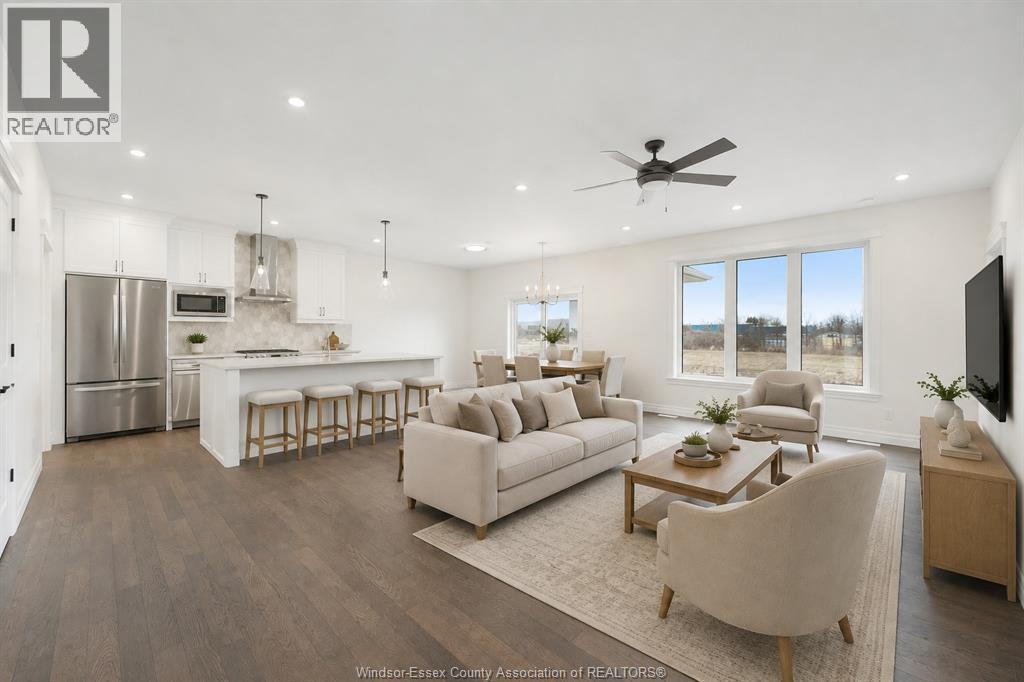
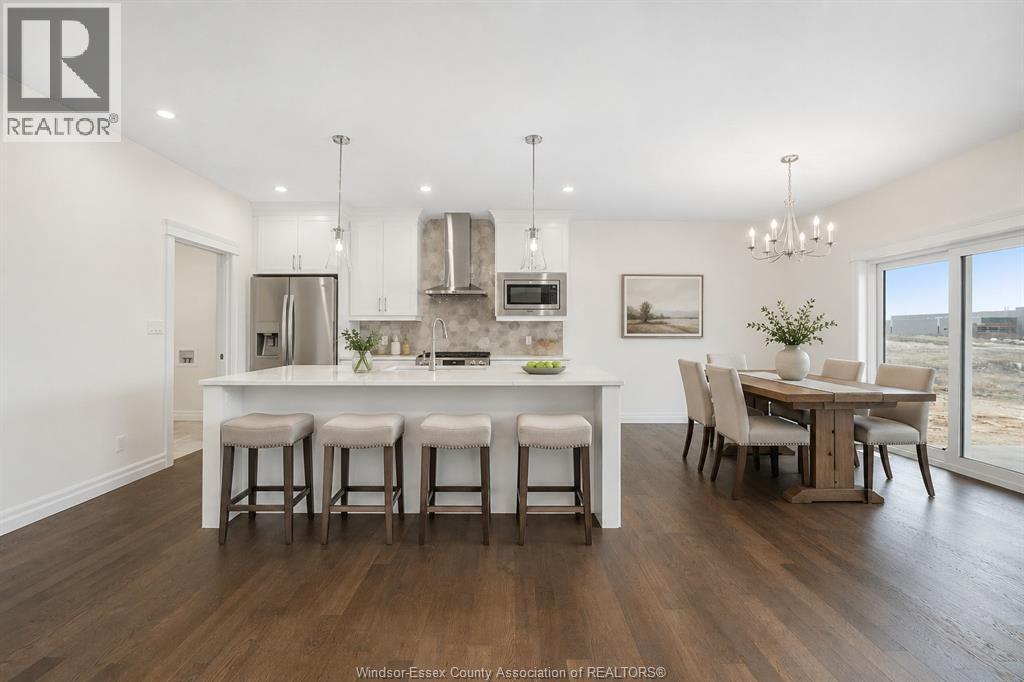
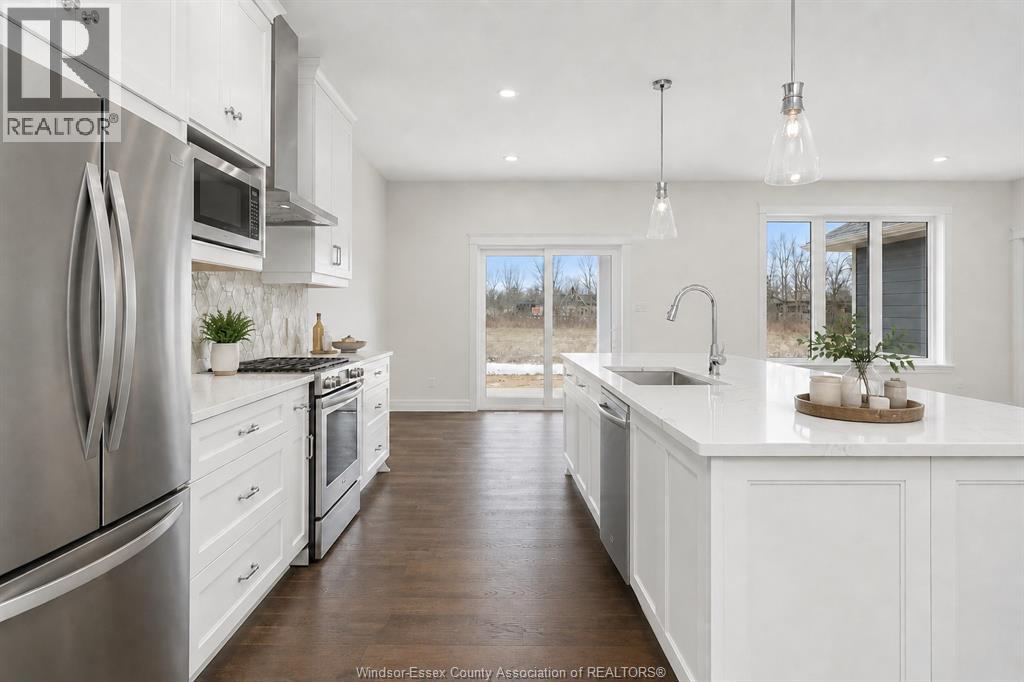
TO BE BUILT – LIMITED TIME HST REBATE PRICING! Now is the time to build in Riverview Heights, BK Cornerstone’s brand-new Amherstburg development! Enjoy the best of new-home living just minutes from historic downtown Amherstburg, the waterfront, parks, shops, restaurants and everything this incredible community has to offer. The “Oxford” is a beautifully designed 2-bedroom, 2-bath ranch featuring a bright, open-concept layout, spacious great room and stunning kitchen with custom cabinetry, quartz countertops and island. The private primary suite includes a walk-in closet and ensuite bath, with convenient main-floor laundry completing the layout. Built with BK Cornerstone’s signature quality finishes and Energy Star certification. Don’t miss your opportunity to be among the first to call Riverview Heights home! **photos are from a previously built model and may reflect upgrades**
Map data © OpenStreetMap contributors
No open houses are scheduled for this home.
Can't make it? Request a private viewing.
| 4pc Ensuite bath | Main level | — |
| 4pc Bathroom | Main level | — |
| Utility room | Lower level | — |
| Storage | Lower level | — |
| Laundry room | Main level | — |
| Primary Bedroom | Main level | — |
| Bedroom | Main level | — |
| Eating area | Main level | — |
| Kitchen | Main level | — |
| Living room | Main level | — |
| Foyer | Main level | — |




