 For sale 48
$450,000
2 bed1 bath700–1,100 sq ft
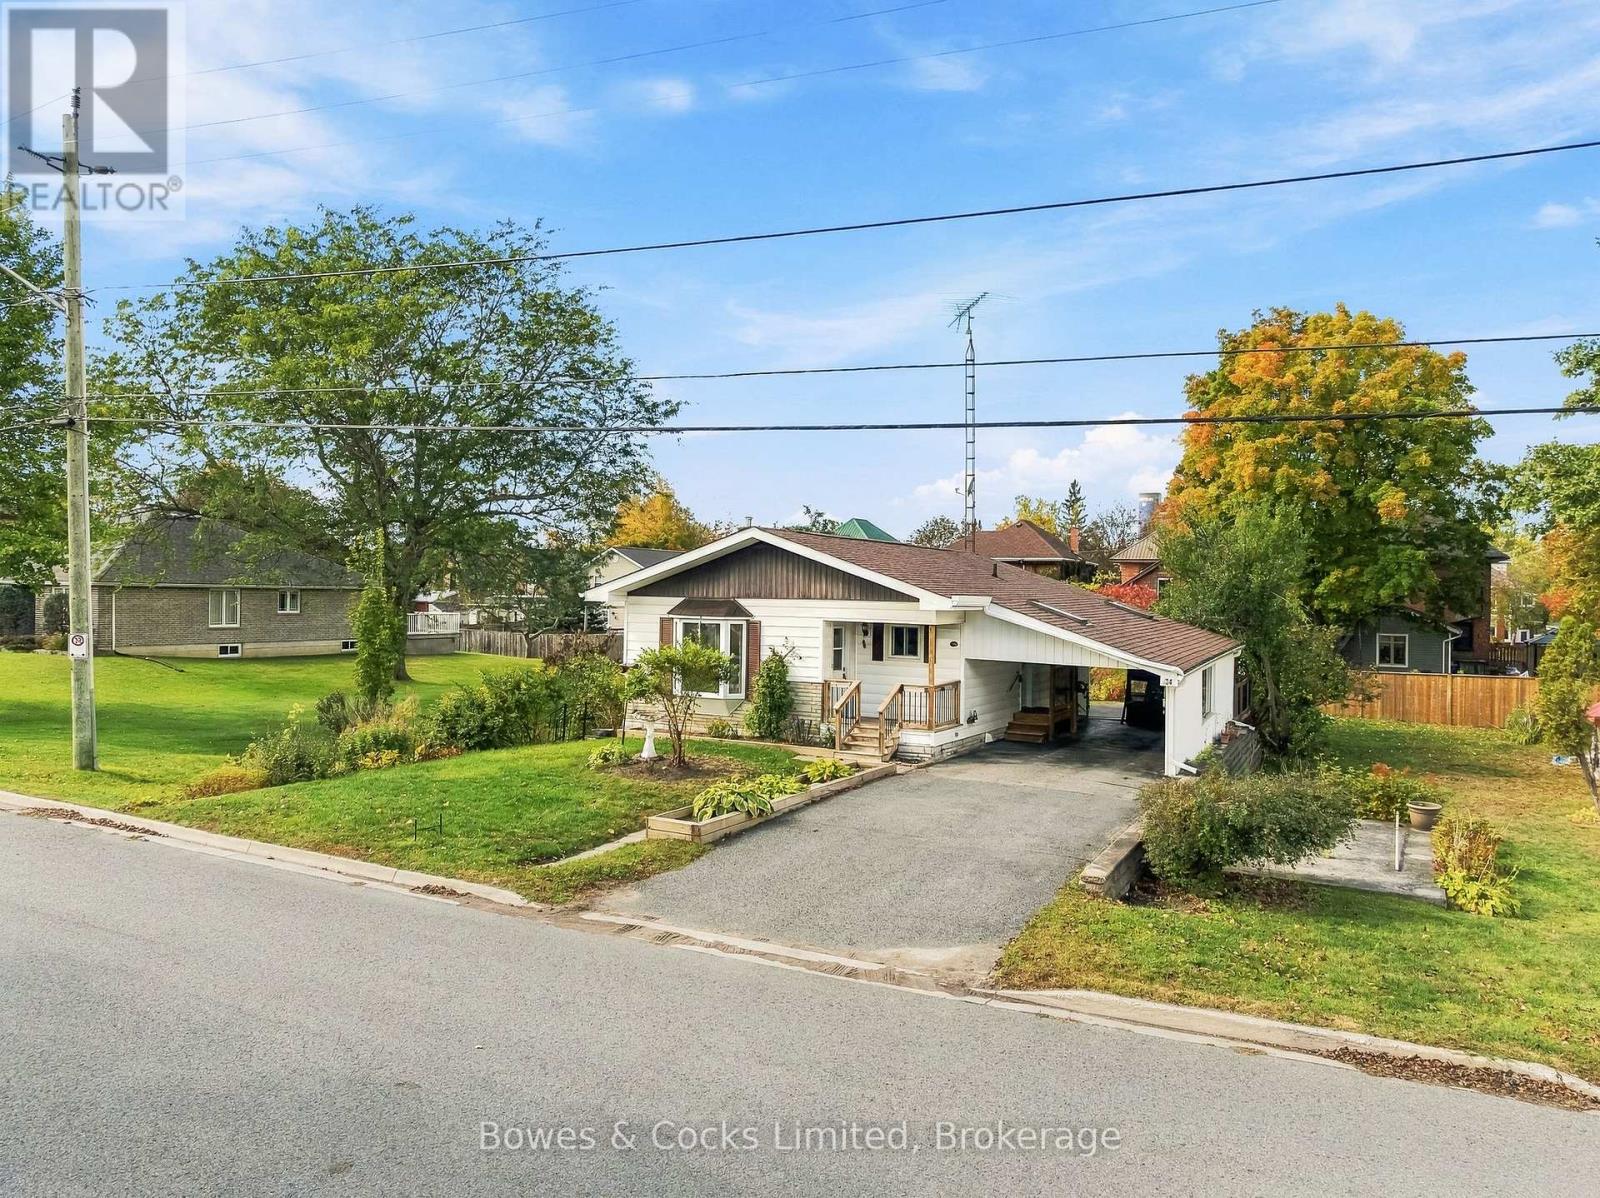
34 King Street
Norwood, Asphodel-Norwood
7 days agoMLS® X13881650
Bowes & Cocks Limited
1478 County 42 Road North
Rural Asphodel-Norwood, Asphodel-Norwood, Ontario K0L2V0
For sale· Added
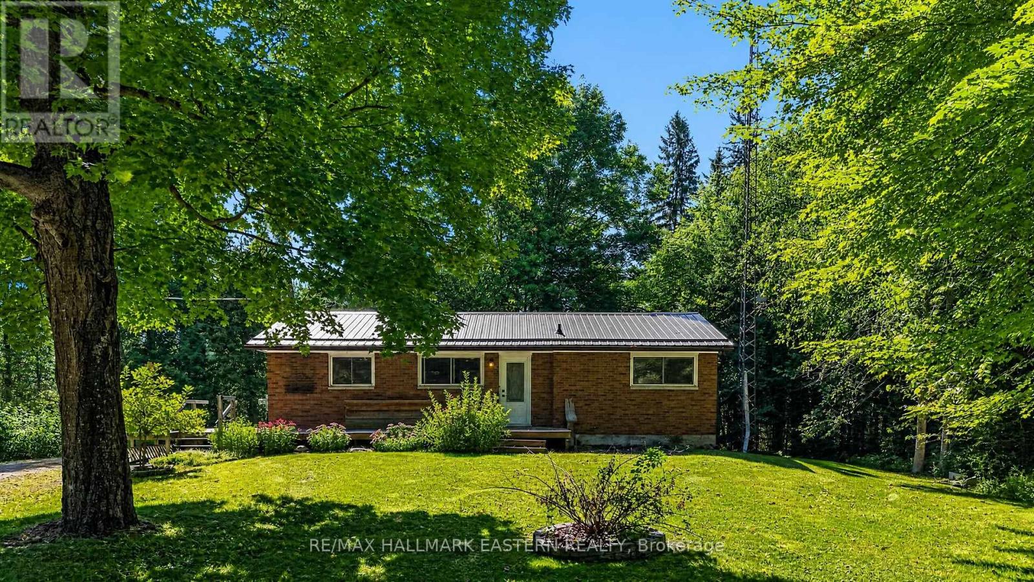
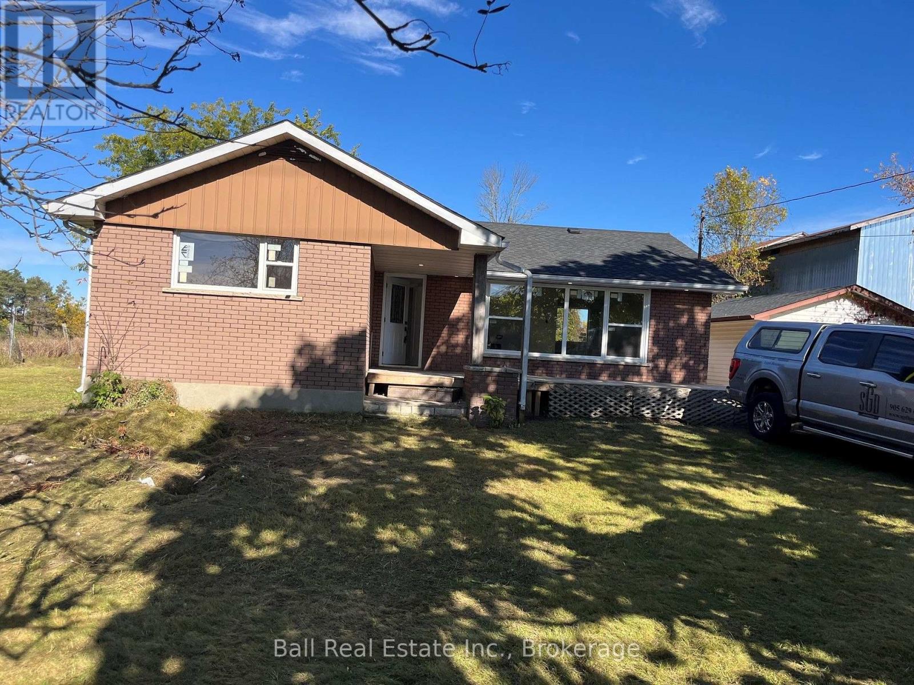
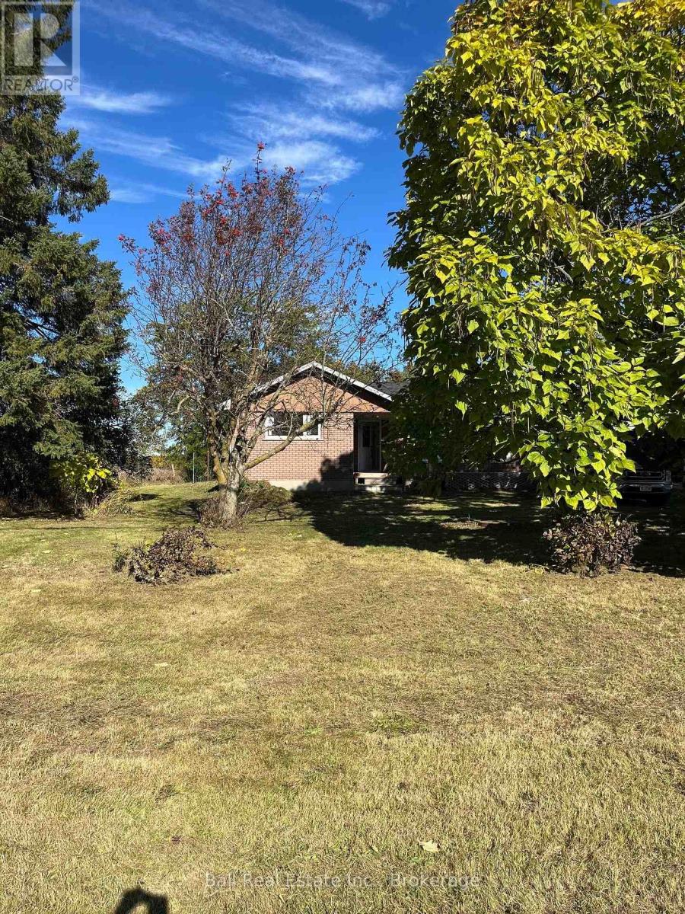
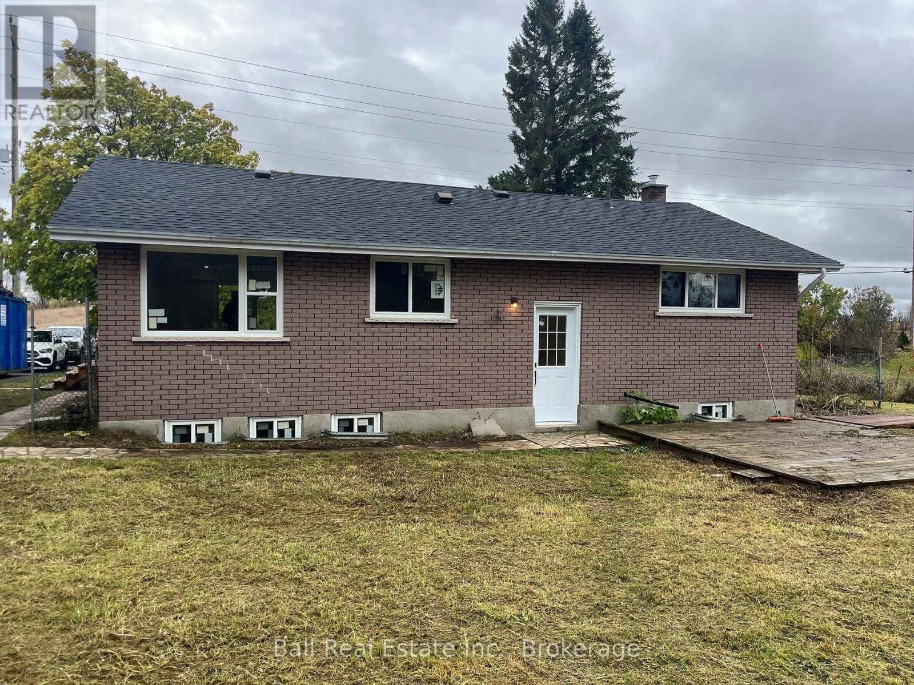
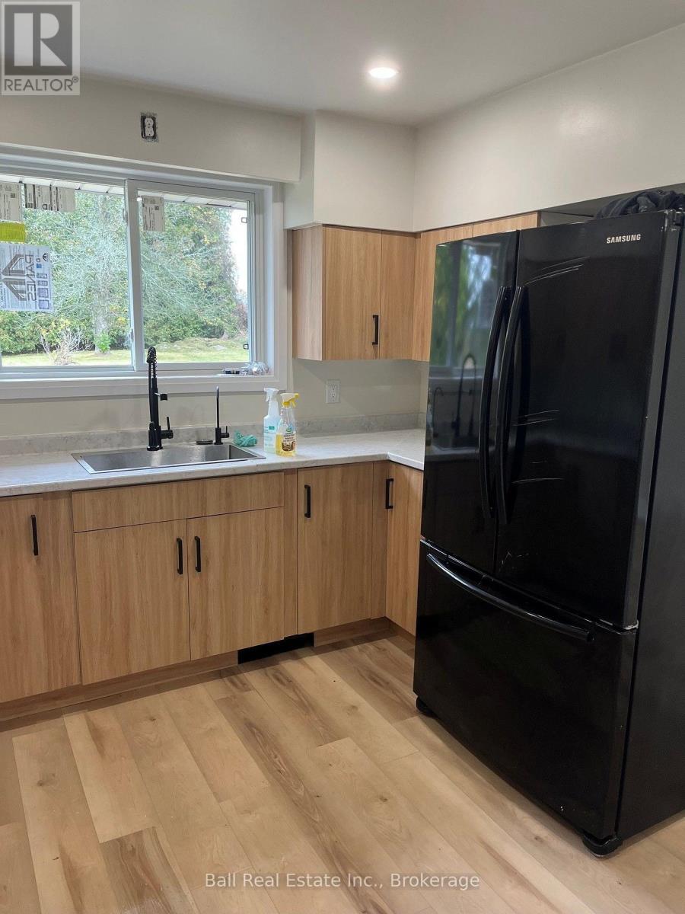
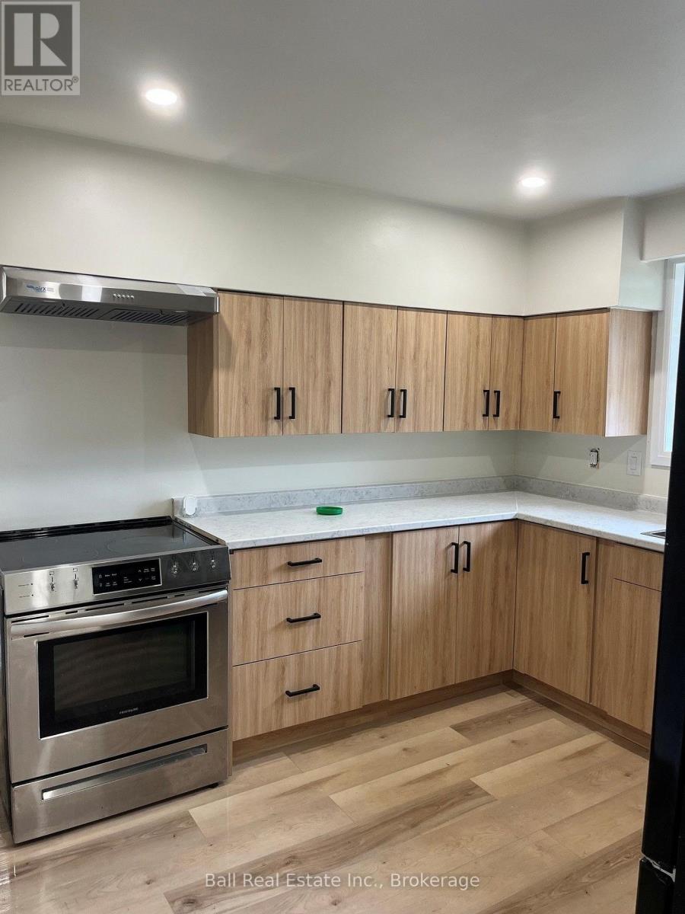
Large recently renovated brick bungalow on the edge of the town of Norwood. Recent improvements include roof, insulation, new exterior doors and windows, new well water filtration system with water softener and reverse osmosis filter tap in kitchen, tankless hot water heater, interior floors, doors, trim, lighting, updated electrical, kitchen, painting, bathroom and stairs. Basement has been waterproofed with a new sump pump installed, newer heat pump and furnace. No warranties as it is a power of sale. Just 25 minutes east of Peterborough or less thank 2 hrs east of Toronto Close to golf and just minutes to boating and fishing. Come for a visit and stay for a lifetime.
Map data © OpenStreetMap contributors
No open houses are scheduled for this home.
Can't make it? Request a private viewing.
| Bathroom | Main level | 4.26 x 1.52 m |
| Bedroom | Main level | 4.26 x 3.65 m |
| Bedroom 2 | Main level | 3.65 x 3.65 m |
| Bedroom 3 | Main level | 3.65 x 4.26 m |
| Kitchen | Main level | 4.26 x 4.26 m |
| Dining room | Main level | 4.57 x 3.04 m |
| Bedroom 4 | Basement | 3.65 x 3.04 m |
| Bedroom 5 | Basement | 4.57 x 3.65 m |
| Utility room | Basement | 6.09 x 3.65 m |